

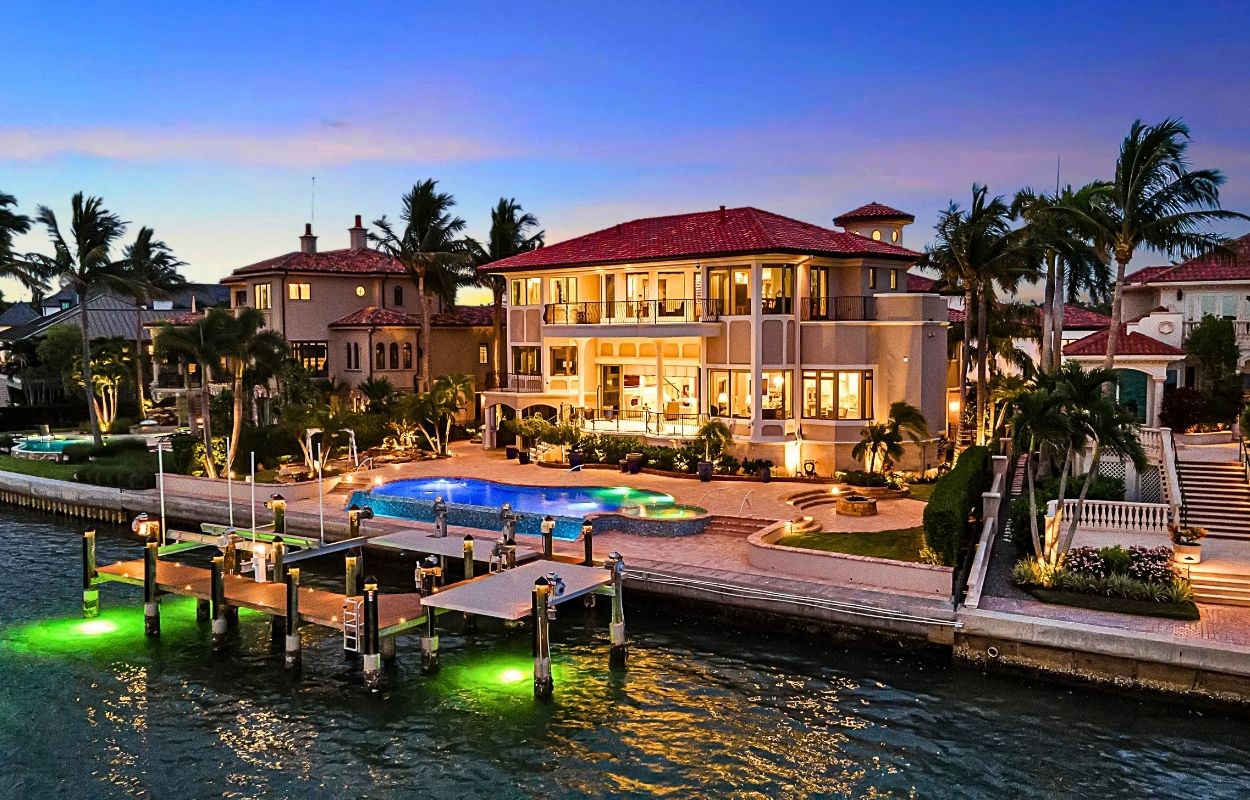
For waterfront buyers in Sarasota, there is often a tradeoff to make: proximity to the city, convenient Gulf access, or enough waterfront infrastructure to keep the boats at home.
A newly listed estate in Harbor Acres makes a strong case for having all three.
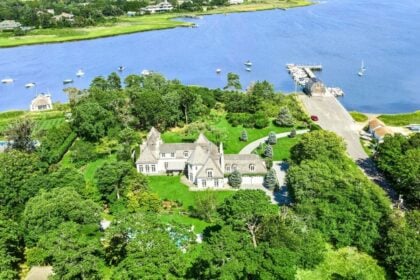
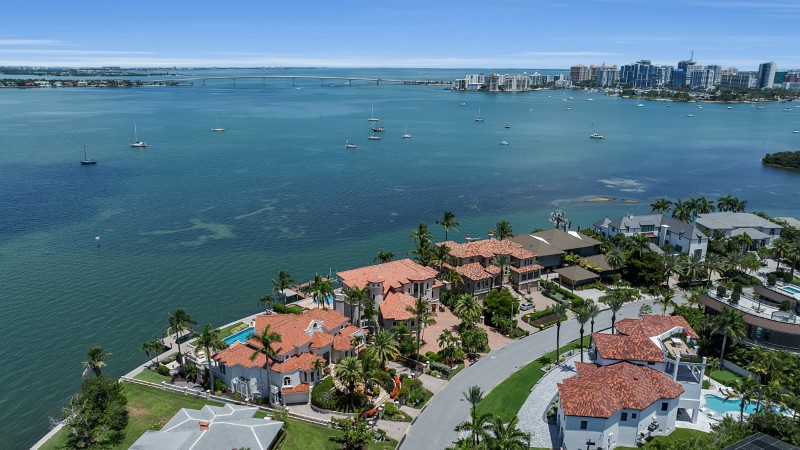
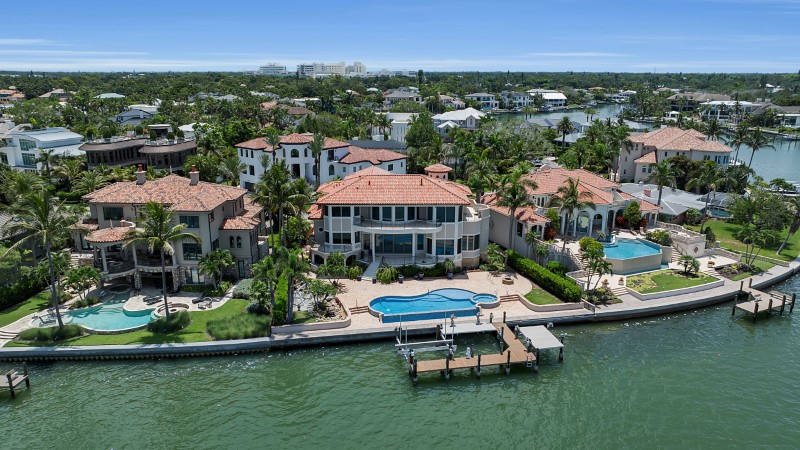
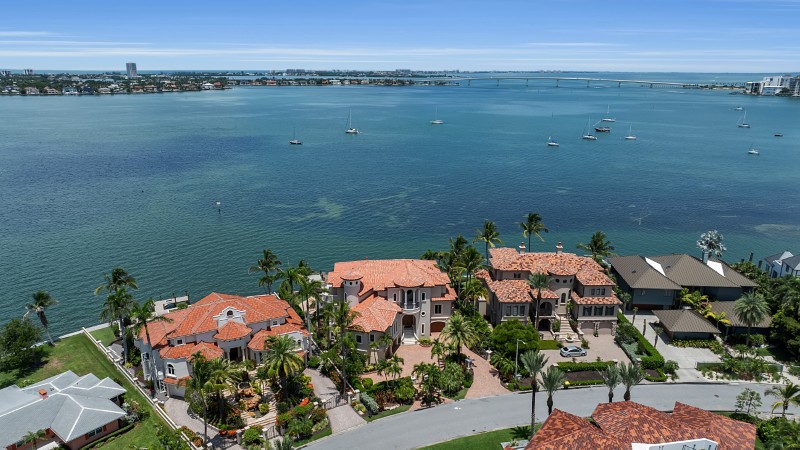
Prominently positioned on the point of Harbor Drive, the $13,350,000 residence looks directly across Sarasota Bay, with views reaching toward the Ringling Bridge, downtown Sarasota, Big Pass and the Gulf of Mexico.
Yet its location also keeps downtown, Southside Village, Siesta Key and the Gulf beaches within easy reach.
And then there’s the dock. Equipped with three separate boat lifts — including one capable of handling 24,000 pounds — it turns the property into a particularly compelling home base for anyone whose ideal Sarasota lifestyle involves spending plenty of time on the water.
Located at 1372 Harbor Drive, the estate has been listed with Kelly Mooney of Douglas Elliman.
The Harbor Drive point puts water front and center
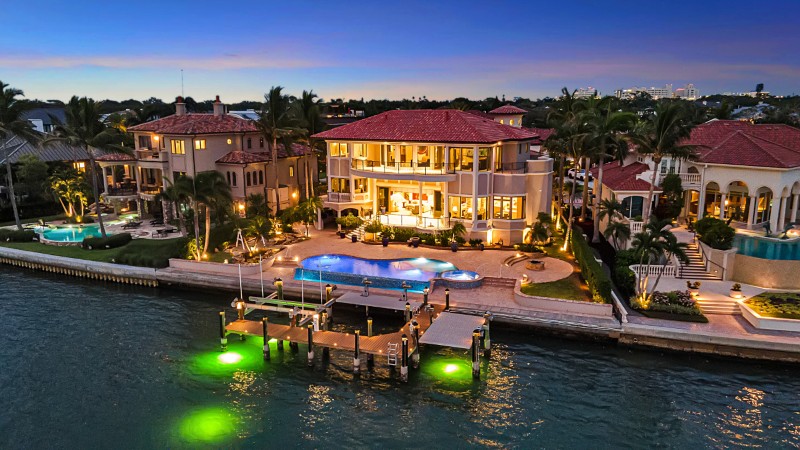
The home’s position is one of its biggest assets.
Rather than simply backing onto a canal, the residence occupies a prominent bayfront setting on the point of Harbor Drive in Harbor Acres, opening up broad views across the water.
Those sightlines change depending on where one is standing around the property, encompassing Sarasota Bay, downtown Sarasota, the Ringling Bridge, Big Pass and, farther west, the Gulf of Mexico.
It’s also a particularly good setup for sunsets, which become part of the backdrop from several of the home’s outdoor spaces.
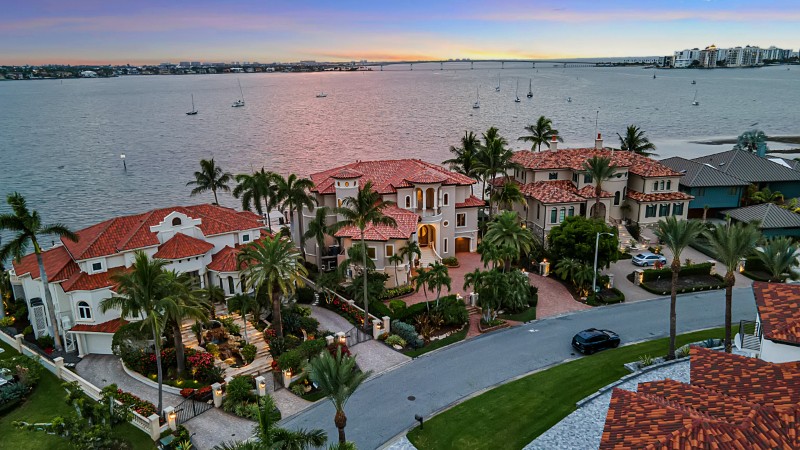
Five terraces take advantage of the Sarasota Bay views
The house doesn’t reserve those views for one principal terrace.
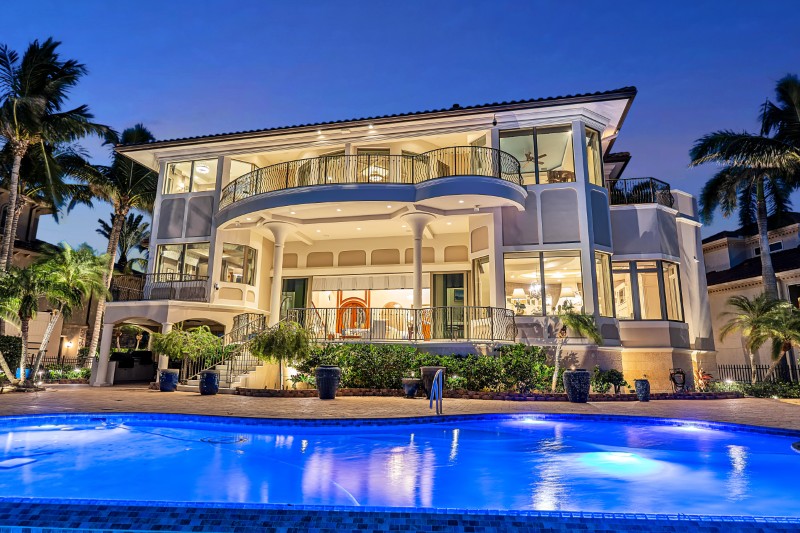
There are five outdoor terraces positioned around the residence, creating multiple places to look out over the bay and surrounding Sarasota landmarks.
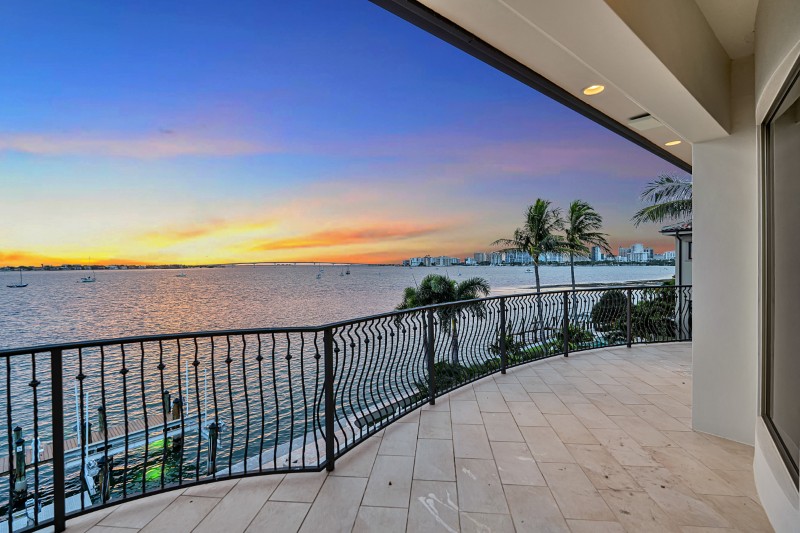
That gives the home a surprisingly varied relationship with the waterfront, with outdoor spaces serving different levels and rooms rather than concentrating everything around the pool deck.
Three boat lifts make this a serious boating property
The private dock is where the estate gets especially interesting.
Rather than a single slip or lift, there are three separate lifts capable of accommodating different types of watercraft.
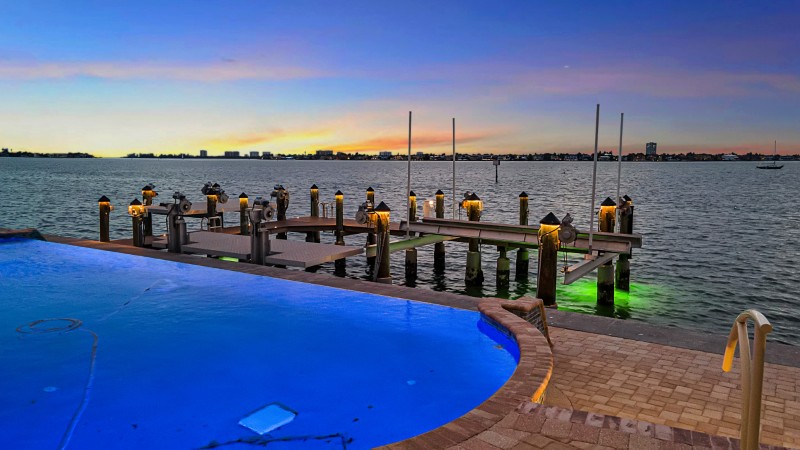
The largest has a 24,000-pound capacity, while a second can handle 14,000 pounds. A third 7,000-pound lift is currently configured for kayaks or jet skis.
For a household with a larger boat plus smaller recreational watercraft, much of the fleet can effectively live in the backyard.
The infinity pool sits right against the waterfront
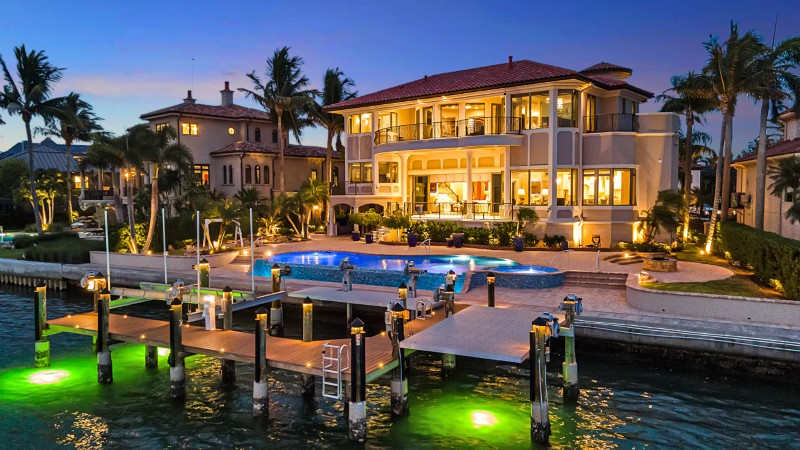
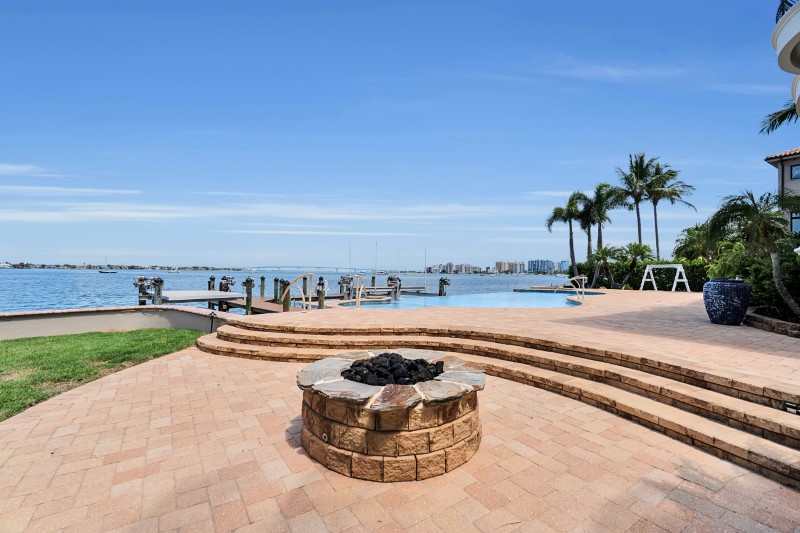
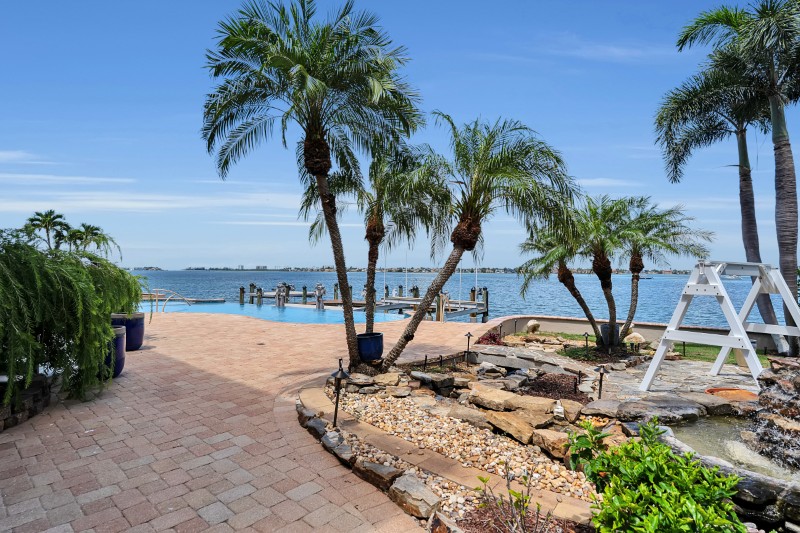
Back on land, much of the outdoor entertaining space is organized around an infinity-edge swimming pool and spa overlooking the bay.
Its waterfront position allows the edge of the pool to visually meet the water beyond, while an open sun deck provides space for lounging alongside it.
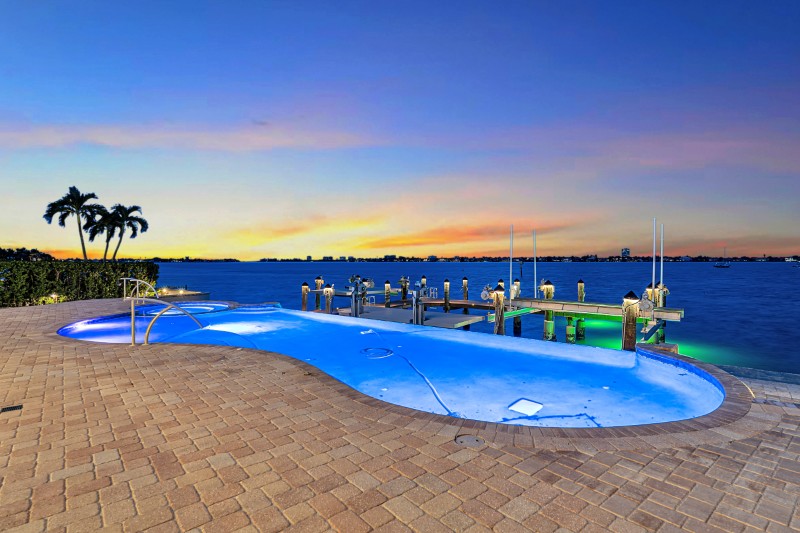
It’s one of several outdoor areas designed around the property’s western views and Sarasota sunsets.
Deep water leads straight to Sarasota Bay and the Gulf
The dock isn’t merely impressive on paper.
The property offers unobstructed deep-water access to Sarasota Bay and onward to the Gulf of Mexico, making it possible to head out from the estate without navigating the limitations that come with shallower residential waterways.
The dock also has security sensors and underwater Snook lighting, adding another layer of functionality to an already substantial setup.
A summer kitchen takes dinner outside
The pool isn’t the only reason entertaining can migrate outdoors.
A dedicated summer kitchen supports meals outside, while multiple dining areas provide different places to gather around the property.
There’s also a fire pit, extending the usefulness of the waterfront spaces after sunset and giving the grounds another gathering point away from the pool.
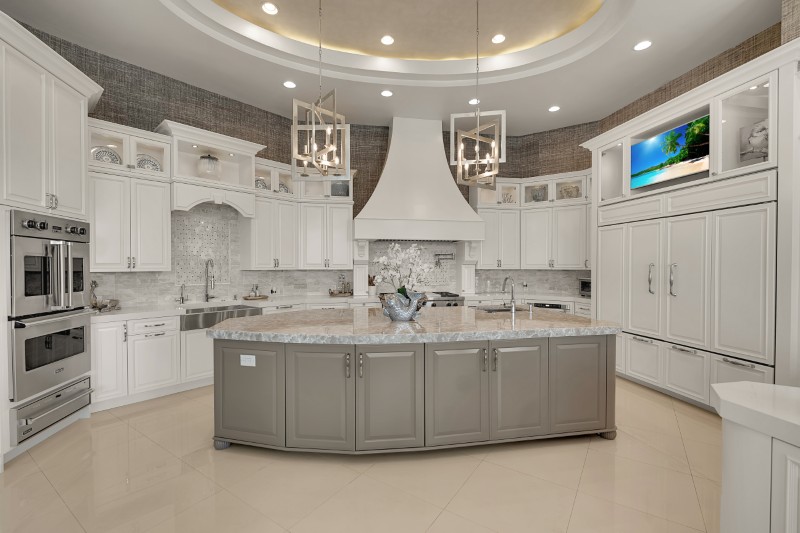
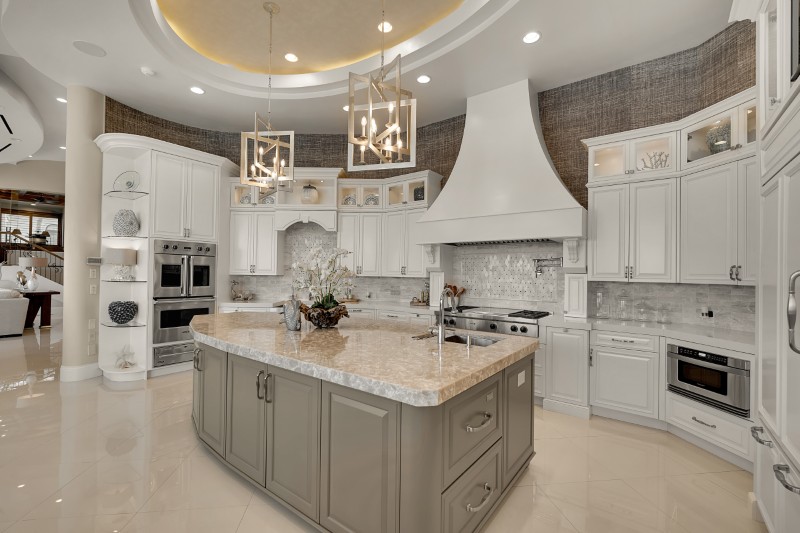
The renovated chef’s kitchen overlooks the family room
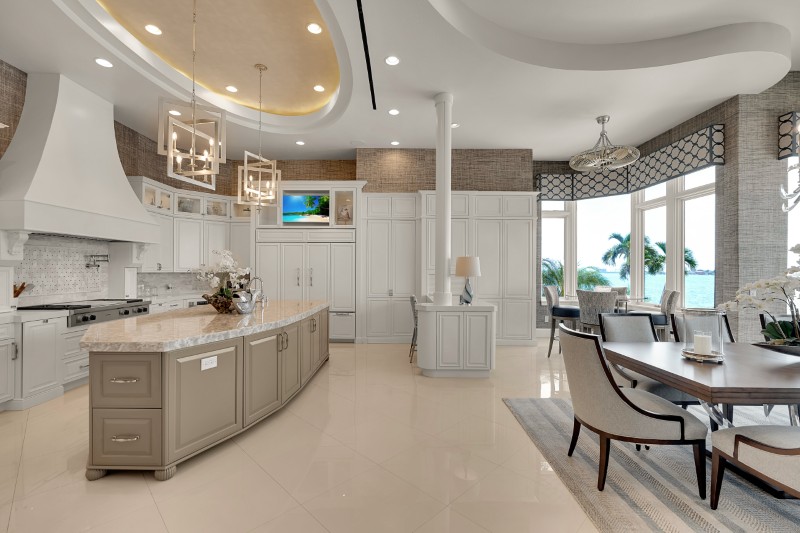
Inside, the kitchen has undergone a renovation and serves as one of the home’s principal everyday gathering spaces.
It opens toward the family room and includes a walk-in pantry, allowing the cooking area to remain connected to the larger living space rather than being tucked away from it.
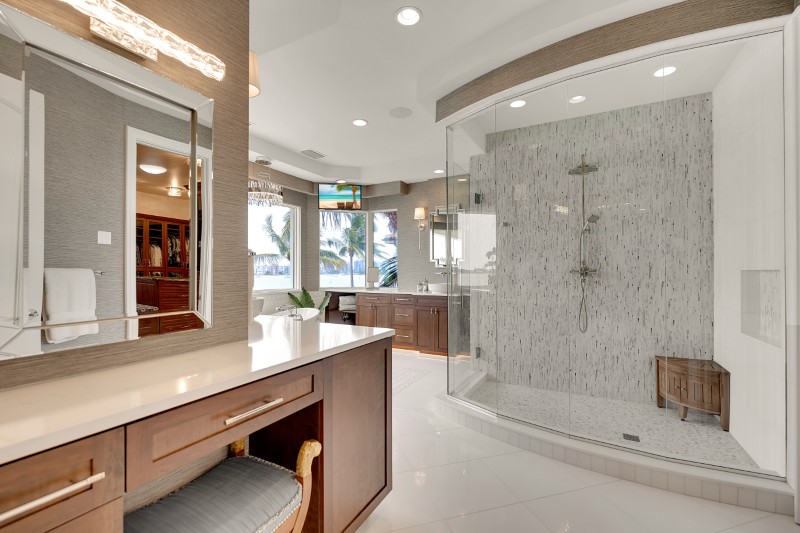
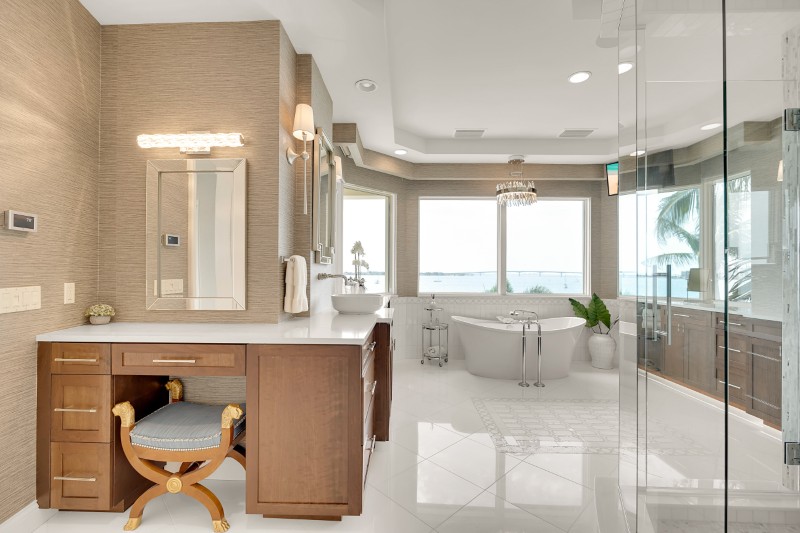
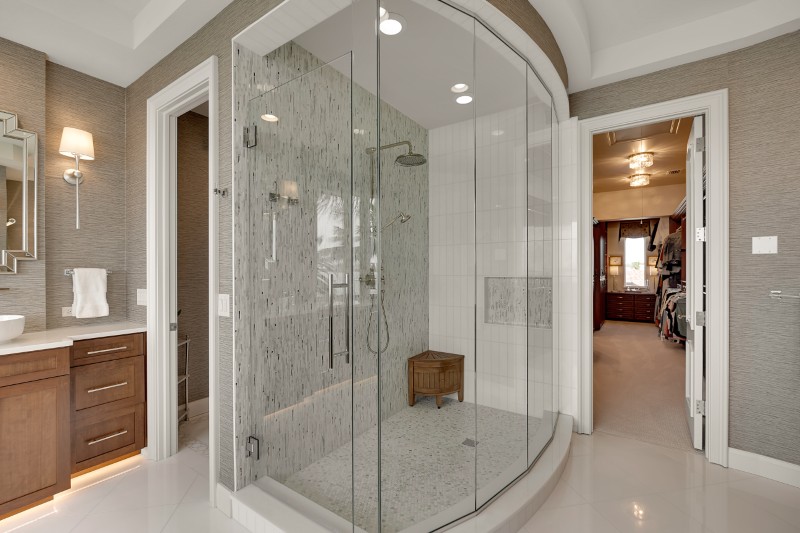
The renovation is part of a series of updates to the interiors, which also included work to the primary bathroom and powder room.
The bar gets its own wine storage
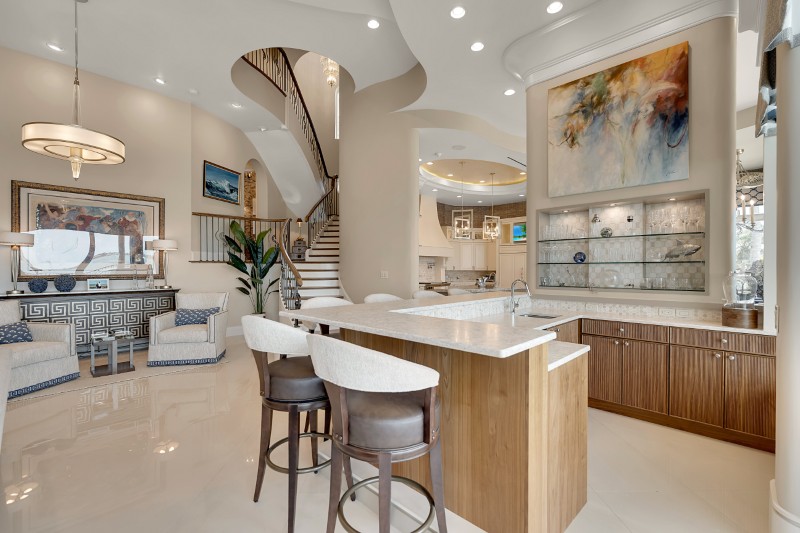
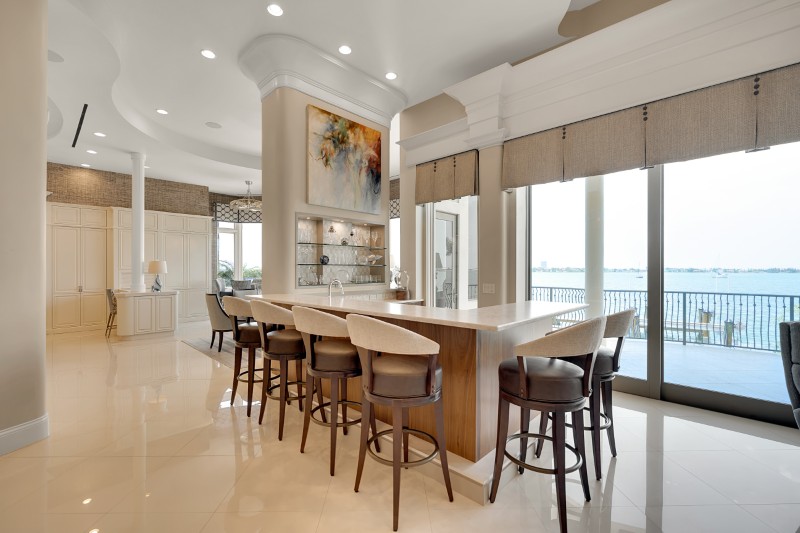
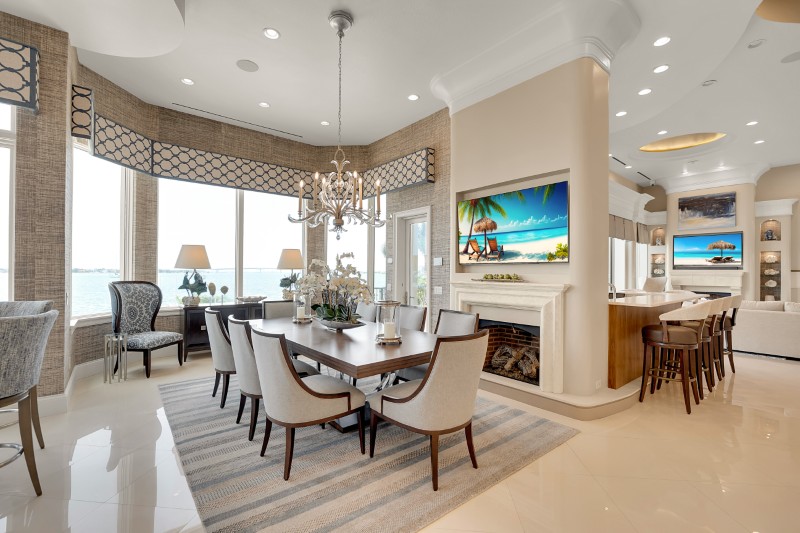
For indoor entertaining, the house has a custom bar backed by climate-controlled wine storage.
Together with the kitchen, outdoor dining areas and summer kitchen, it gives the estate several distinct setups for entertaining rather than relying on one oversized formal space to do everything.
Five fireplaces add a traditional counterpoint
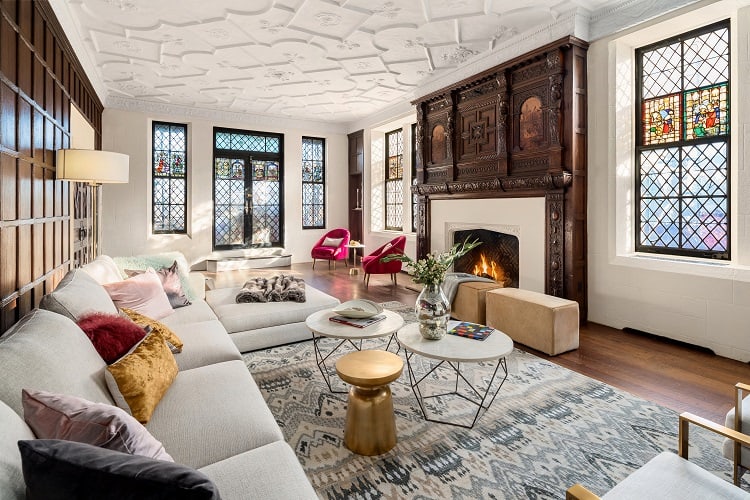
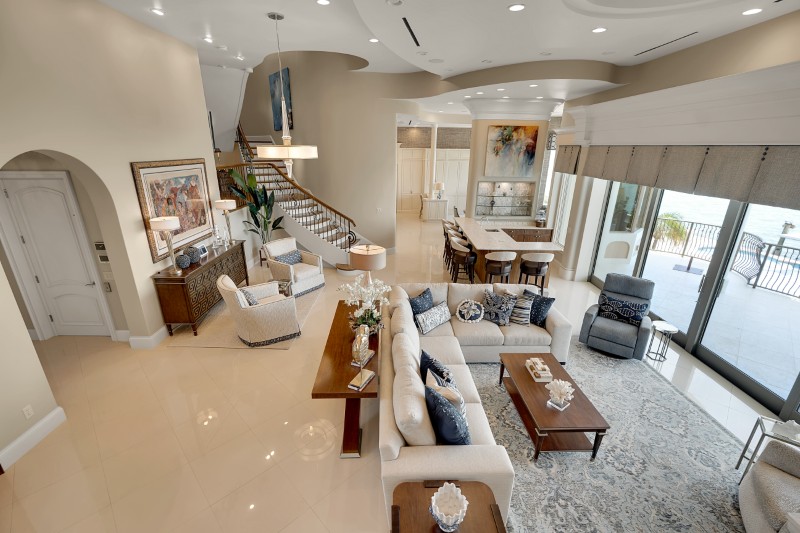
Although the property leans heavily into its waterfront setting, the interiors retain some more traditional residential details.
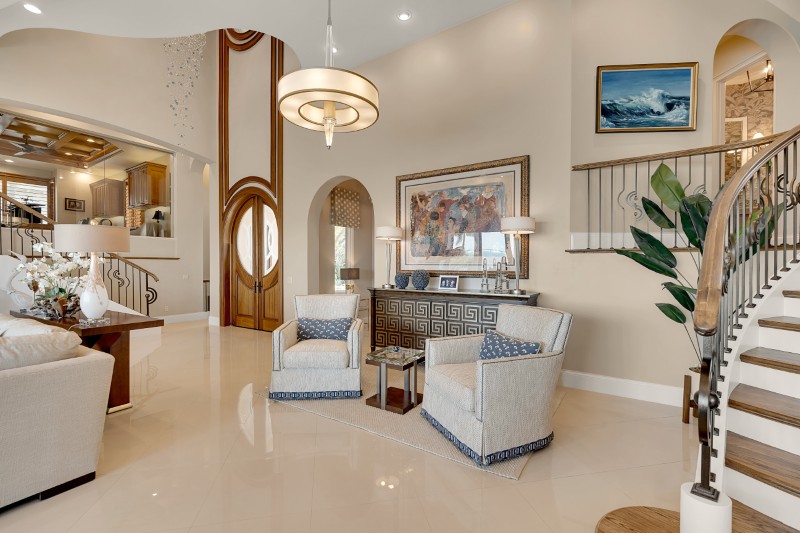
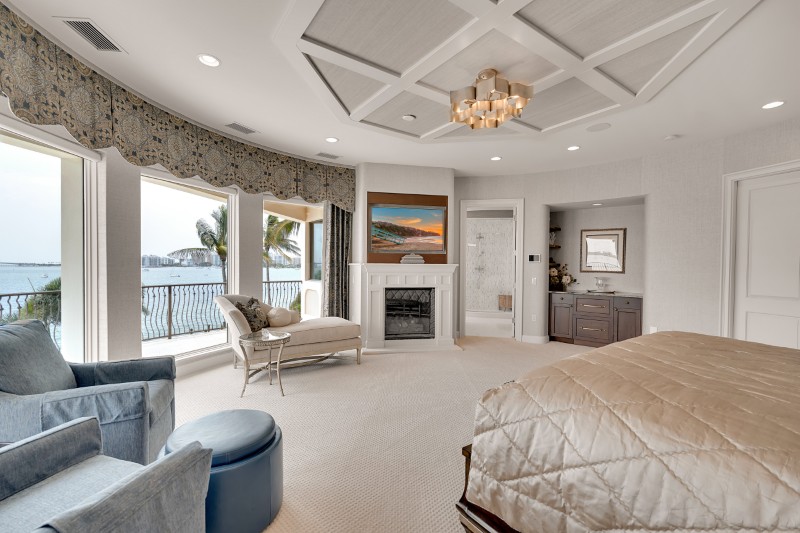
There are five fireplaces throughout the house, alongside custom millwork, intricate built-ins and elaborate ceiling treatments.
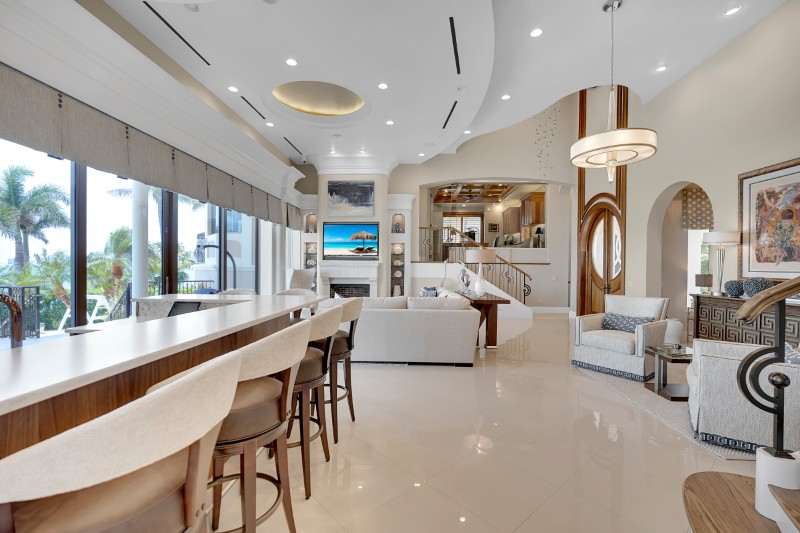
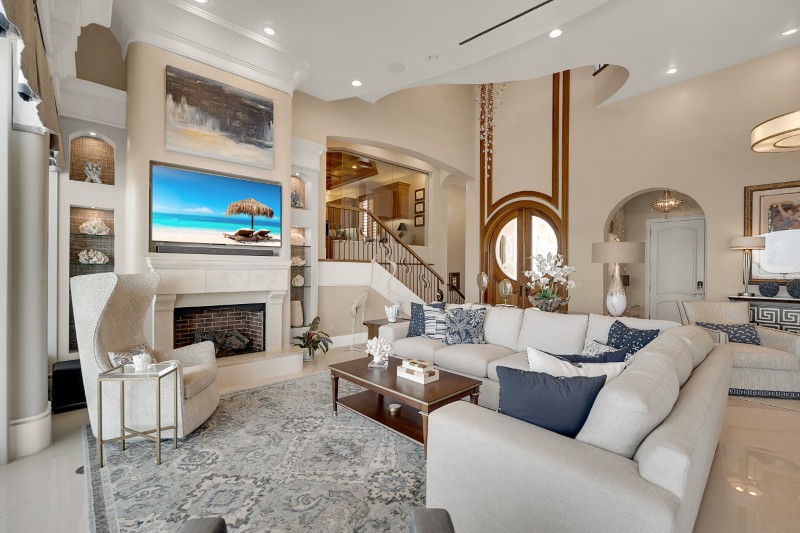
Italian porcelain tile flooring runs through the interiors, while crystal chandeliers introduce a more formal note overhead.
A private office keeps work separate
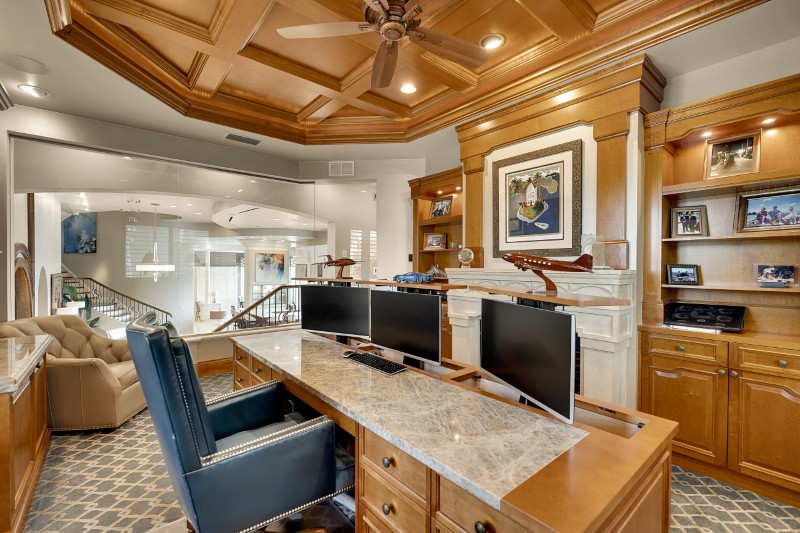
The floor plan also includes a dedicated private office, providing a distinct workspace away from the home’s principal entertaining areas.
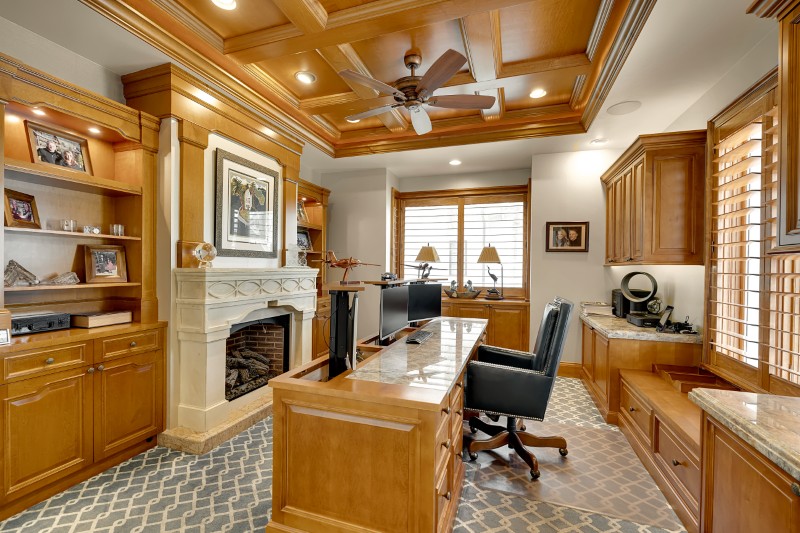
For a property that can easily function as a full-time residence rather than simply a seasonal escape, it’s a practical inclusion — particularly given the number of leisure spaces elsewhere in the house.
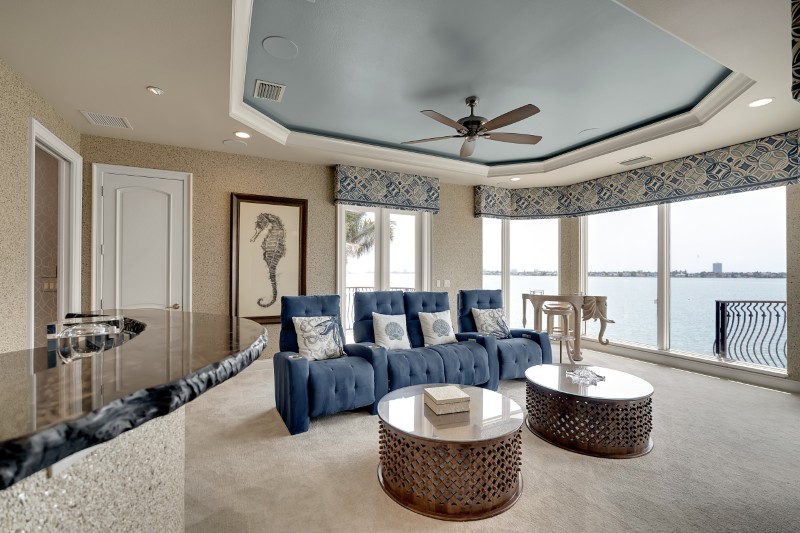
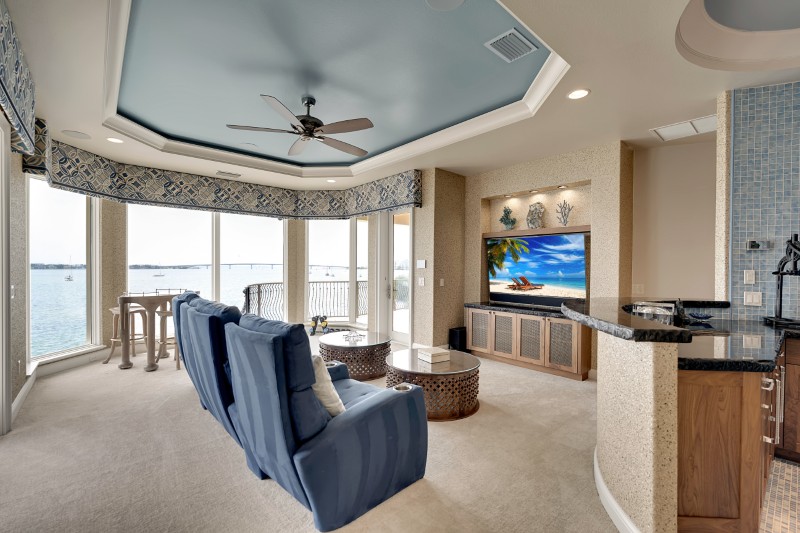
The theater provides an alternative to another night out
When the boats are docked and the pool day is over, there’s a dedicated theater room inside.
It gives the house another entertainment space independent of the custom bar, terraces and outdoor gathering areas, allowing different parts of the property to be used simultaneously.
The primary and guest quarters occupy separate levels
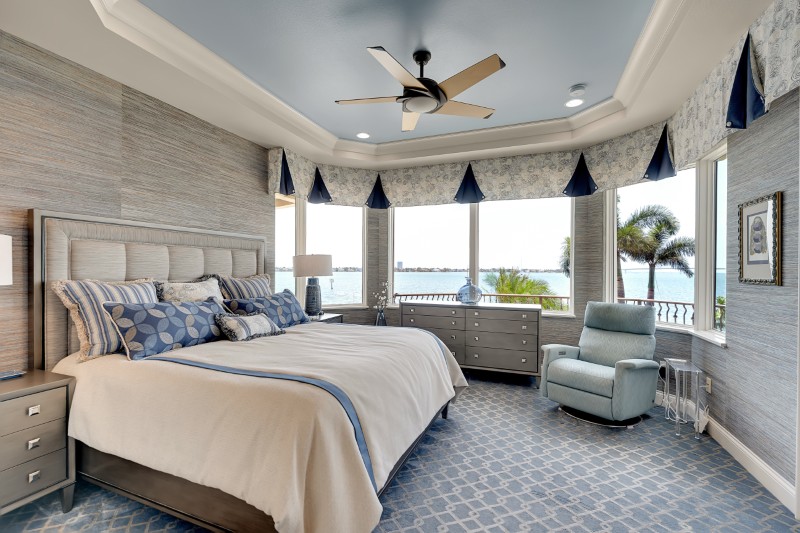
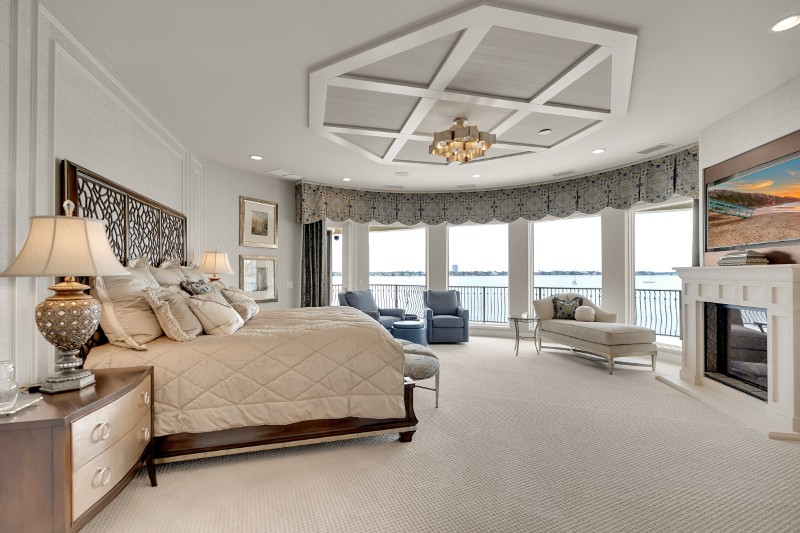
Privacy has also been built into the home’s vertical layout.
The primary and guest living areas are positioned on separate levels, creating greater separation between the owners’ quarters and overnight accommodations.
A four-stop elevator connects the various floors, making it easier to move between the bedroom levels, living spaces and entertaining areas.
The primary bathroom has already been remodeled
Among the home’s recent interior updates is the primary bathroom, which has been renovated along with the kitchen and powder room.
The updates allow the most heavily used private spaces to feel current while retaining the property’s more decorative architectural elements elsewhere.
A four-stop elevator connects the entire house
With living and entertaining spaces distributed across several levels, the four-stop elevator is an important part of the floor plan.
It links the separate primary and guest levels with the rest of the residence, reducing the friction that can come with a large multistory waterfront home.
Hurricane-impact glass protects the views
Those expansive waterfront exposures also come with practical upgrades.
Hurricane-impact windows and doors have been installed throughout the residence, providing additional storm protection while maintaining the broad views that define the house.
The impact glazing can also contribute to energy efficiency and noise reduction — useful features in a substantial coastal property.
The roof is only about a year old
Another major update has already been handled.
According to the listing details, the estate’s roof is approximately one year old, removing one potentially significant project from the next owner’s immediate list.
For a Florida waterfront property of this scale, that’s a meaningful improvement.
A whole-house generator adds another layer of storm readiness
The home is also equipped with a whole-house generator.
Combined with the newer roof and hurricane-impact windows and doors, it gives the property a fairly comprehensive collection of practical upgrades for coastal Florida living.
Integrated security cameras, an alarm system and music systems are also already in place.
Harbor Acres keeps downtown surprisingly close
For all the emphasis on boating and waterfront living, the estate isn’t isolated from Sarasota itself.
Harbor Acres sits close to downtown Sarasota and Southside Village, while Siesta Key and the area’s Gulf beaches are also nearby.
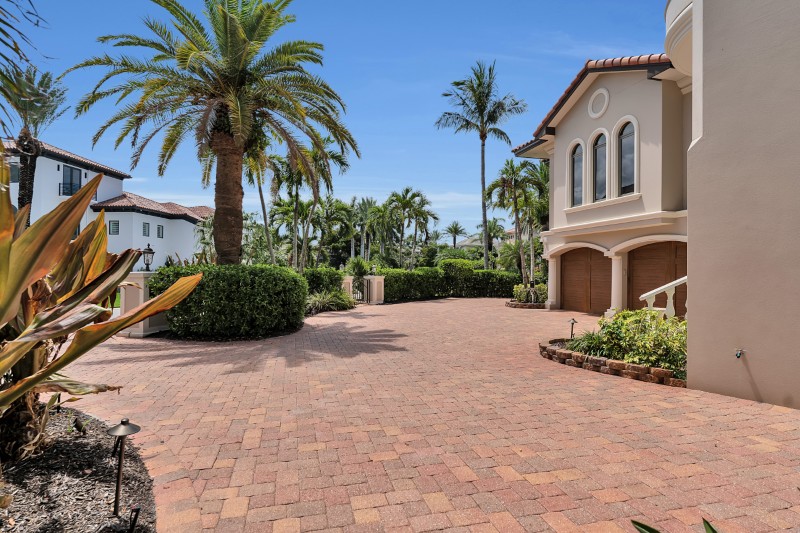
That location is part of what distinguishes the property: owners can keep multiple boats at their private dock and have direct access to Sarasota Bay and the Gulf without giving up convenient access to the city’s restaurants, shops and cultural attractions.
A $13,350,000 Sarasota home built around the water
Ultimately, 1372 Harbor Drive is a house whose strongest features all lead back to its setting.
There are the five terraces oriented toward different waterfront vistas, an infinity pool overlooking the bay, outdoor spaces designed around sunset, and a dock substantial enough to accommodate several different watercraft at once.
Add its position close to downtown and the Gulf beaches, and the property offers a version of Sarasota waterfront living that doesn’t require choosing between boating access and city convenience.
The Harbor Acres estate is asking $13,350,000 and is exclusively listed with Kelly Mooney of Douglas Elliman.
More stories
Harbor Acres estate sells for $17M in Sarasota mainland’s biggest home sale of 2026
In Sarasota, a former “Home of the Year” hits the market on Siesta Key for $9.5M
Gated $20M Sarasota estate with classy atrium design is what true luxury looks like