

One of the great ironies of owning a Hamptons home is how much time can be spent driving between all the things you’re supposed to enjoy.
Golf in the morning. The beach in the afternoon. Cocktails somewhere else. Dinner across town. By the time the day is over, you’ve spent as much time in the car as you have relaxing.
This newly listed Westhampton Beach estate takes a different approach.
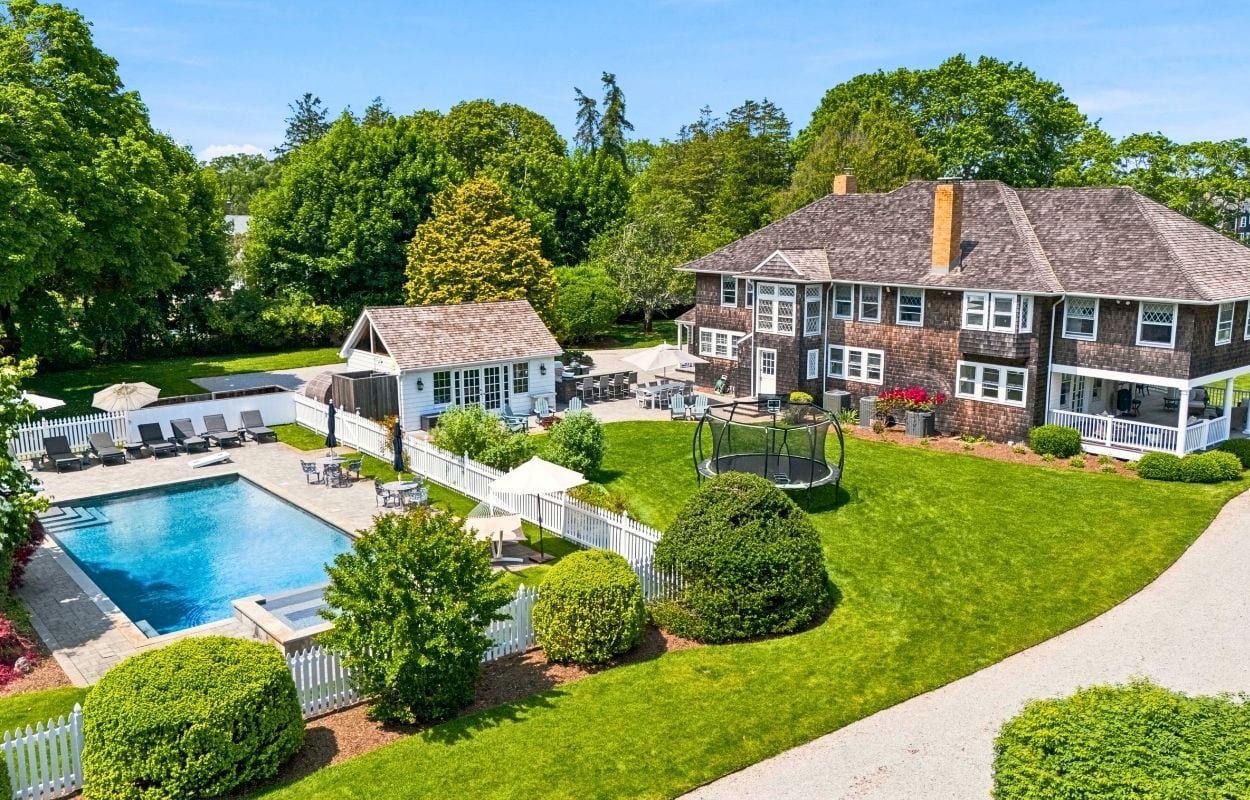
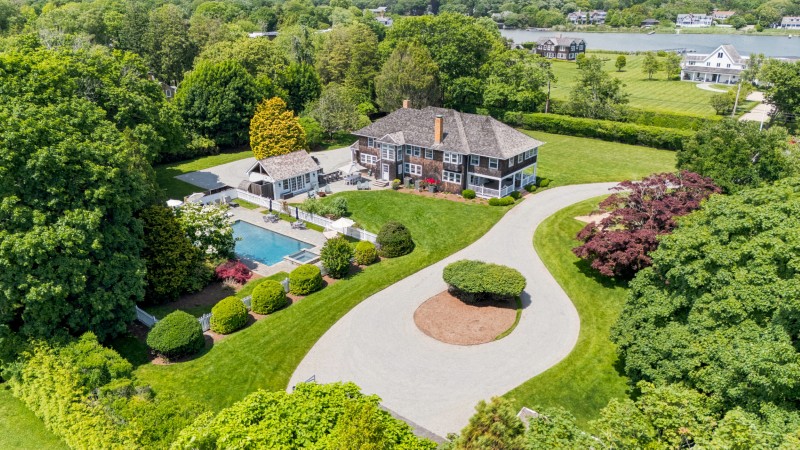
Priced at $6.495 million and represented by Matthew Melinger and Louise Phillips Forbes of Brown Harris Stevens, 41 Seafield Lane brings nearly every classic Hamptons pastime together on a single 1.88-acre property.
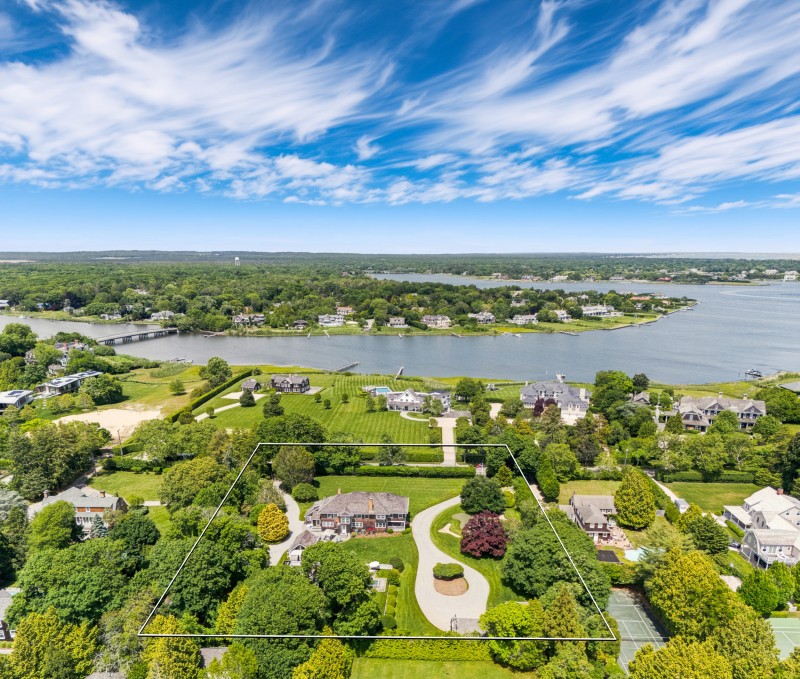
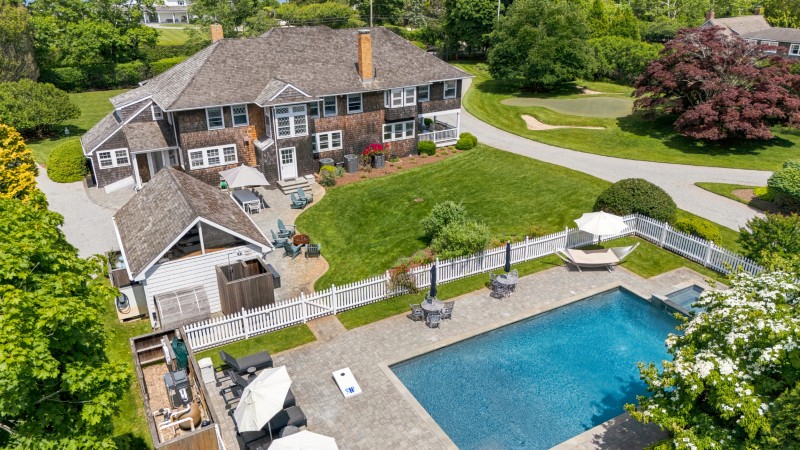
Swim, practice your short game, unwind in the sauna, play billiards, entertain by the pool, host dinner on the porch, and end the evening around one of several fireplaces — all without leaving the grounds.
Originally built in 1895, the approximately 5,000-square-foot residence has undergone a comprehensive designer-led renovation that preserves its classic Hamptons architecture while introducing modern finishes throughout.
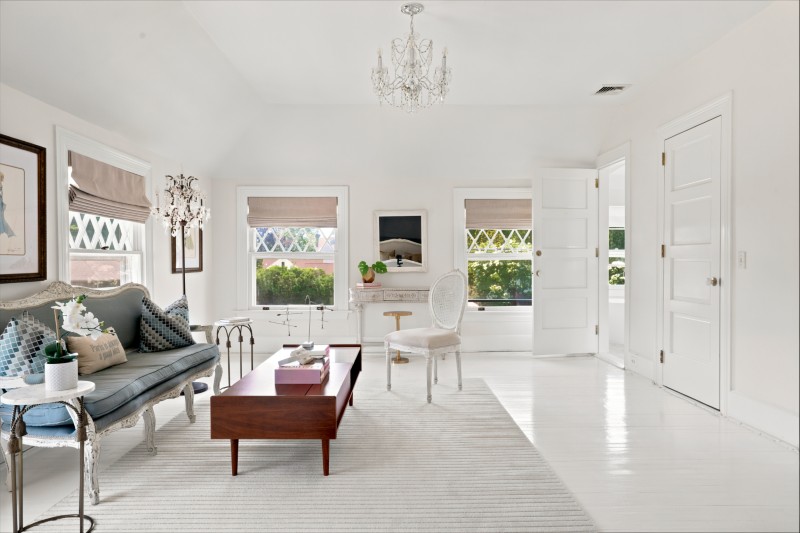
Fresh white flooring provides a bright backdrop for the home’s restored period details, including coffered and beamed ceilings, lattice-pane windows, built-in cabinetry, and charming window seats that speak to its 19th-century origins.
At the center of the home is a newly renovated chef’s kitchen equipped with professional-grade appliances, honed stone countertops, and a large center island.
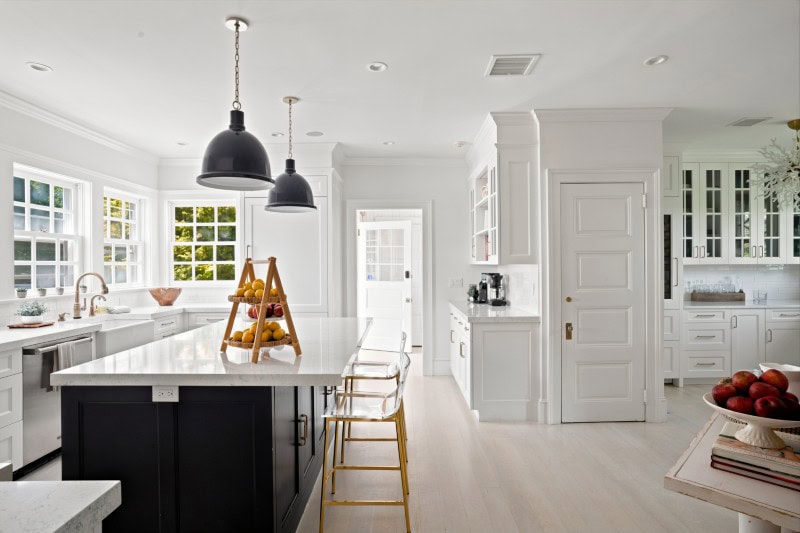
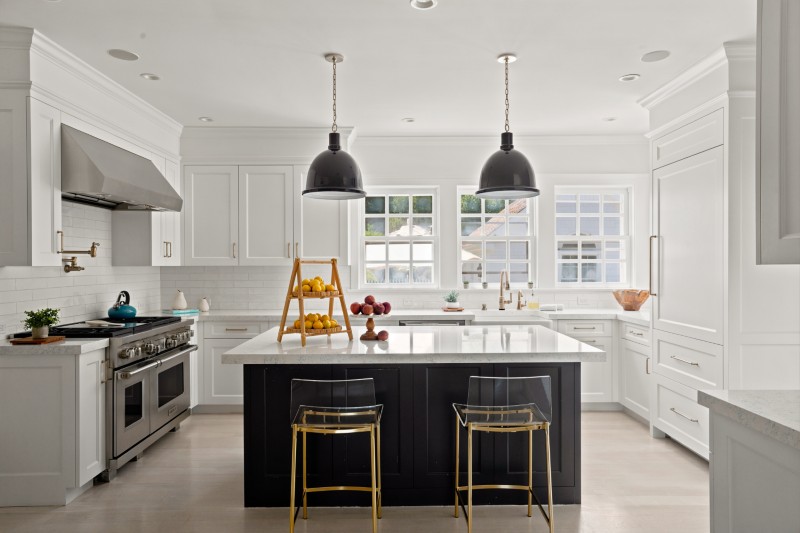
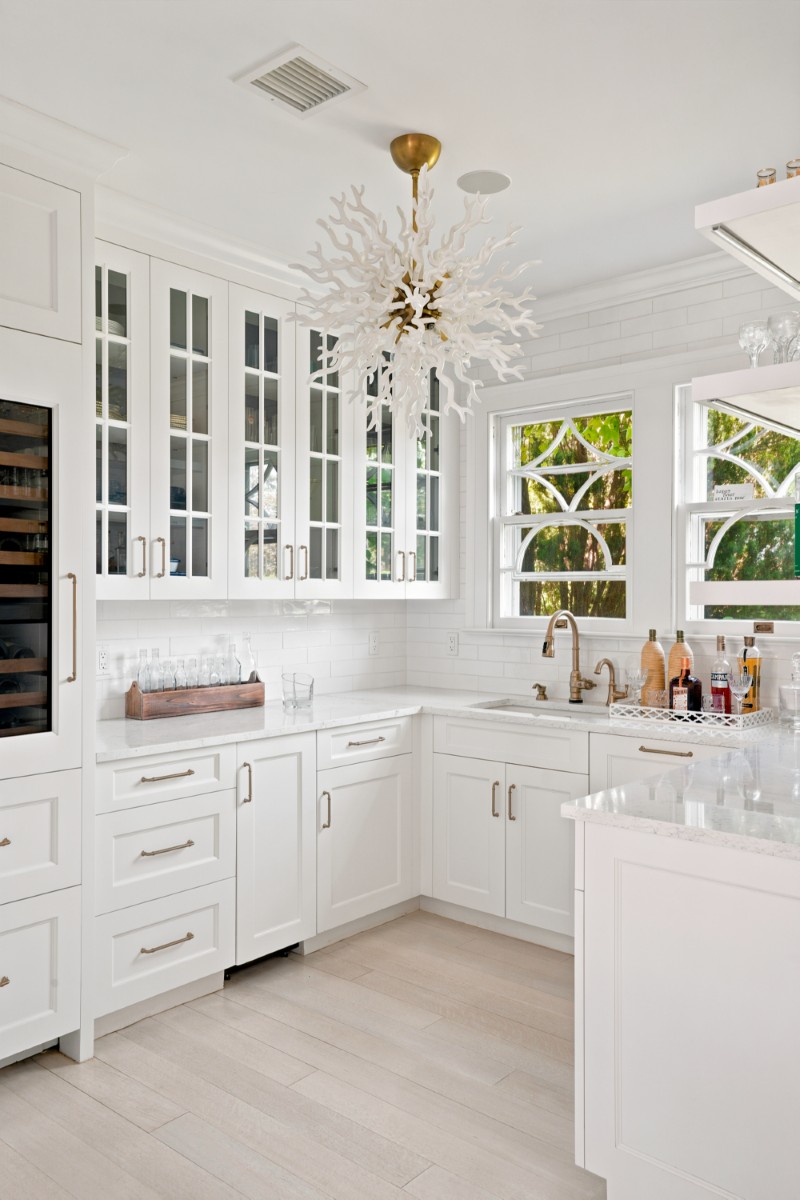
Adjacent to the kitchen, a dedicated butler’s pantry doubles as a serving room, complete with glass-front cabinetry, a wet bar, temperature-controlled wine storage, and additional prep space for entertaining.
The home’s principal gathering spaces remain equally impressive.
A 34-foot living room is anchored by a fireplace and oversized windows overlooking the grounds, while the distinctive octagonal dining room features its own fireplace beneath a ring of arched windows that flood the space with natural light.
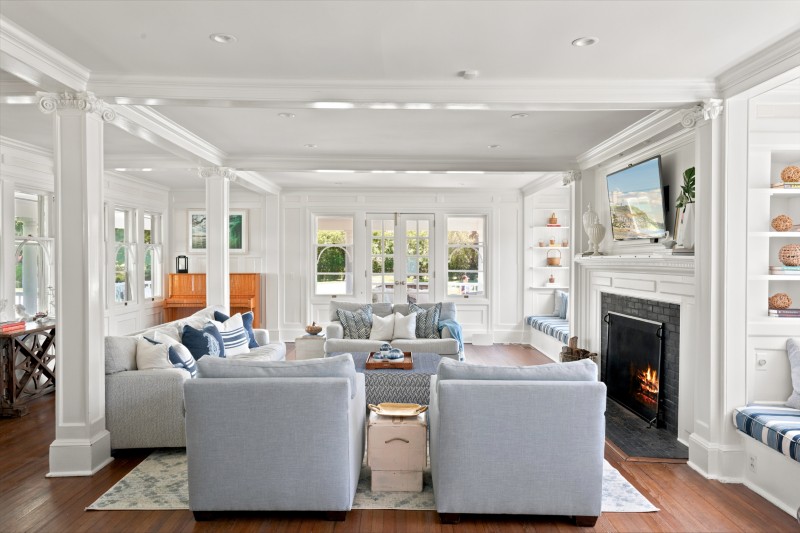
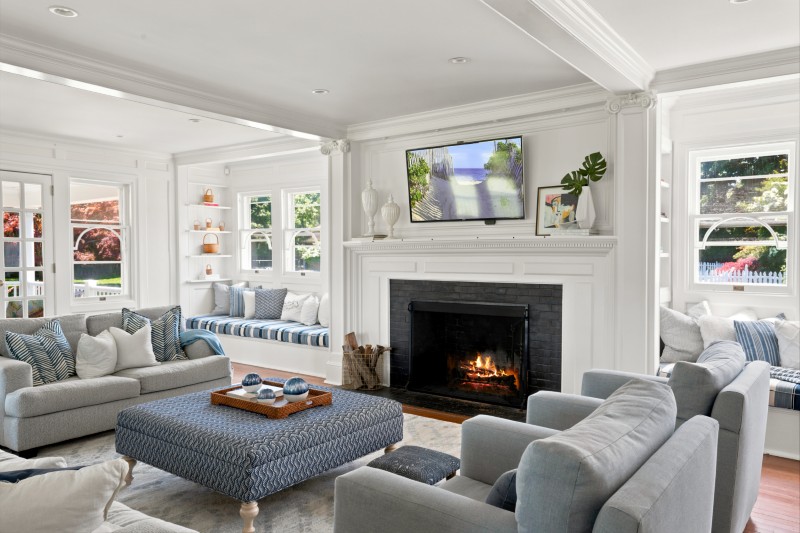
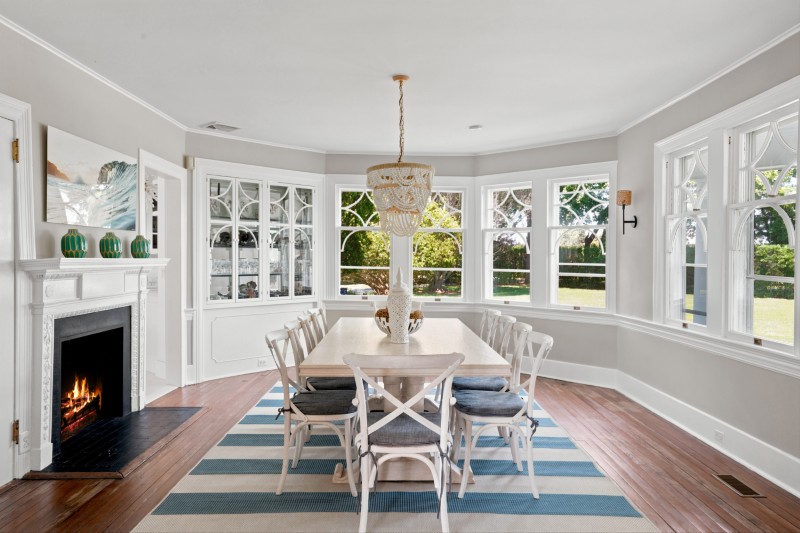
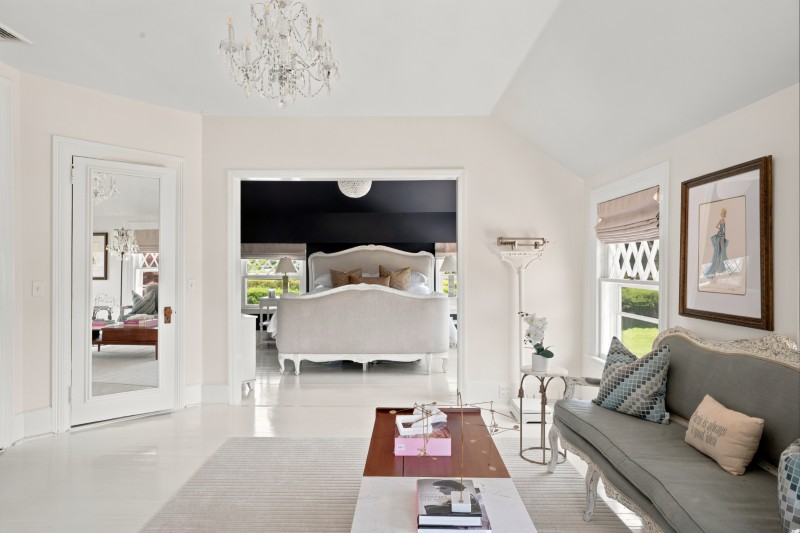
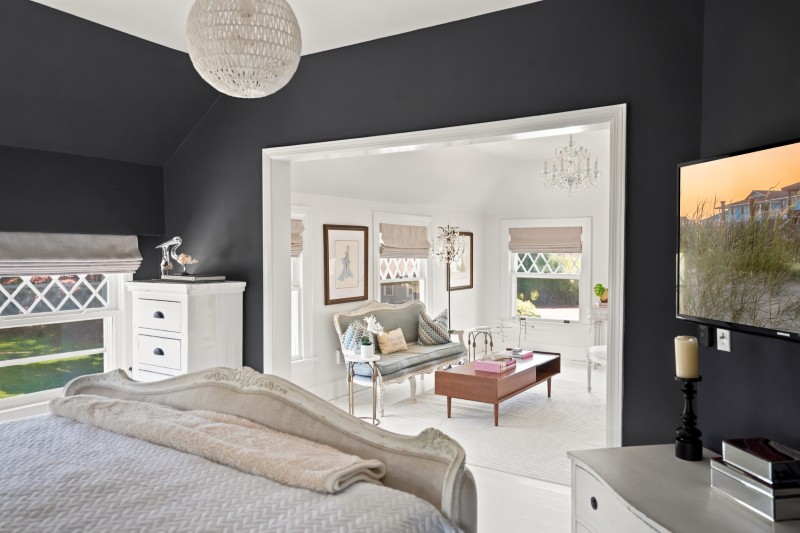
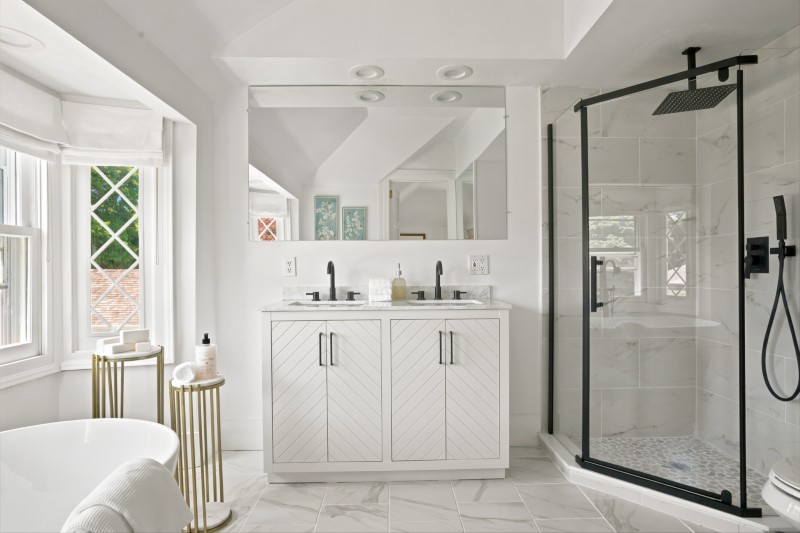
Upstairs, seven bedrooms occupy the main residence, including a primary suite with its own sitting room, walk-in closet, and a newly completed bathroom where a freestanding soaking tub sits inside the home’s original bay window.
A separate guest suite above the garage adds flexibility for visitors while sharing space with a private gym.
Outside is where the property truly earns its “all-in-one resort” reputation.
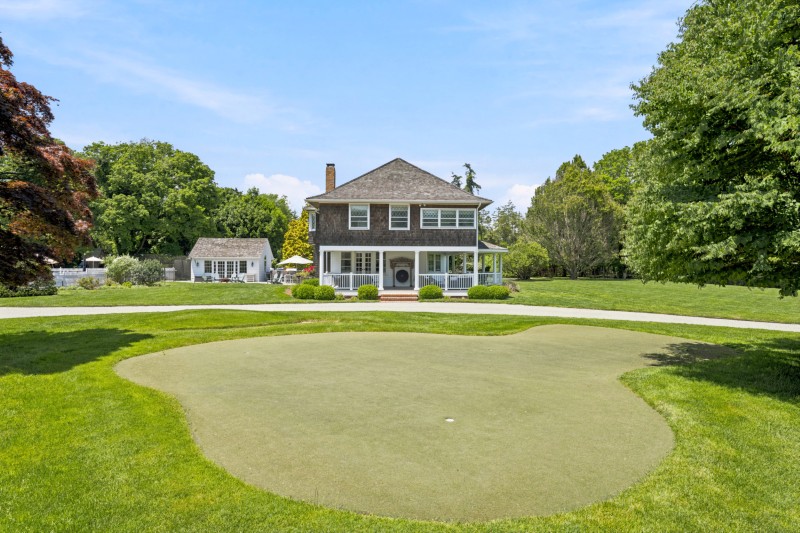
A signature wraparound porch stretches more than 40 feet across the front of the home, anchored by a classic rotunda that overlooks expansive lawns framed by mature specimen trees and wisteria-covered arbors.
Beyond, the estate unfolds into a collection of amenities more commonly associated with a private resort than a single-family home.
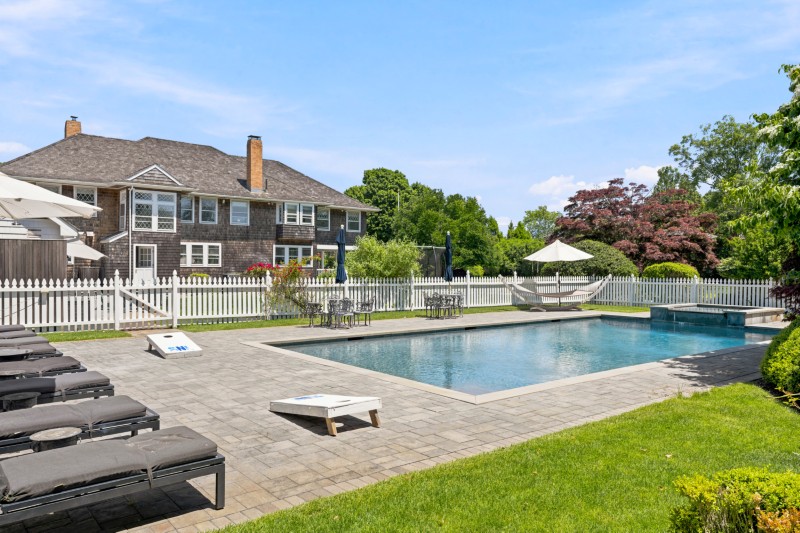
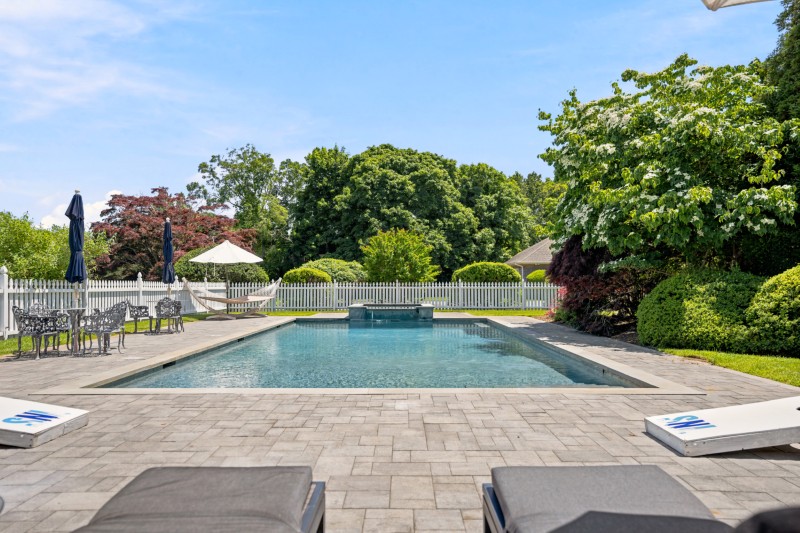
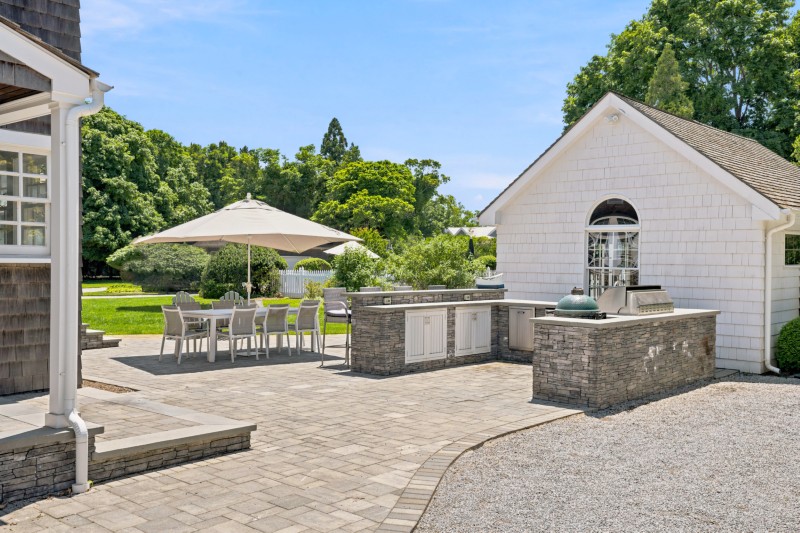
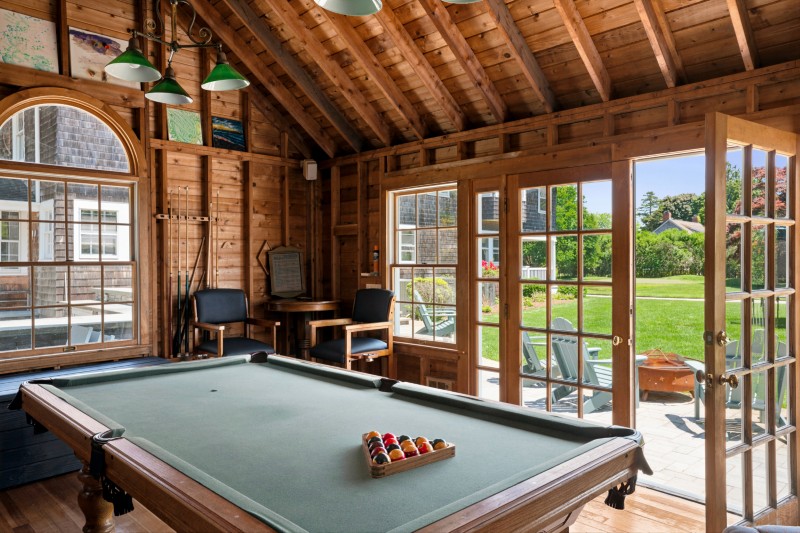
A gunite swimming pool and spa are joined by a wood-paneled pool cabana complete with its own billiards room and wet bar, alongside a sauna, outdoor shower, and one of the property’s most unusual features: a private golf green.
For buyers wanting even more recreation, the grounds remain large enough to accommodate a future tennis court.
Despite offering enough amenities to fill an entire weekend, the property remains just minutes from Main Street, Rogers Beach, and the Westhampton Beach Performing Arts Center. New York City is approximately 90 minutes away, while Gabreski Airport can be reached in less than 10 minutes.
For buyers searching for the quintessential Hamptons retreat, this is a home that makes a compelling argument for staying exactly where you are.
More stories
$11M Amagansett compound brings squash court, rooftop bocce to the Hamptons
A diamond magnate’s legacy oceanfront estate in Bridgehampton wants $45M
New Hamptons residences offer hotel perks at ‘America’s oldest inn’