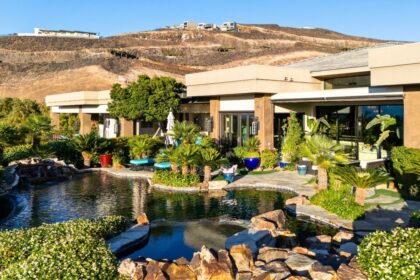


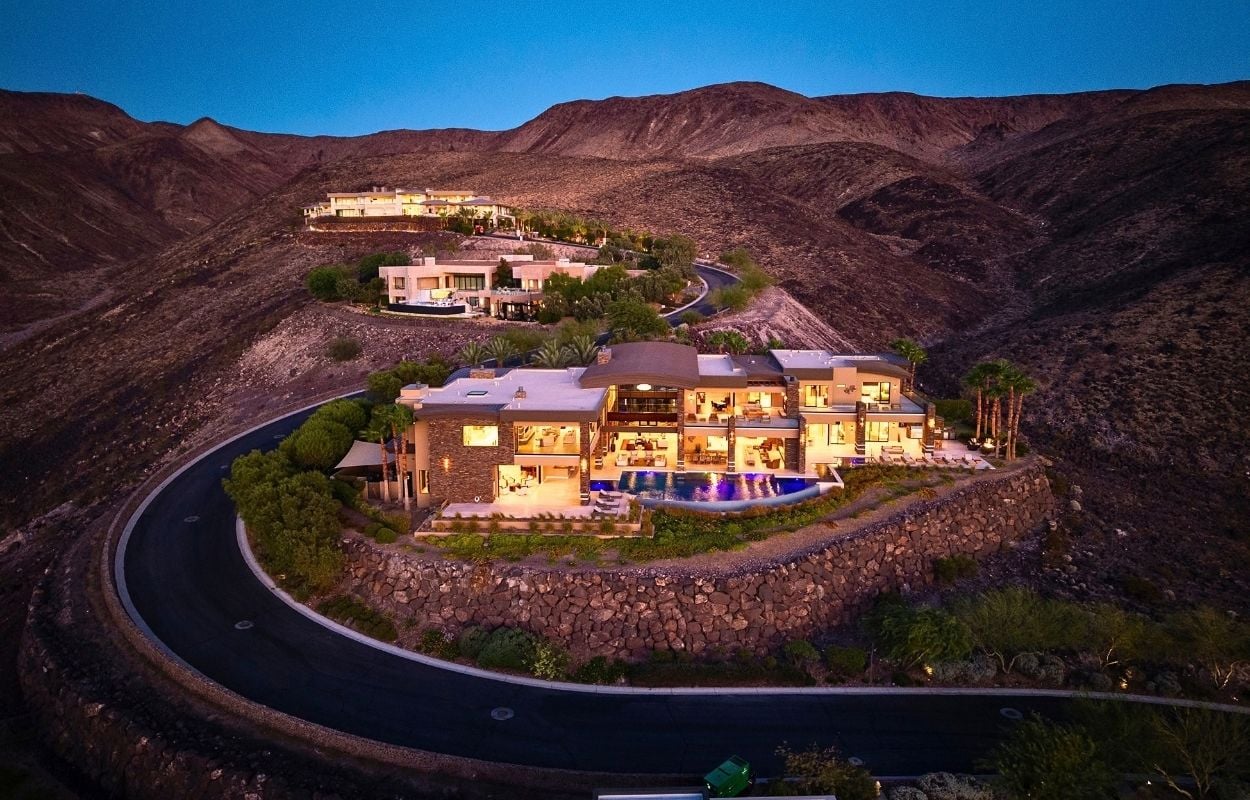
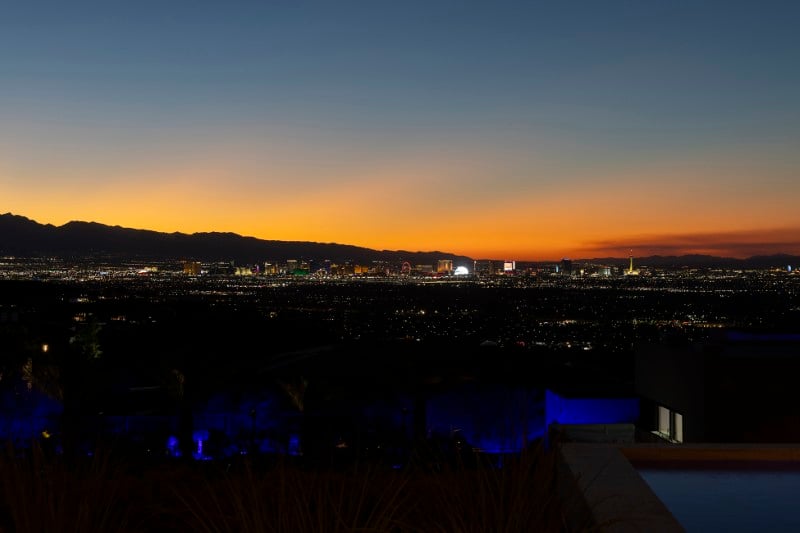
From its perch high above the Las Vegas Valley, this luxurious estate gets several very different versions of Vegas in a single view.
The Strip lights up in one direction. DragonRidge Country Club stretches below. Mountains frame the horizon, while the wider Las Vegas skyline fills in the gaps.
That elevated setting is a major part of the pitch behind 761 Dragon Ridge Drive, a sprawling Henderson compound that has just come to market for $24.5 million.
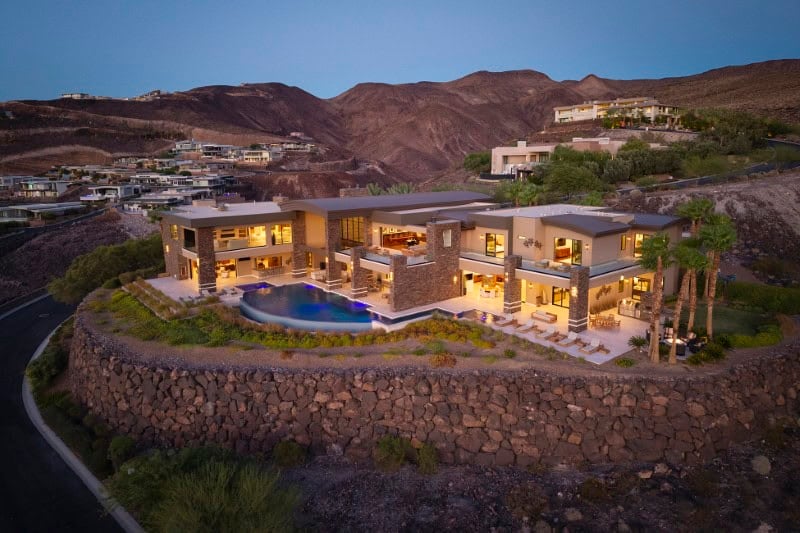
Set on 1.23 acres inside MacDonald Highlands, the triple-gated estate spans approximately 17,900 square feet, with eight bedroom suites, 13 bathrooms, a separate guest house and enough amenities to operate much like a private resort.
Kristen Routh-Silberman of Douglas Elliman holds the listing.
Dragon Ridge Drive occupies some of MacDonald Highlands’ highest ground
MacDonald Highlands has become one of the Las Vegas area’s most established ultra-luxury enclaves, spreading across roughly 1,200 acres of elevated terrain in Henderson.
Dragon Ridge Drive occupies a particularly prominent position within it.
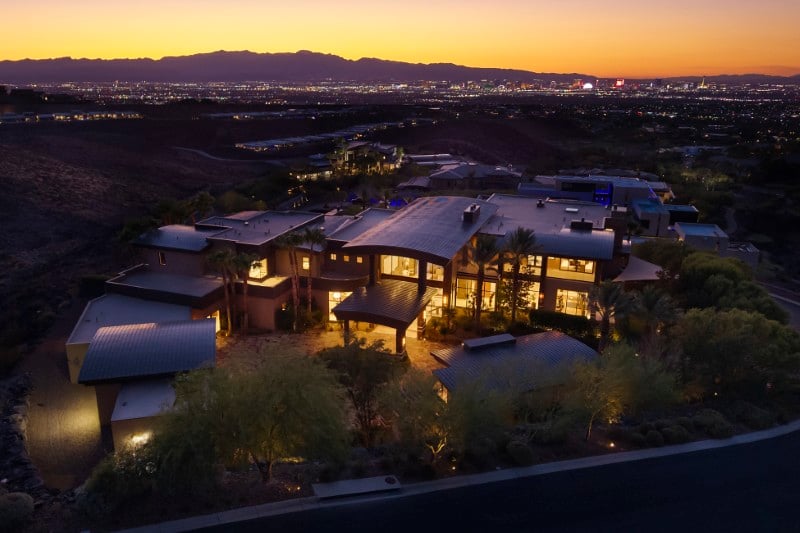
The estate sits more than 2,000 feet above the Las Vegas Valley floor, according to listing materials, allowing the property to capture simultaneous views of the Strip, golf course, mountains and city skyline.
The community itself is guard-gated and built around the private DragonRidge Country Club, putting the house within a members-only environment despite its proximity to the Strip.
And according to the listing team, homes along this stretch of Dragon Ridge Drive rarely become available.
Triple gates separate the compound from the street
Privacy starts well before the front door.
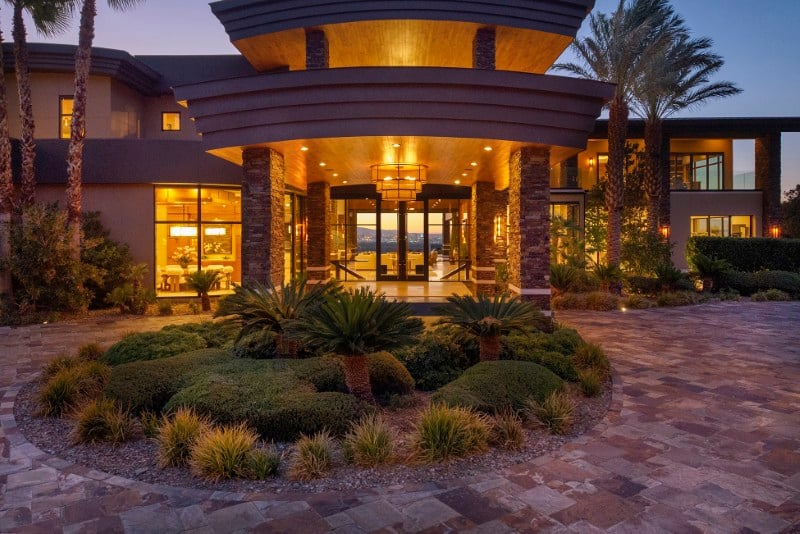
The property is triple gated, with a grand porte-cochère marking the final approach to the residence.
A circular drive wraps around a large water feature, creating enough arrival space for multiple vehicles before they ever reach the garage.
That separation is significant for a house of this scale, where entertaining can easily mean dozens of guests arriving at once.
Nearly 18,000 square feet makes this a true compound
At approximately 17,900 square feet, the Empire Estate is closer in scale to a small resort than a conventional luxury house.
The residence contains eight suites and 13 bathrooms, along with two offices, multiple bars, several entertainment areas and a separate guest house.
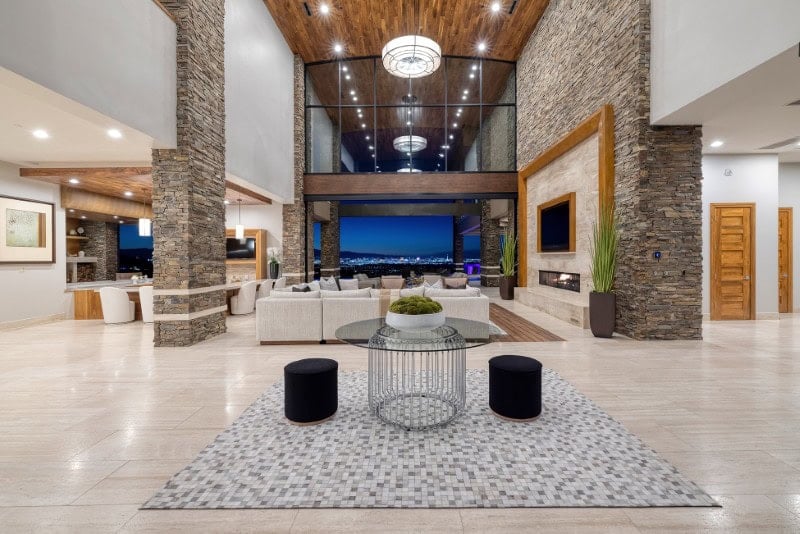
Yet rather than concentrating everything around one enormous open room, the house is divided into distinct zones for owners, guests and entertaining.
That layout becomes particularly obvious in the bedroom wings.
The primary suite occupies its own Strip-view wing
The primary suite functions almost like a residence within the residence.
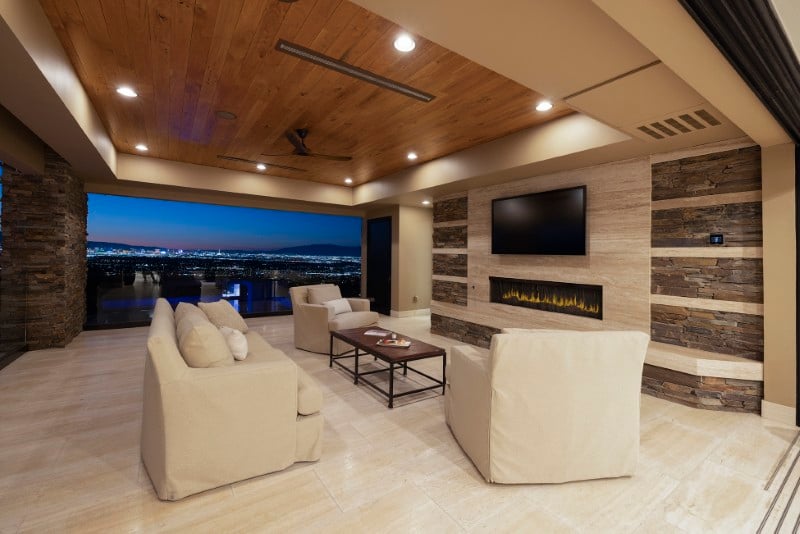
It occupies a separate wing with its own office, kitchenette and wraparound balcony positioned toward the Strip.

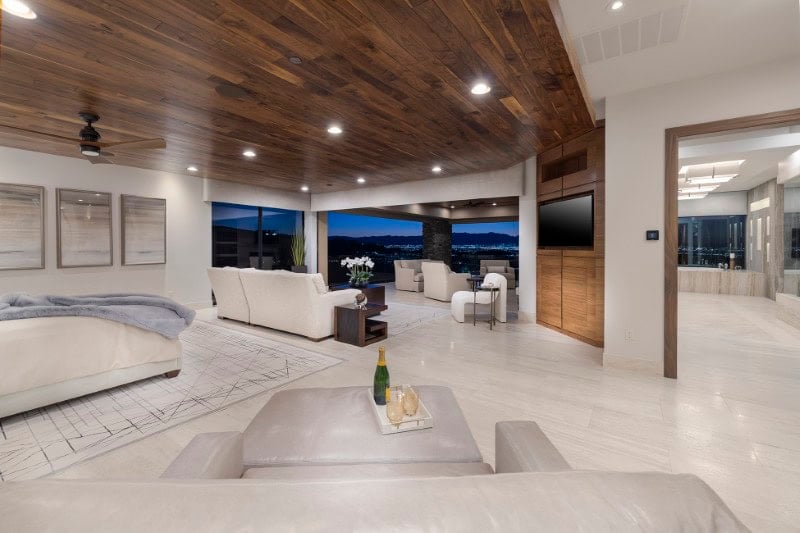
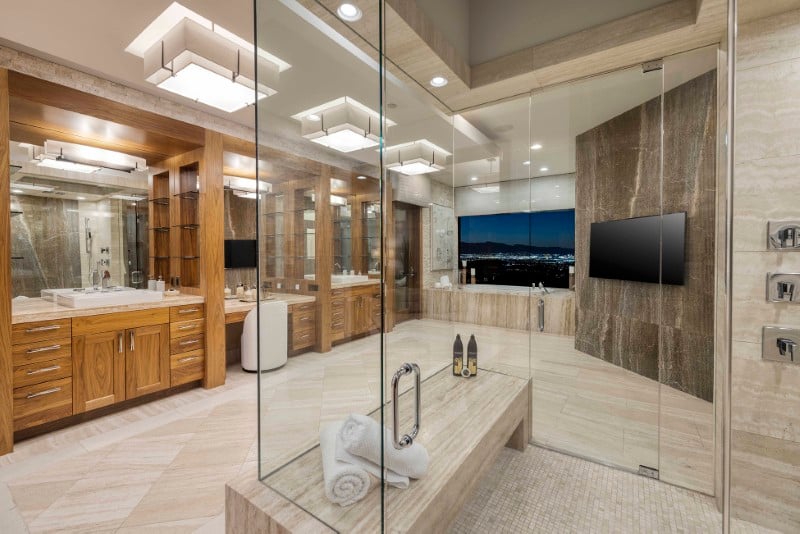
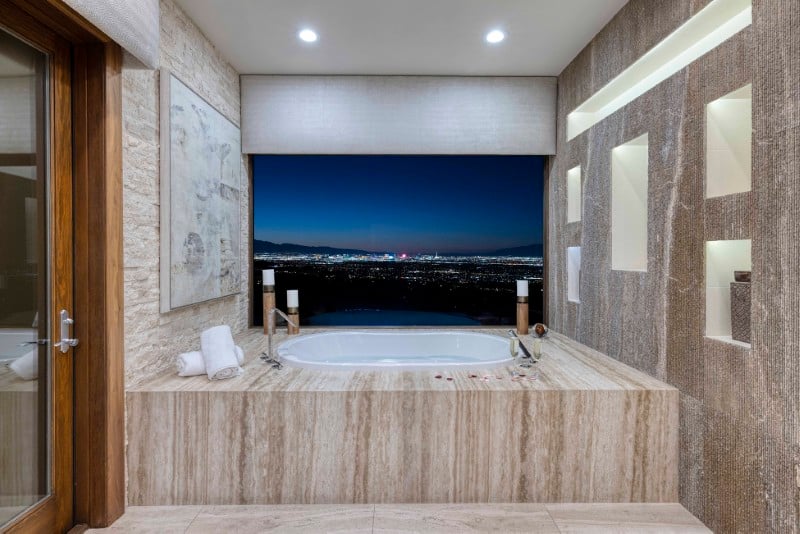
Inside, the suite includes a spa-style bathroom and two custom closets.
The kitchenette is a particularly practical touch in a house this large, allowing the owners to make coffee or grab something from the refrigerator without heading across the estate to the main kitchen.
And at night, the balcony becomes its own private viewing deck over Las Vegas.
Six guest suites create a hotel-like wing
The guest accommodations take a similarly expansive approach.
Six en-suite bedrooms are grouped into their own wing, each with spa-style bathrooms and access to wraparound balconies.
There’s also a dedicated guest game room, giving overnight visitors a separate place to gather away from the main entertaining spaces.
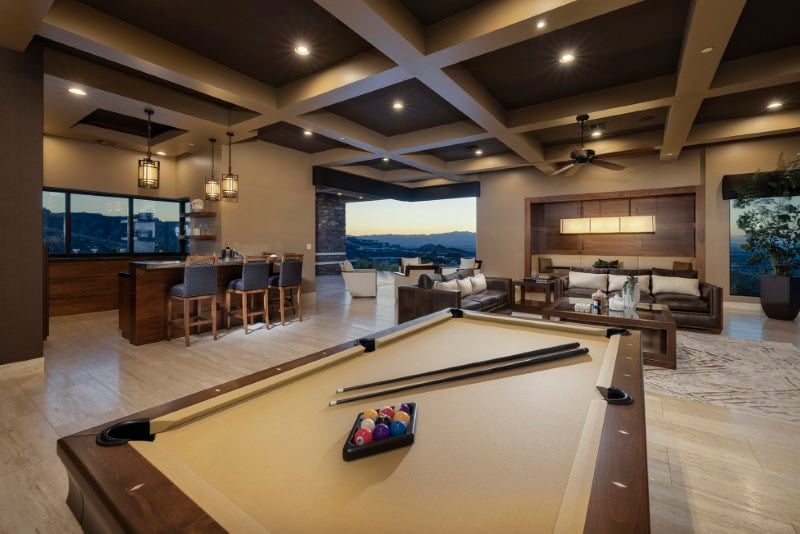
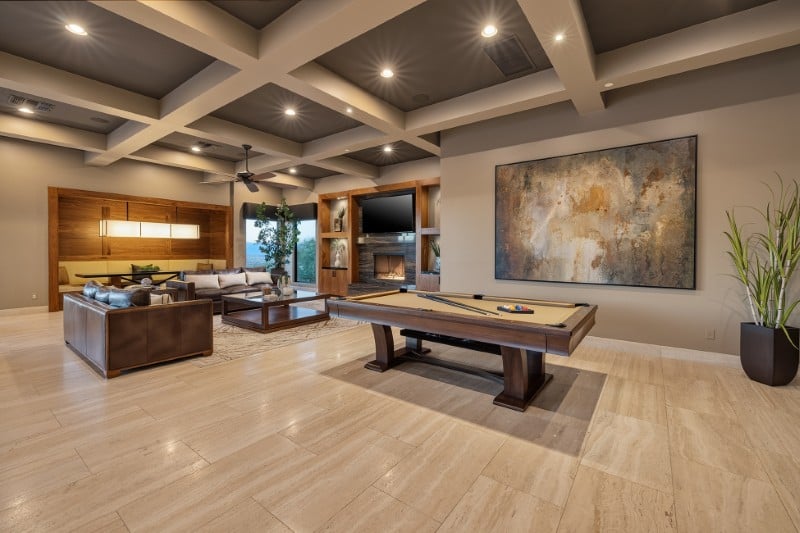
With so many self-contained suites, the arrangement feels closer to a small private hotel than a traditional guest hallway.
A separate guest house adds still more independence, with its own living room and kitchenette.
The kitchen setup is built for both family dinners and big events
The main kitchen is outfitted with Wolf and Sub-Zero appliances and designed around the demands of a house meant to entertain at scale.
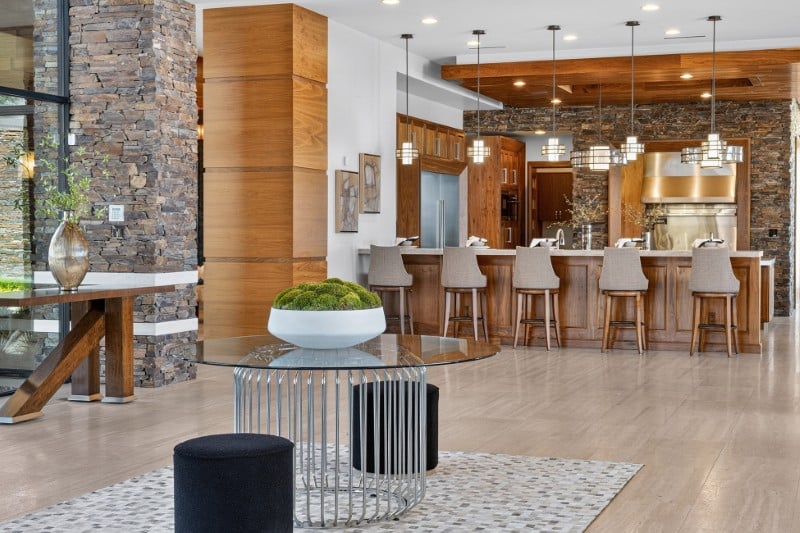

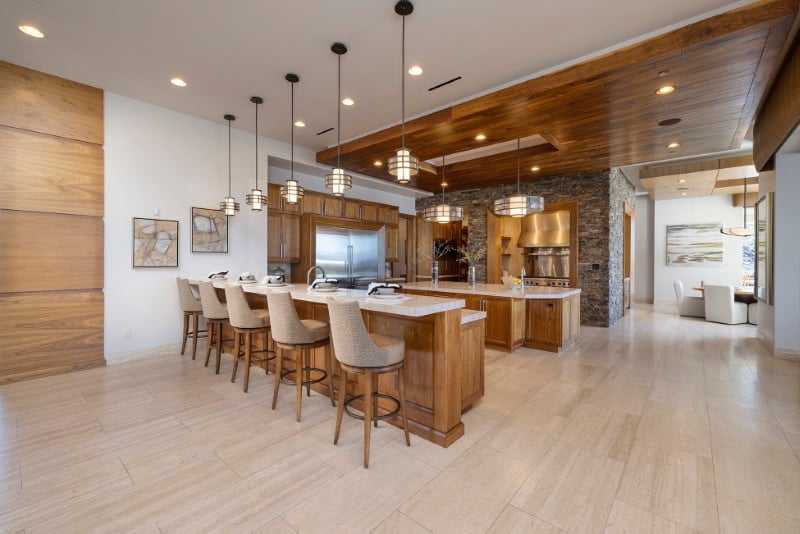
Behind it sits a separate butler’s prep kitchen, allowing catering and food preparation to happen away from the primary space.
A substantial walk-in pantry provides additional storage, while the breakfast nook gets its own coffee bar.
That means the kitchen program can shift easily between everyday use and events without forcing everything into one room.
A glass wine cellar anchors the dining room
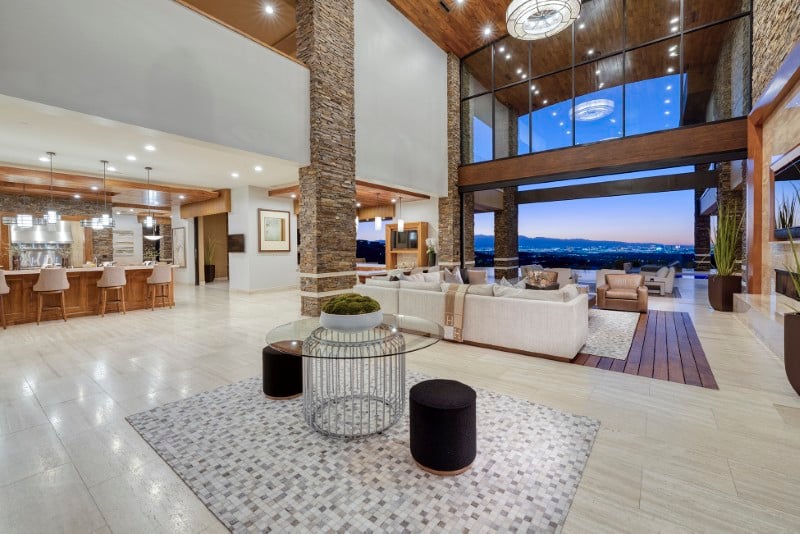
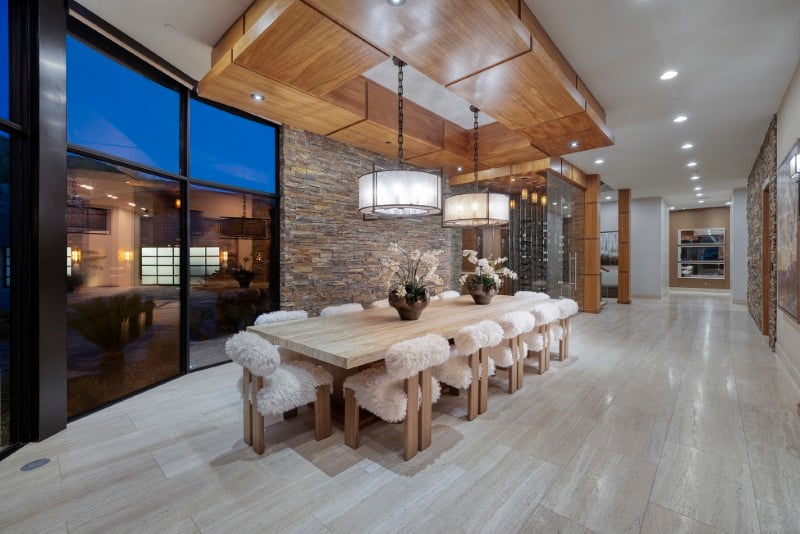
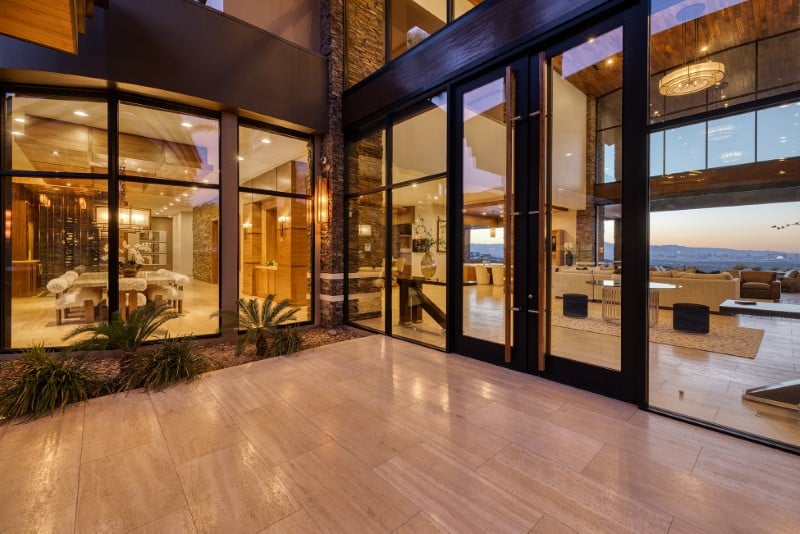
The formal dining area gets one of the home’s more dramatic interior features: a glass-enclosed wine cellar.
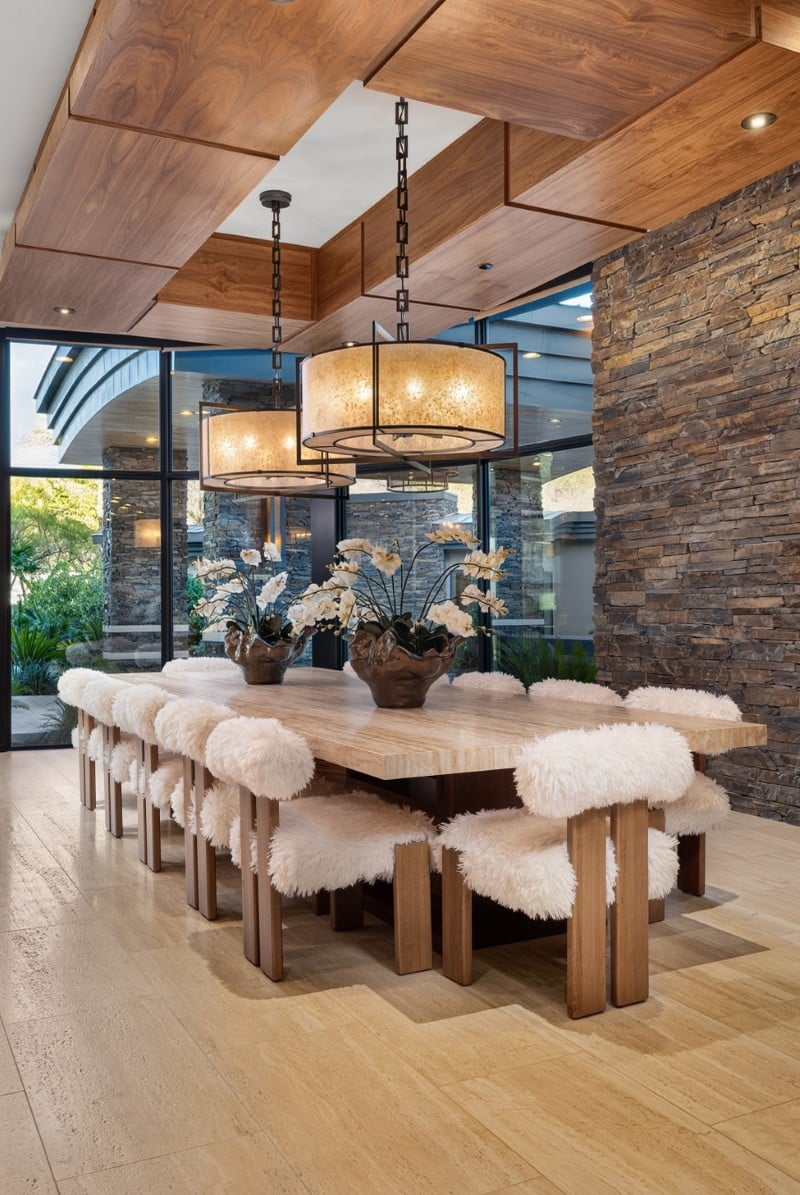
Rather than hide the collection behind a solid door, the cellar becomes part of the architecture of the room.
It’s paired with soaring ceilings and a broader indoor-outdoor entertaining plan that carries through much of the residence.
Two indoor-outdoor bars keep drinks close to the action
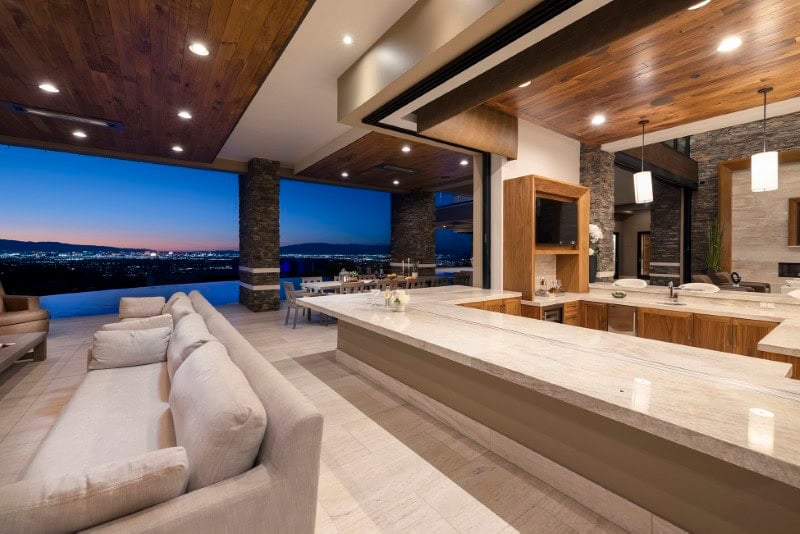
There are two bars designed to operate across interior and exterior entertaining spaces.
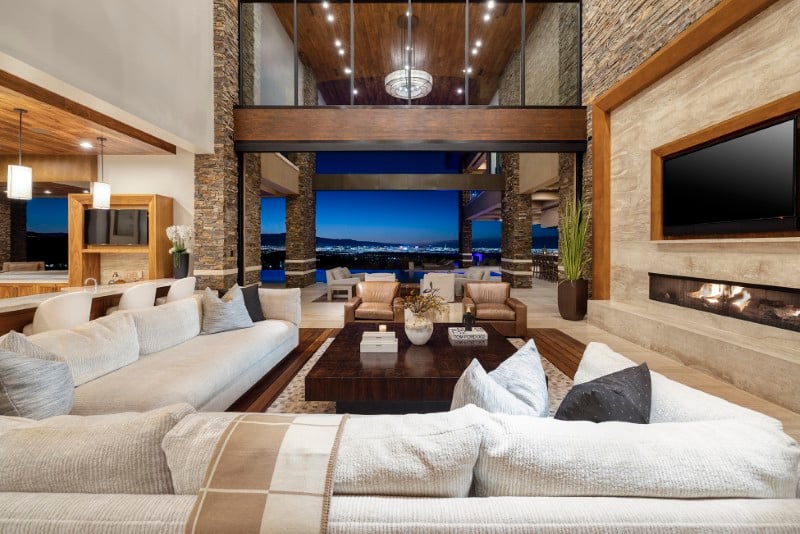
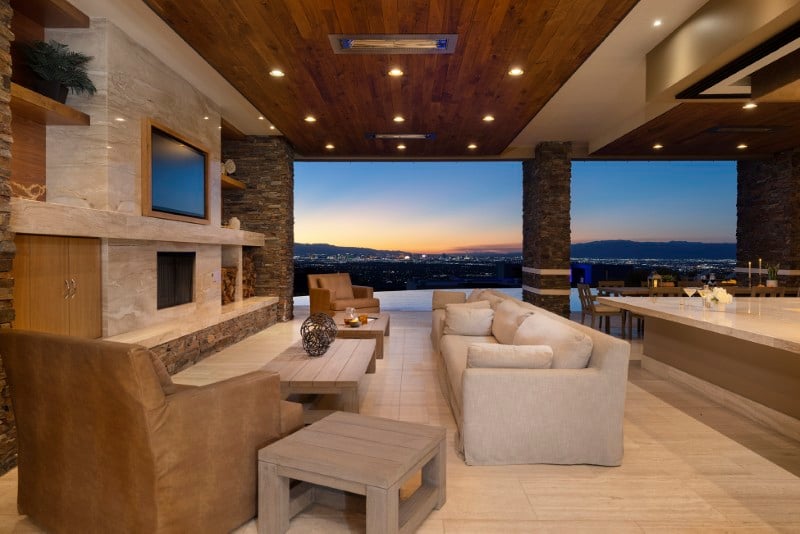
That setup makes particular sense in Las Vegas, where much of the year allows the house to function with doors open and guests moving between the great room, terraces and pool.
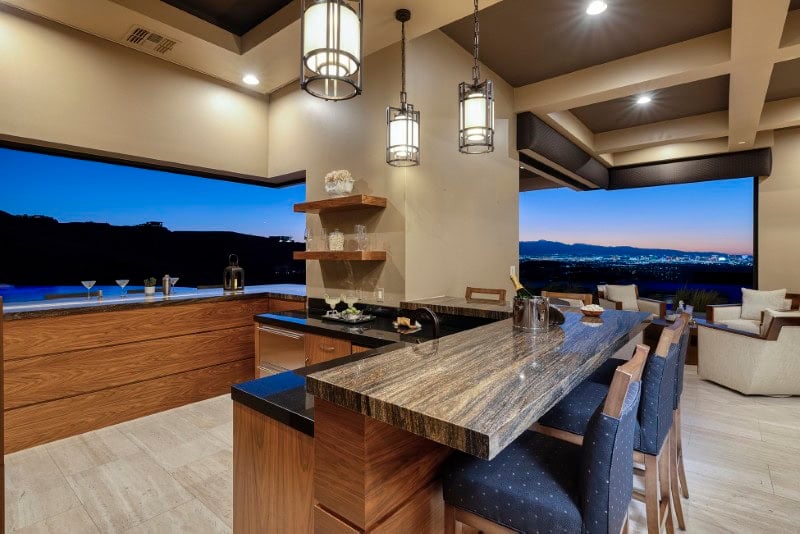
The bars effectively bridge those areas, reducing the need to funnel everyone through the kitchen.
The theater even gets its own popcorn bar
Movie night has its own dedicated destination.
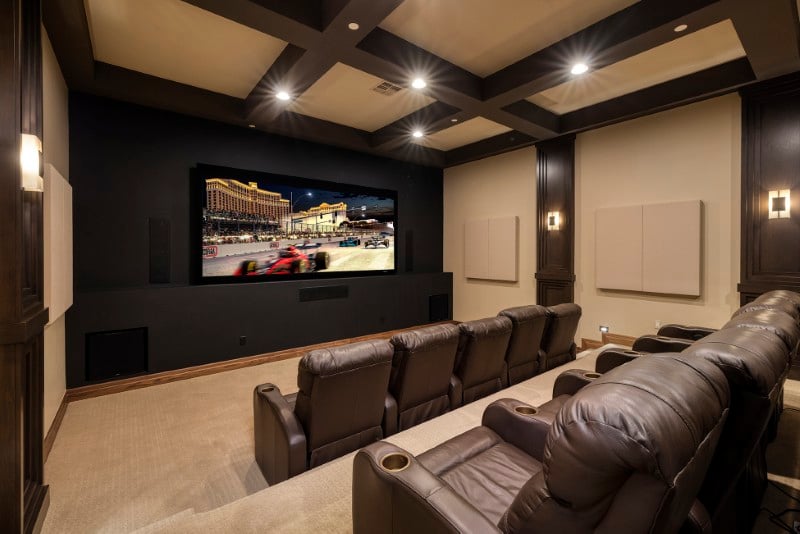
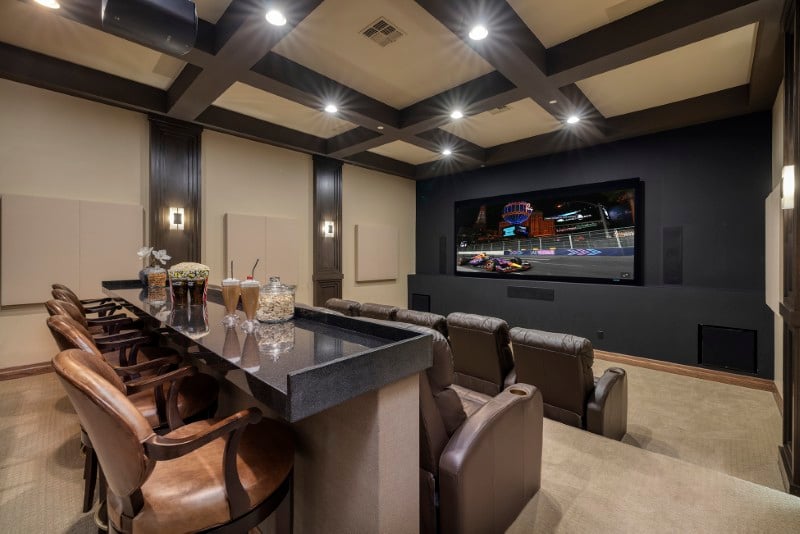
The estate includes a full theater room with tiered seating and a separate popcorn bar, giving the space more of a private cinema feel.
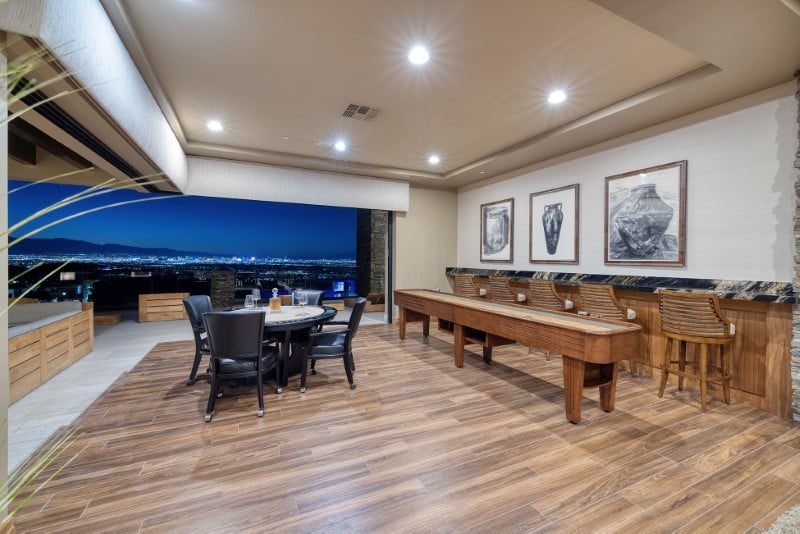
Elsewhere, a billiards room provides another entertainment option and includes built-in seating for spectators or guests waiting their turn.
The wellness setup includes both dry and steam heat
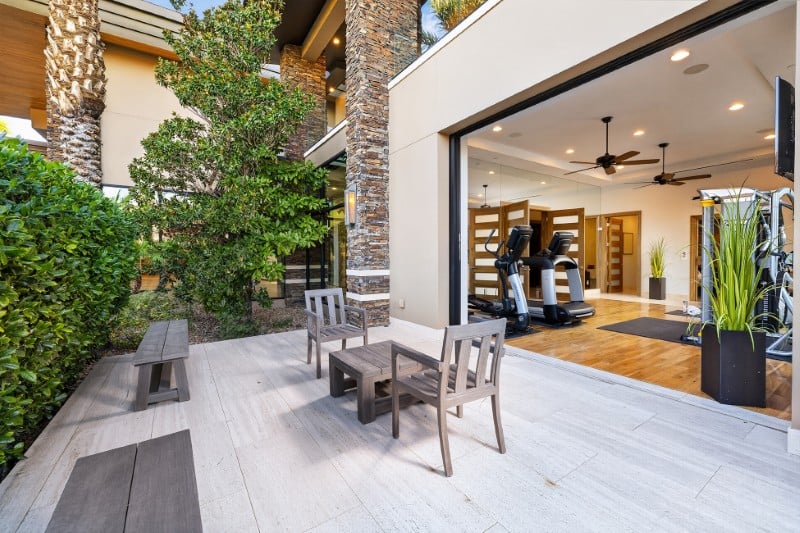
The gym has its own recovery amenities rather than simply filling a room with exercise equipment.
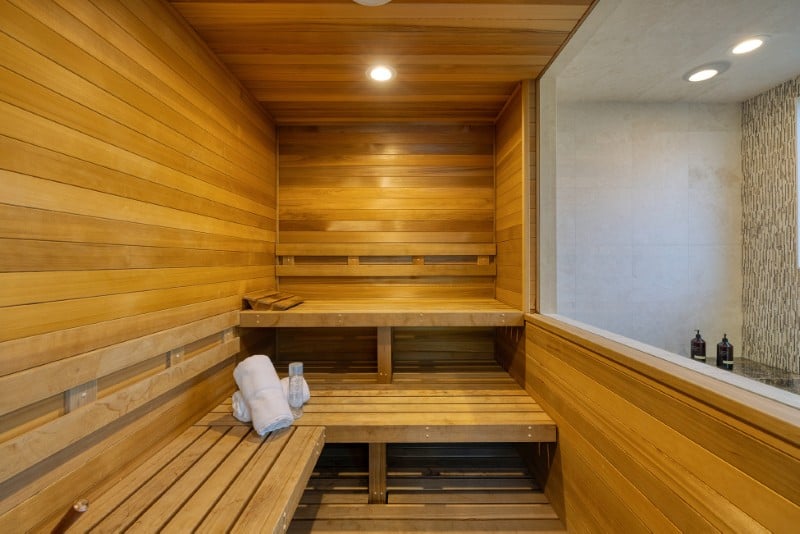
A dry sauna and steam shower sit alongside the fitness space, creating an at-home setup for both workouts and recovery.
That keeps the wellness program contained inside the estate without competing with the pool areas outside.
The infinity pool looks straight toward the Strip
The backyard is where the elevation becomes particularly dramatic.
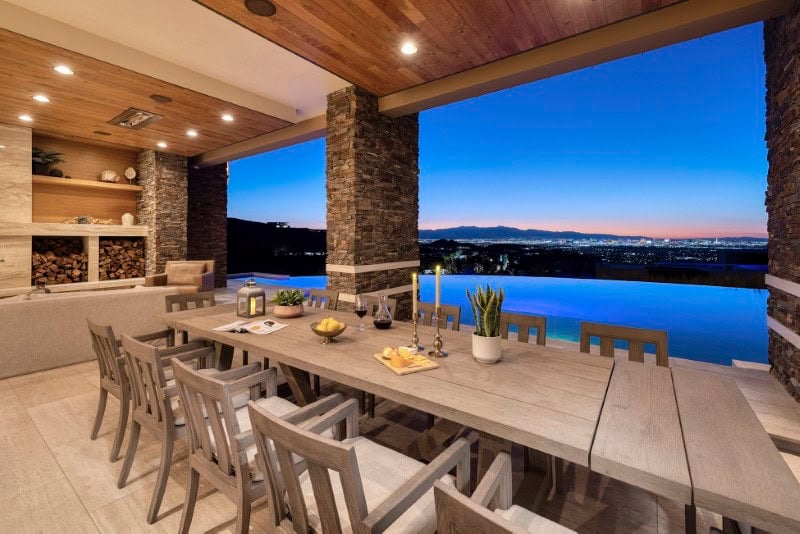
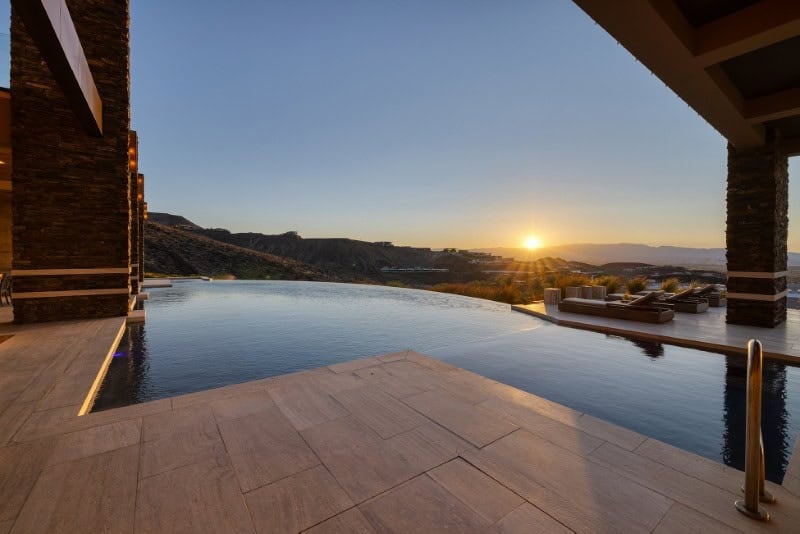
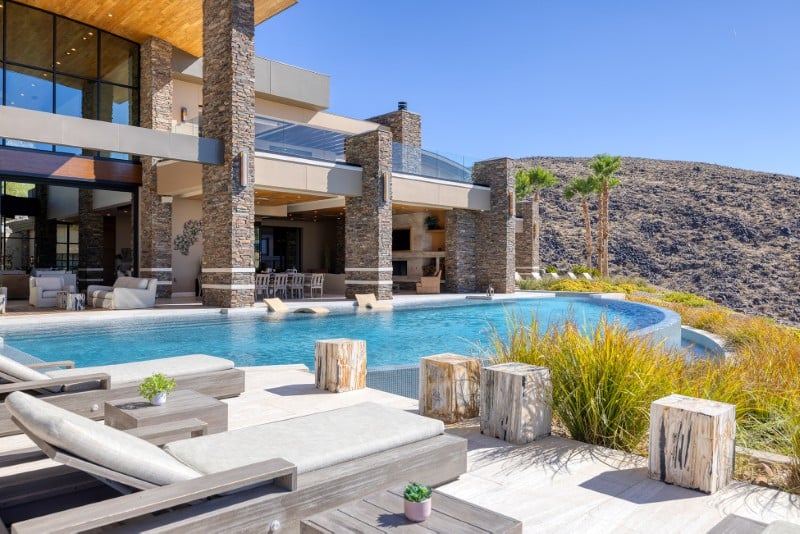
An oversized infinity-edge pool and spa face out over the Las Vegas Valley, with the Strip and skyline visible beyond the water.
A swim-up bar is built directly into the pool, turning it into an entertainment space rather than simply somewhere to cool off.
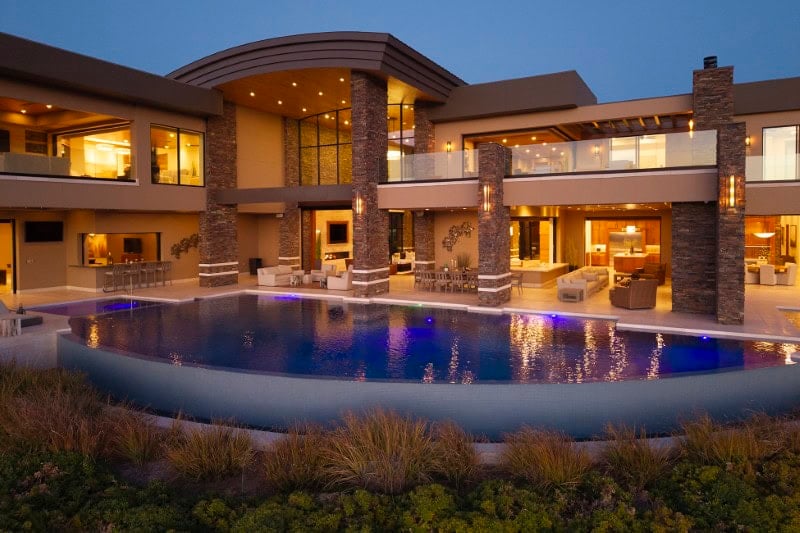
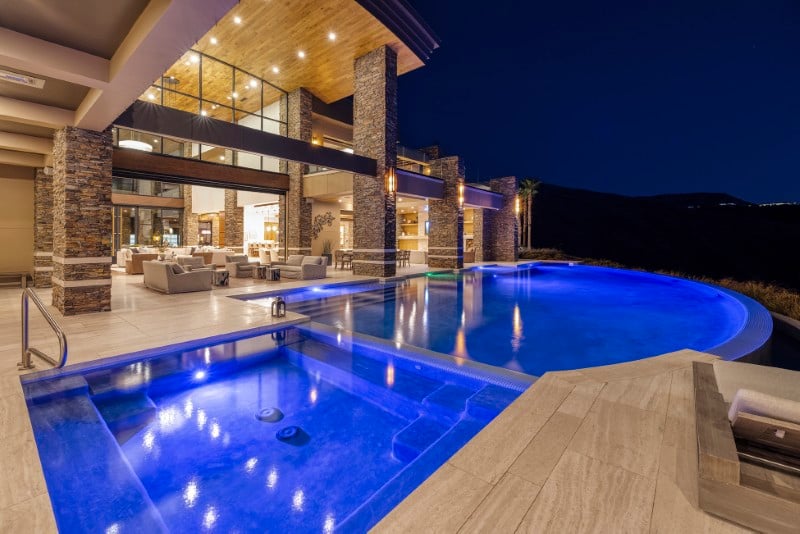
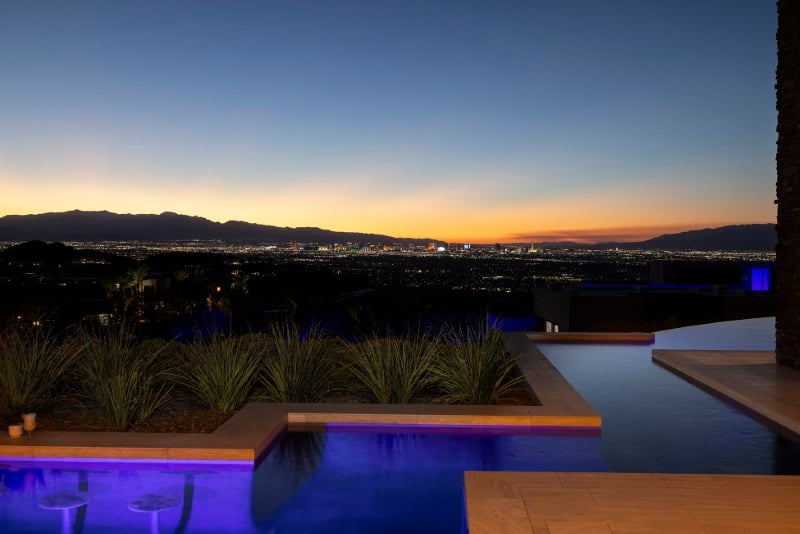
At night, the combination of reflected pool light and the illuminated Strip below gives the backyard its most distinctly Vegas moment.
An outdoor kitchen comes with a pizza oven
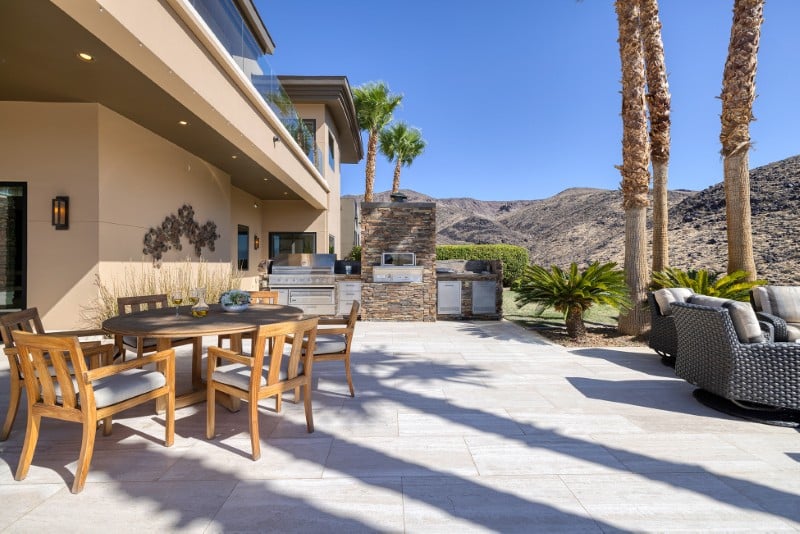
The outdoor entertaining setup continues with a full kitchen and dedicated pizza oven.
Multiple fire lounges are scattered around the grounds, allowing guests to move between different gathering areas rather than congregating around a single patio.
Those fire features also extend the usefulness of the outdoor spaces into cooler desert evenings.
A garage built for six can handle more than 10 cars
The climate-controlled garage officially accommodates six or more vehicles, but it has been engineered to handle upward of 10.
That gives the next owner considerable flexibility for a collector fleet without turning the driveway into overflow parking.
And because the space is climate controlled, it is better suited to storing valuable cars through Las Vegas’ extreme summer heat.
Crestron controls the estate behind the scenes
A property this large requires equally substantial infrastructure.
Crestron smart-home automation integrates many of the home’s systems, allowing lighting, entertainment and other functions to be controlled centrally.

An elevator also connects the residence’s levels, while two laundry rooms help handle the practical side of a house with eight bedroom suites.
MacDonald Highlands has already pushed Vegas prices above $25M
The Empire Estate arrives as the top end of the Las Vegas market continues to test new territory.
MacDonald Highlands was also the setting for a $25.25 million residential sale in July 2025, which the listing team identifies as the Las Vegas Valley’s all-time residential sales record.
That places the Empire Estate’s $24.5 million asking price within striking distance of the market’s current high-water mark.
Routh-Silberman, who holds the listing, also represented that record-setting transaction, according to the brokerage.
Nevada’s tax structure remains part of the luxury-market pitch
For affluent buyers moving from states such as California and New York, Nevada’s tax structure frequently becomes part of the conversation.
Nevada does not impose an individual state income tax, and it also has no state estate or inheritance tax.
Those differences can become meaningful at the income and asset levels associated with an eight-figure home purchase, particularly for buyers considering a permanent relocation rather than a second residence.
The listing team says a substantial share of recent luxury inquiries has come from buyers outside Nevada, including relocations from the East Coast.
The real show begins when Las Vegas lights up below
For all of its resort amenities, the Empire Estate’s hardest feature to duplicate may simply be its position.
There are bigger houses. There are homes with elaborate pools, theaters and enormous garages.
But Dragon Ridge’s elevation puts all of those amenities against a backdrop that changes dramatically after sunset.
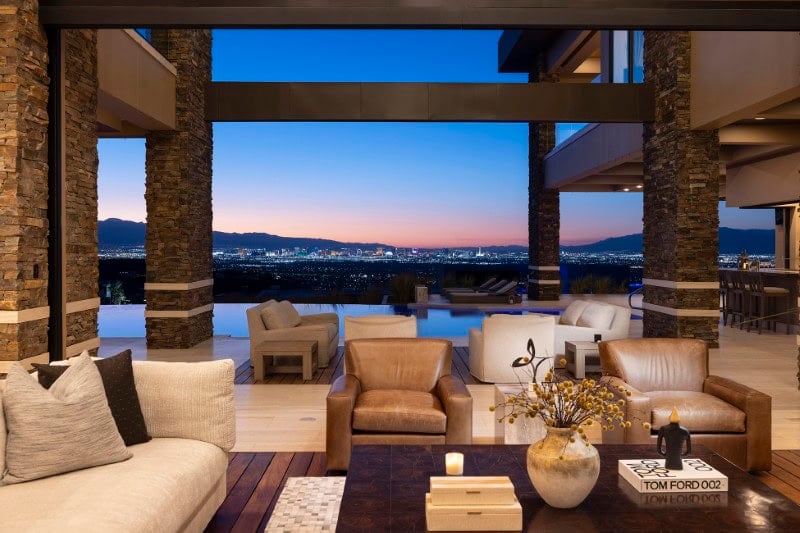
From the infinity pool, balconies and outdoor fire lounges, the entire Las Vegas Valley spreads below — golf course in the foreground, mountains around the edges and the Strip blazing through the middle.
And for $24.5 million, that’s the view the next owner is really buying.
More stories
$22M Las Vegas estate feels like a private desert resort (with seriously glamorous interiors)
Sleek $12.5M Henderson house brings sky-high design to the Las Vegas Hills