

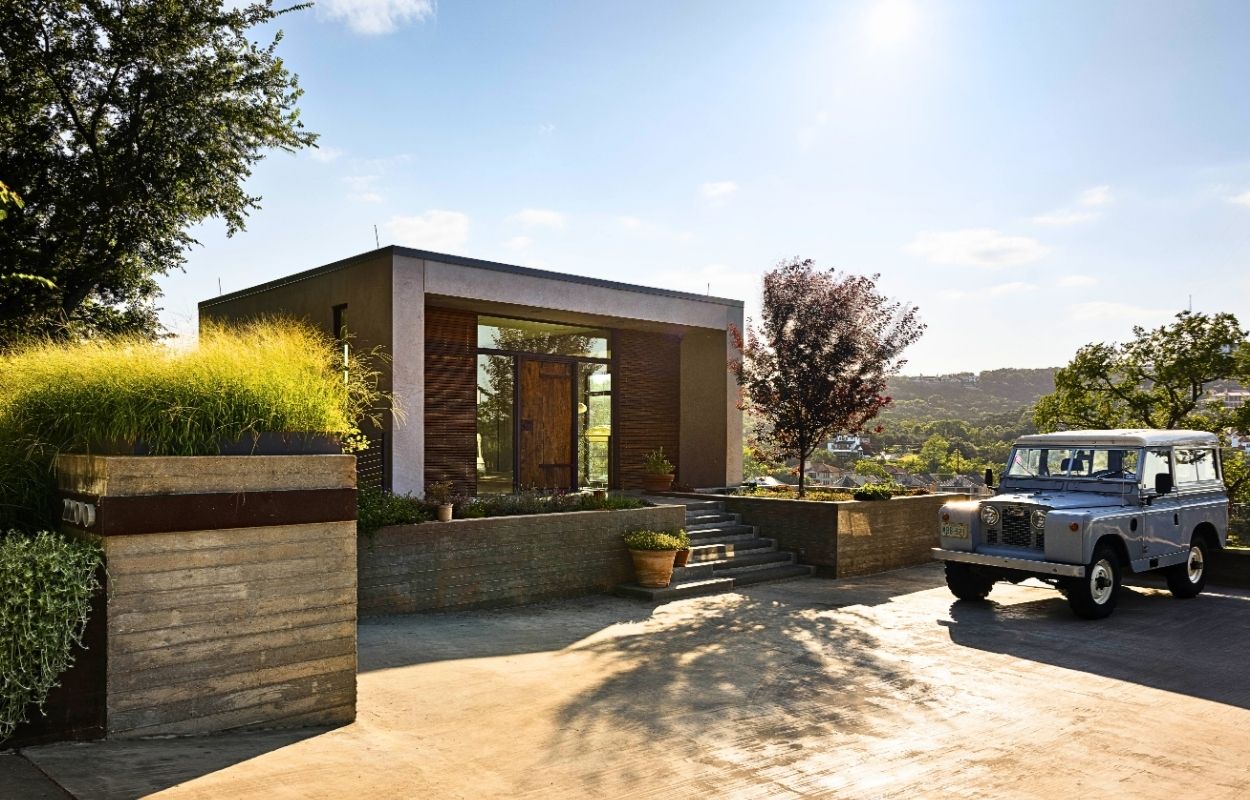
A modern house on Lake Austin has found an unusual way to bring a little bit of Boston history to Texas.
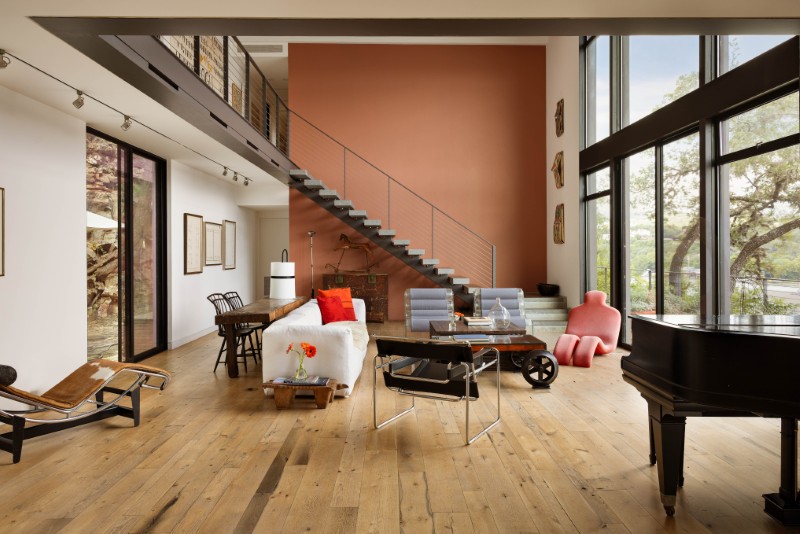
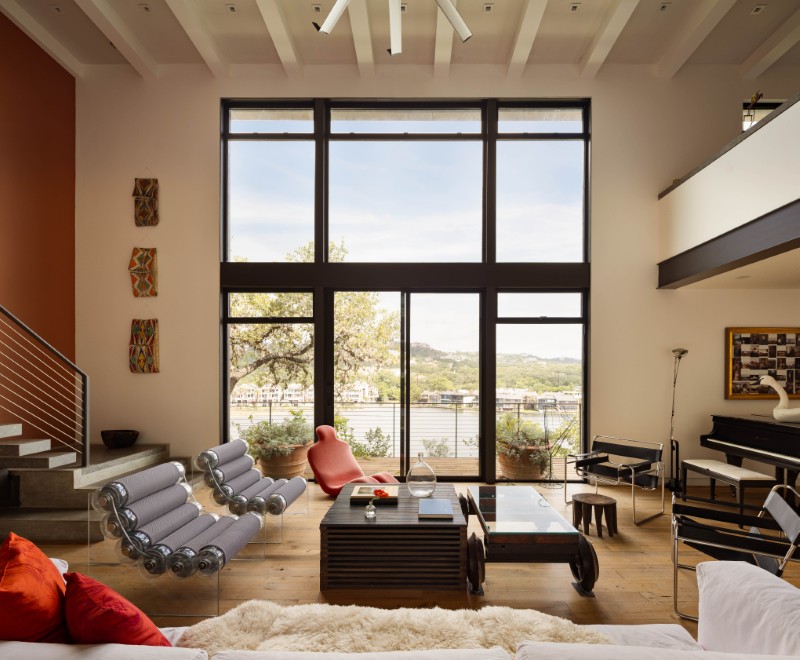
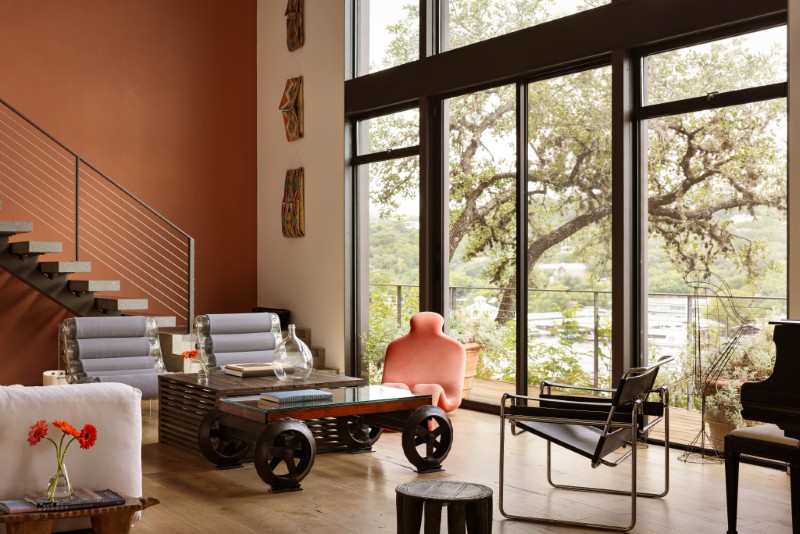
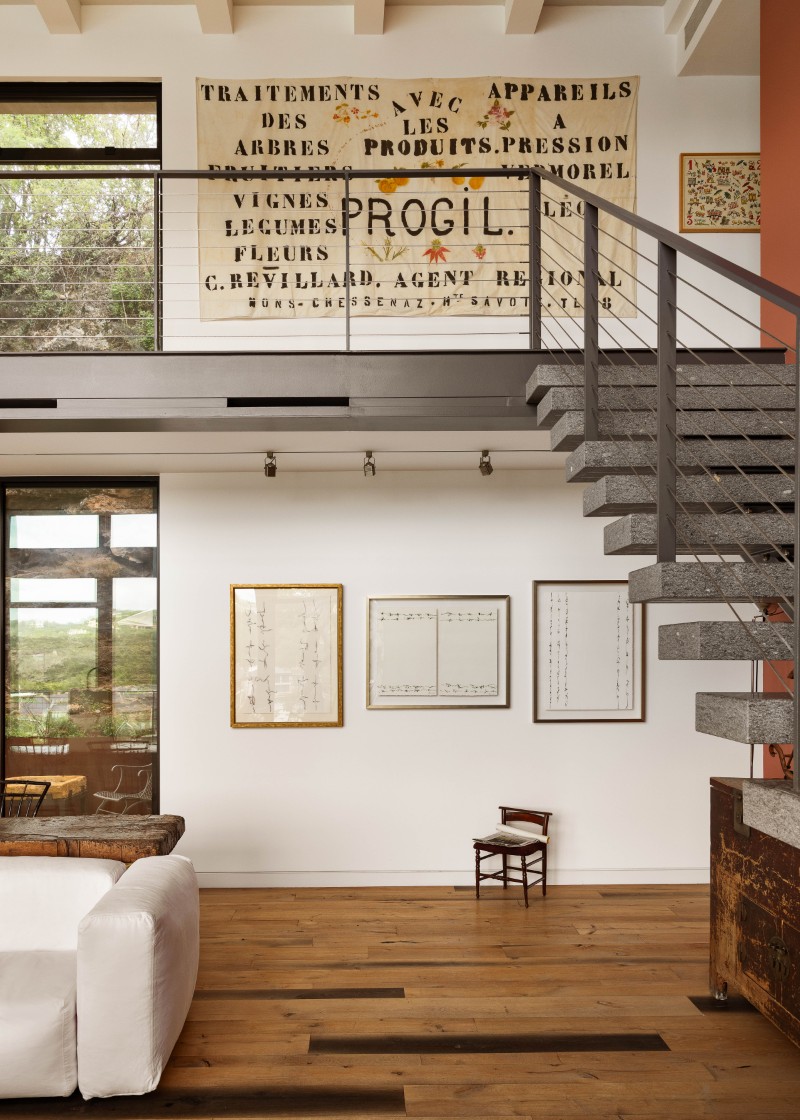
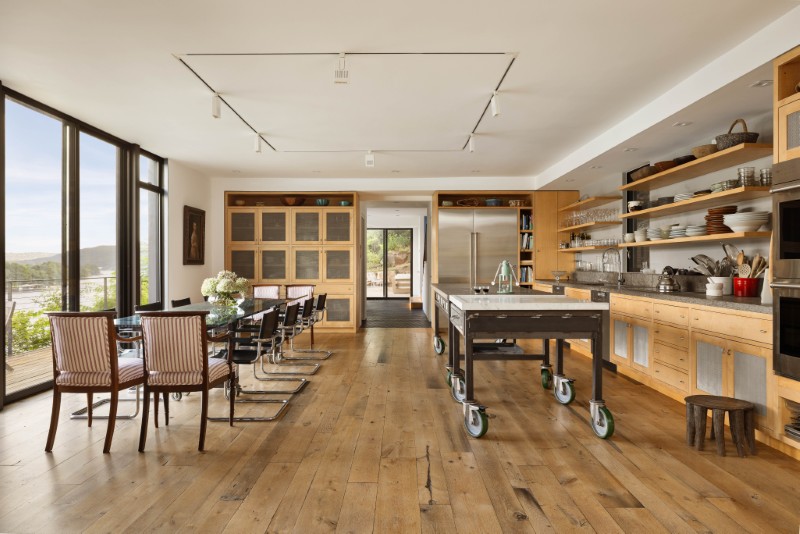
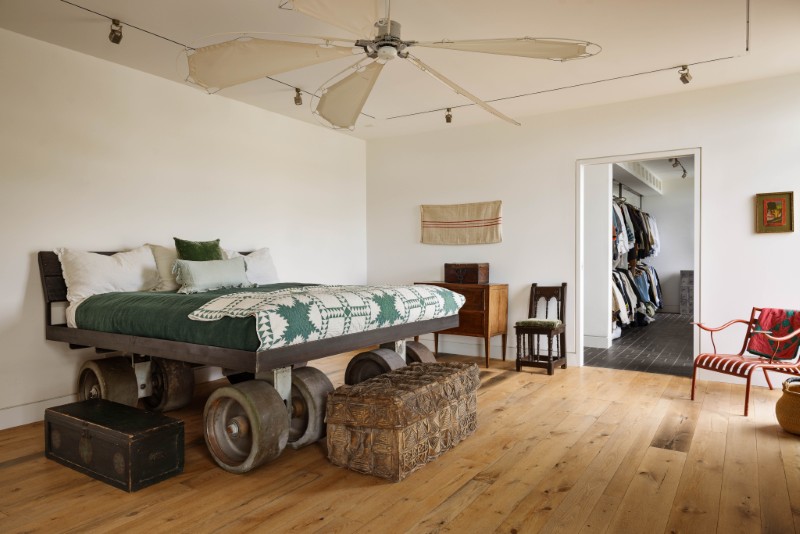
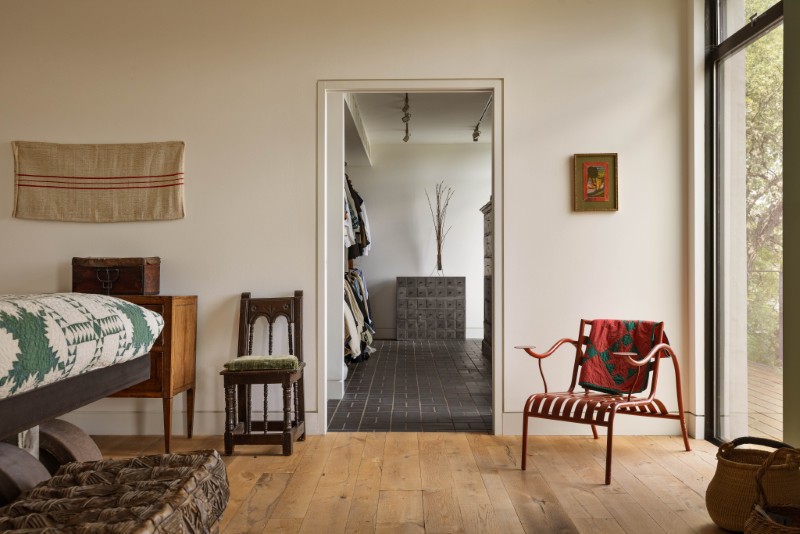
Underfoot are white oak floors that date back roughly 250 years — reclaimed from old piers in Boston Harbor and given an entirely different life inside a dramatic cliffside home overlooking the lake.
And the floors are hardly the property’s only unusual material choice.
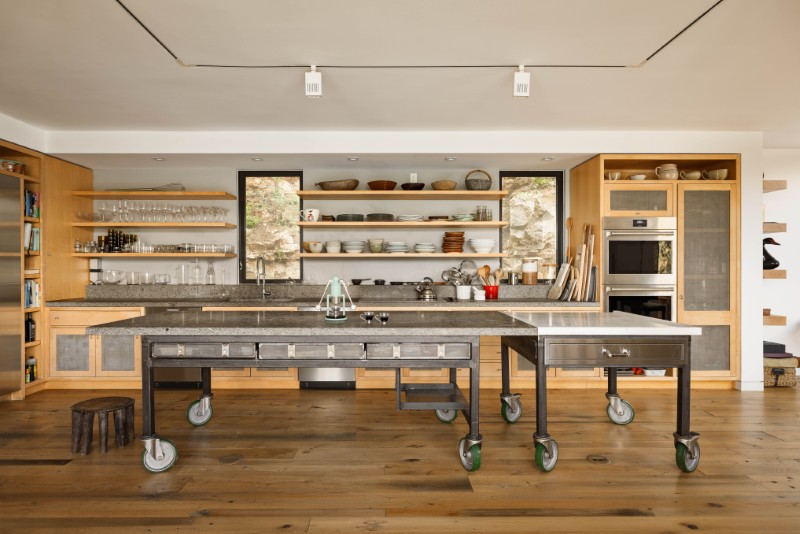
Every door was sourced from either Italy or France, while hand-selected Italian stone, custom millwork and vast expanses of glass fill out the interiors of the more than 6,000-square-foot residence.
Now, the architect-designed home at 2200 Scenic Drive in Austin’s Tarrytown neighborhood is on the market for $14 million. Michael Reisor, founder of the Reisor.Team at Compass, holds the listing.
The setting is every bit as interesting as the materials.
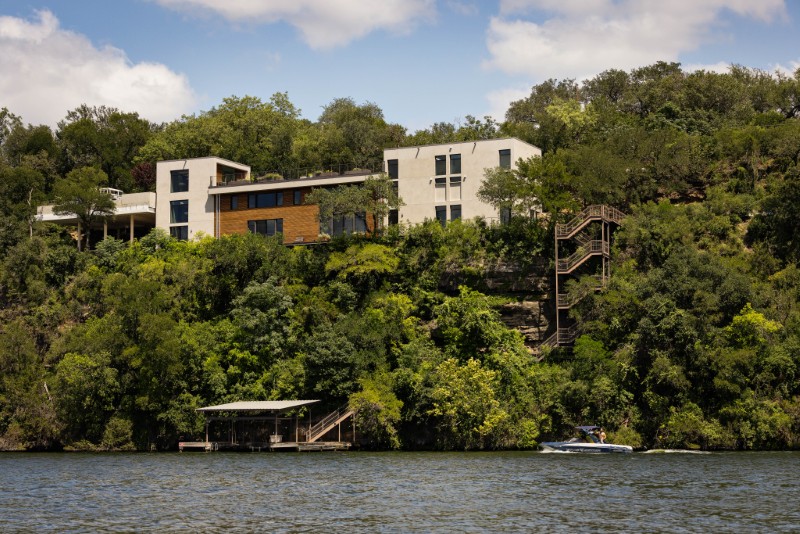
The house was built into the limestone cliffs of a former quarry dating to the 1920s, occupying a homesite perched nearly 60 feet above Lake Austin.
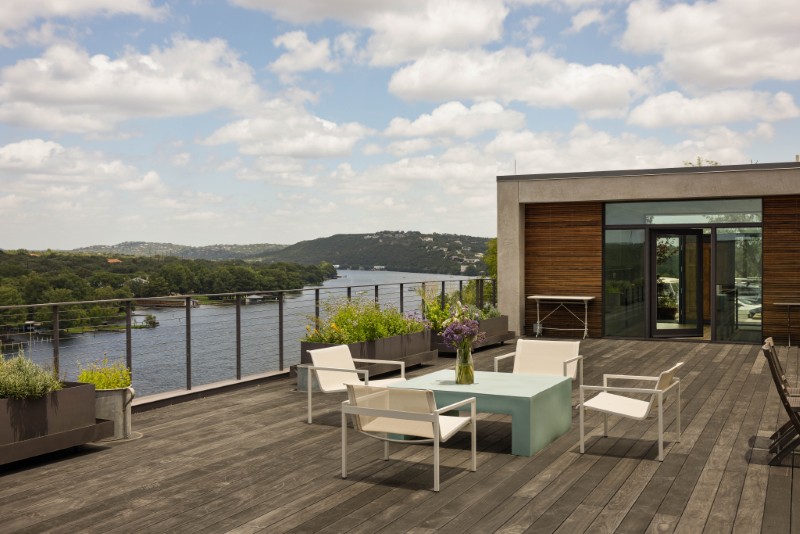
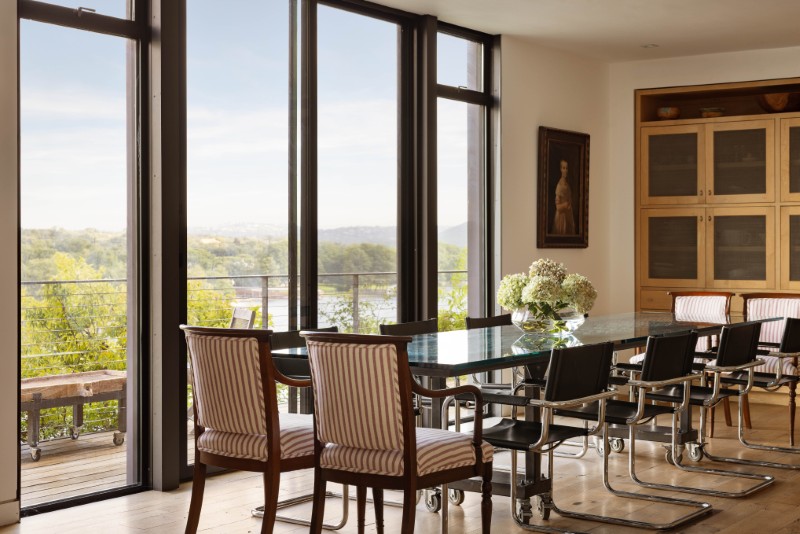
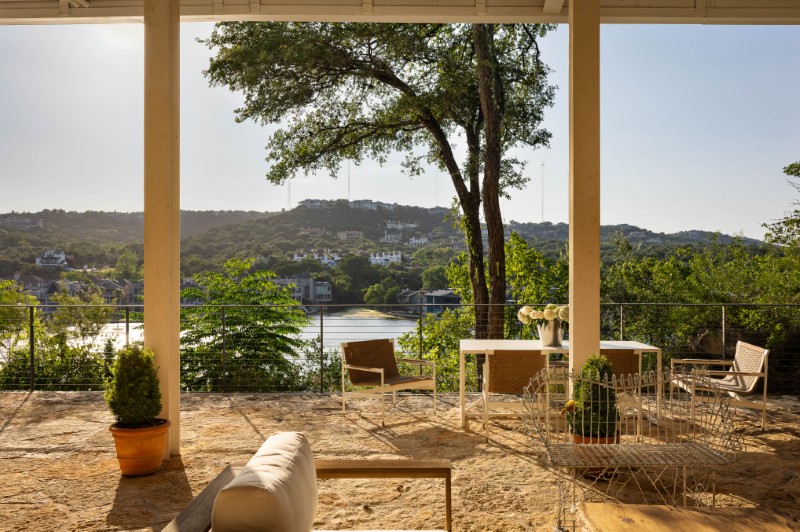
From that elevated position, views stretch from Mount Bonnell toward the West Lake Hills, while much of the residence looks out primarily onto water, cliffs and native vegetation.
Yet the property is hardly separated from the lake below.
Nearly 400 feet of waterfront accompanies the roughly 30,000-square-foot parcel, along with a private dock containing two boat slips.
According to information provided with the listing, each slip alone is valued at approximately $1.25 million — a reflection of just how coveted direct boating access has become on Lake Austin.
The house was designed by Specht Novak Architects, with architect Scott Specht creating a decidedly contemporary structure that takes advantage of the site’s unusual topography.
Expansive Solarban glass brings the lake views deep into the interiors, while the reclaimed oak and antique European doors introduce materials with histories far longer than the house itself.
The contrast is particularly striking.
Rather than filling a modern glass residence exclusively with equally new finishes, the design incorporates wood that predates the United States as a country alongside doors sourced from old-world Europe.
The residence has since been thoughtfully updated in 2024, while retaining that underlying architectural and material character.
Despite its dramatic cliffside location, the floor plan was arranged to make everyday living relatively straightforward.
The great room, kitchen, dining area and primary suite are all located on the same level, reducing the need to move constantly between floors. A full elevator provides another means of navigating the house.
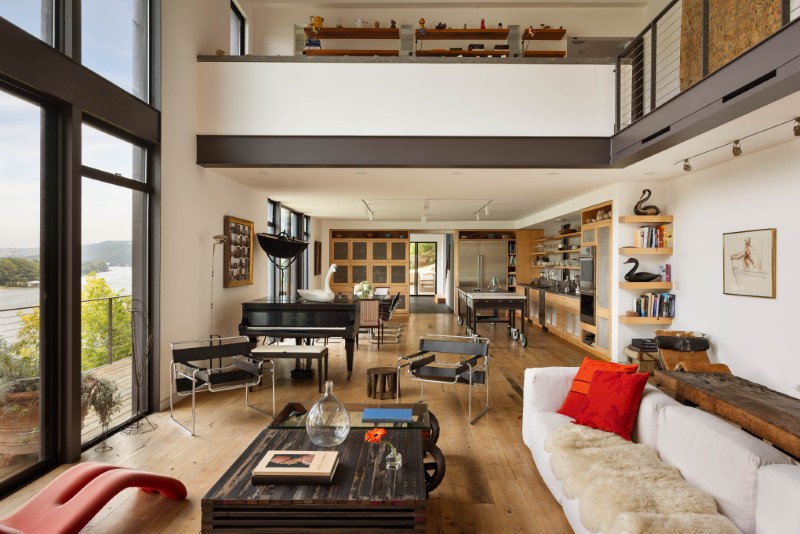
Two additional bedroom suites each incorporate their own private lofts, while a combined media and library room provides a quieter gathering space away from the primary living areas.
Storage was also treated as an architectural consideration rather than an afterthought, with solutions influenced by the efficiency and spatial discipline of Japanese design.
Outside, the home’s elevated position becomes the main attraction.
A house-length viewing terrace runs along the residence, providing a broad vantage point over Lake Austin. Covered entertaining areas create more sheltered outdoor spaces, while an expansive roof garden adds another layer to the architecture.
Down at the water, the two-slip dock gives the property direct access to Lake Austin.
And that portion of the estate could eventually become substantially more elaborate.
Fully permitted plans are already in place for an entertaining deck above the boat dock, adding another gathering area directly over the waterfront.
The nearly 30,000-square-foot property also leaves room for considerably bigger changes in the future.
A condominium regime has already been established, though not filed, that could allow a second residence to eventually be built on the site. Conceptual designs for that additional home have been developed in collaboration with Scott Specht.
There’s also potential to add a swimming pool and finish an existing stone structure as a guest house, office or pool house.
Taken together, those possibilities could eventually transform the property from a single architectural residence into a larger multigenerational Lake Austin compound, subject to the necessary approvals.
But even without another house, the existing property occupies an unusually dramatic slice of Austin.
Tarrytown puts it within minutes of downtown, while the former quarry creates a physical separation that would be difficult to reproduce on a conventional urban lot. Instead of neighboring houses dominating the sightlines, much of the outlook is composed of limestone, vegetation and water.
Then there are those floors.
After spending centuries as part of the working infrastructure of Boston Harbor, the old white oak now sits nearly 2,000 miles away and 60 feet above a Texas lake.
It’s a fittingly unusual detail for a $14 million house built into an abandoned quarry — with nearly 400 feet of waterfront waiting at the bottom of the cliff.
The property at 2200 Scenic Drive is listed for $14 million with Michael Reisor, founder of the Reisor.Team at Compass.
More stories
Tucked away above Austin, this $10M estate comes with front-row views of the downtown skyline
High above the Hill Country, this Austin home trades street noise for sweeping ridge-top views
Triple-gated $11M compound near Austin has Barton Creek frontage, pool house, and private golf