

A nearly $19 million estate in Greater Atlanta is coming to market with the kind of amenity list that could make a resort feel under-equipped.
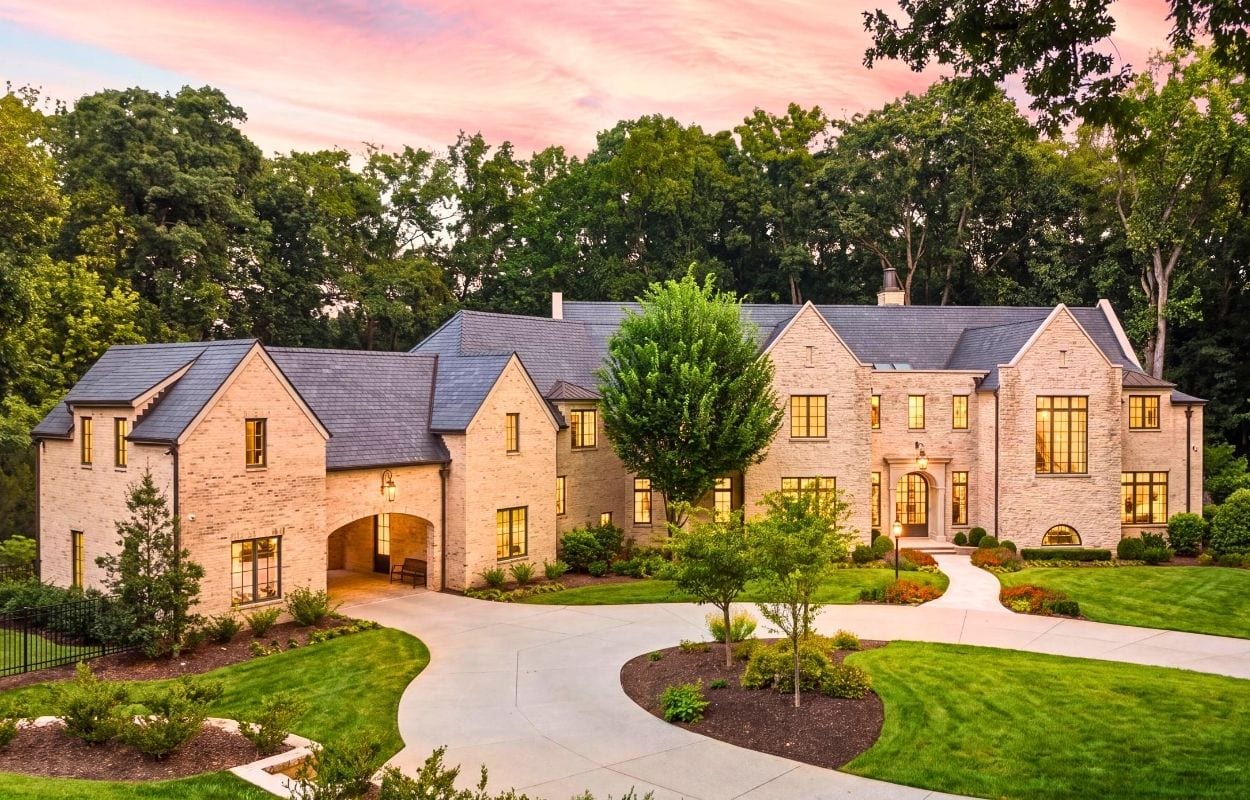
Set behind private gates at 5420 Buice Road in Johns Creek, Georgia, the 17,572-square-foot residence has seven bedrooms, eight full bathrooms, four powder rooms and nearly three acres of landscaped grounds.
But scale alone isn’t really the story here.
Built over three years, the house was conceived as a collection of highly specific spaces, with design references ranging from a luxury hotel in San Sebastian to Princeton University’s library and the Ritz-Carlton.
There is also a full indoor basketball court, an acoustically engineered music room, a private theater, art studio, sauna, multiple bars and two very different primary suites.
The property is asking $18.9 million with Tiffany Powell and Chris Bowes of SERHANT.
Johns Creek itself has been getting some national attention, too. U.S. News & World Report named the Atlanta suburb its No. 1 Best Place to Live for 2025-2026.
Nearly three acres behind private gates
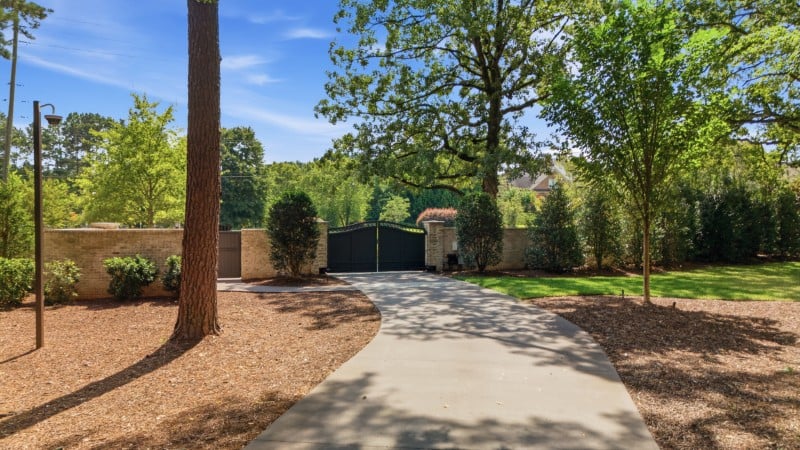
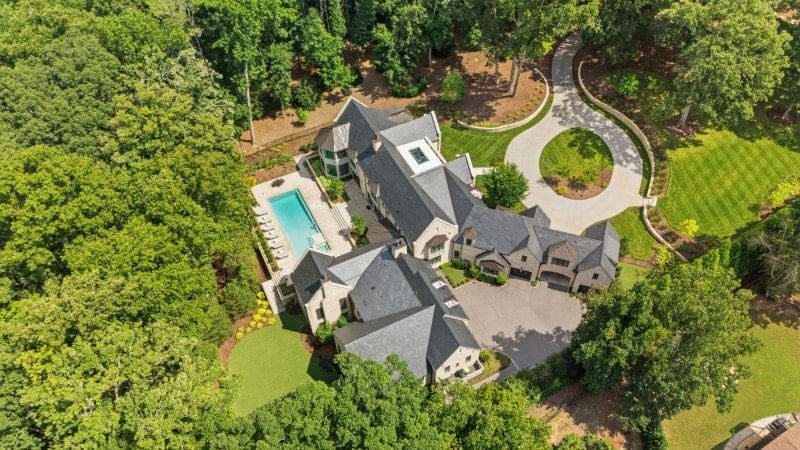
The estate sits on just under three acres, with the home positioned well back from the road behind a gated entrance.
Privacy played a major role in the planning.
Mature oaks and magnolias — including trees more than a century old — were individually transplanted around the property to create a more established canopy and natural screening.
The grounds are also covered by a comprehensive security system.
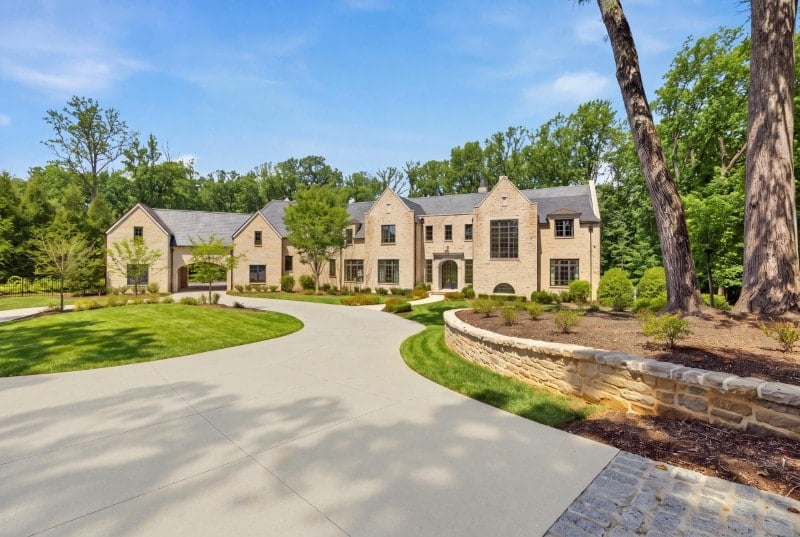
According to the listing, members of the landscape team have previously worked on Augusta National and Ralph Lauren’s private residence.
The house took three years to build
Construction stretched over three years, with a focus on custom work rather than off-the-shelf finishes.
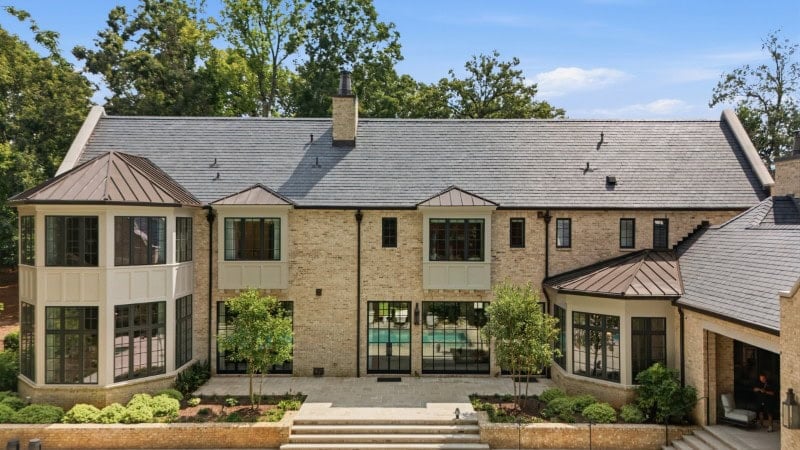
Pella windows and doors appear throughout, while Indiana limestone fireplaces, extensive millwork, warm wood paneling and a Vermont slate roof give the house a more traditional architectural backbone.
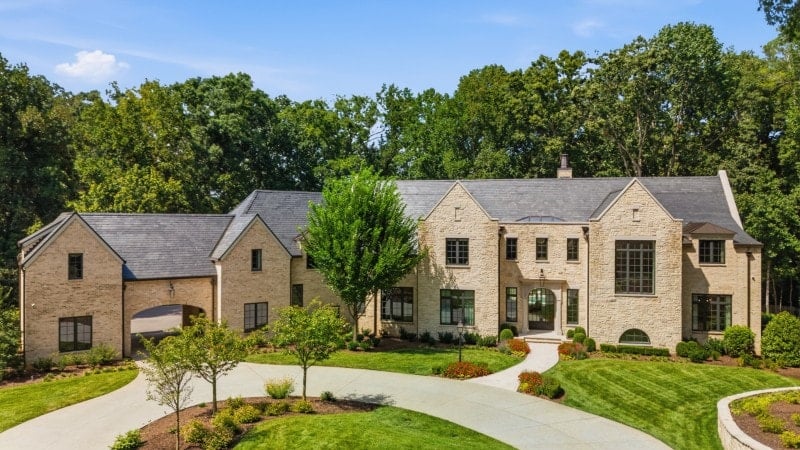
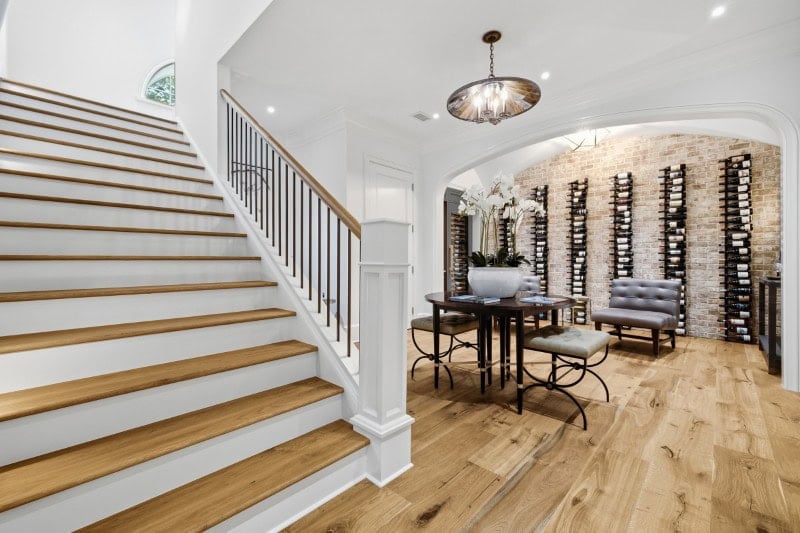
Including a custom handcrafted staircase
Even the staircase became a major project.
Its curved form was handcrafted and reportedly took close to a year to perfect.
Despite the home’s size, the layout was designed to keep its principal rooms connected and make circulation relatively straightforward — an important consideration in a house approaching 18,000 square feet.
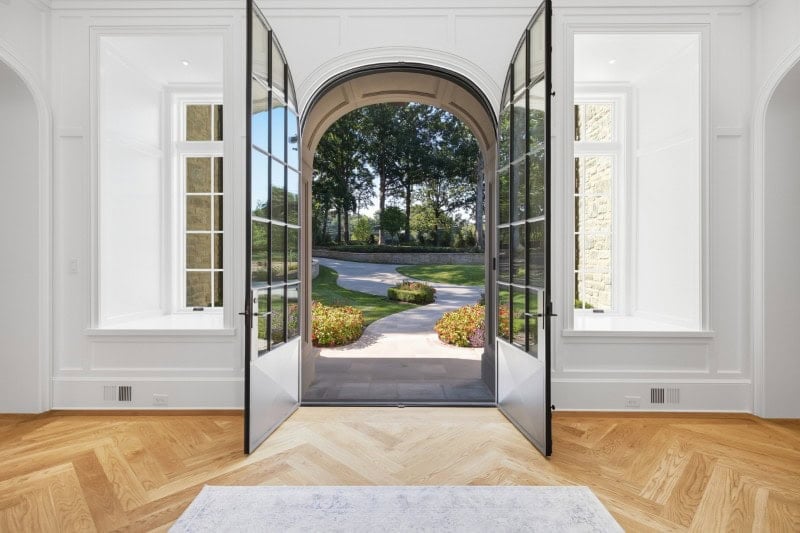
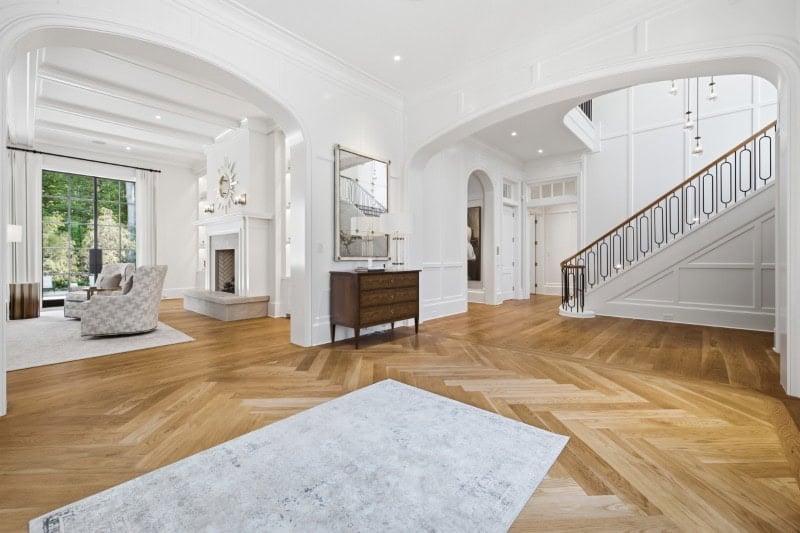
A skylight runs the show in the foyer
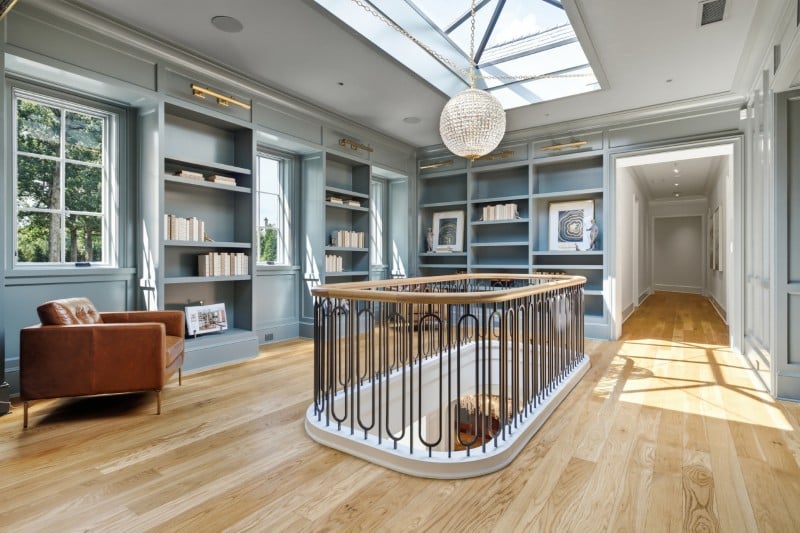
Glass entry doors open into a two-story foyer centered beneath a skylight.
The opening sends daylight down through the central axis of the house, while interior transoms help carry that light into adjoining spaces.
Sightlines were carefully planned from the entrance onward, allowing rooms to reveal themselves gradually rather than opening everything into one enormous volume.
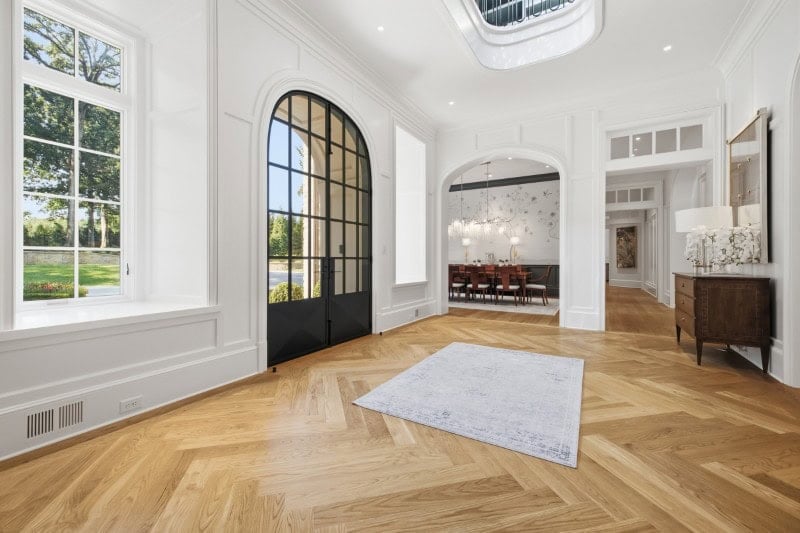
The effect is more architectural than theatrical: grand in scale, but controlled.
A kitchen designed around exactly what goes where
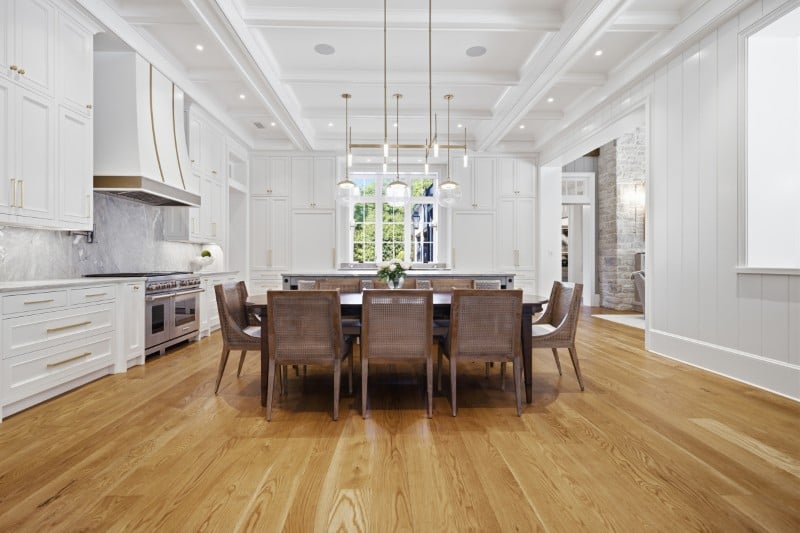
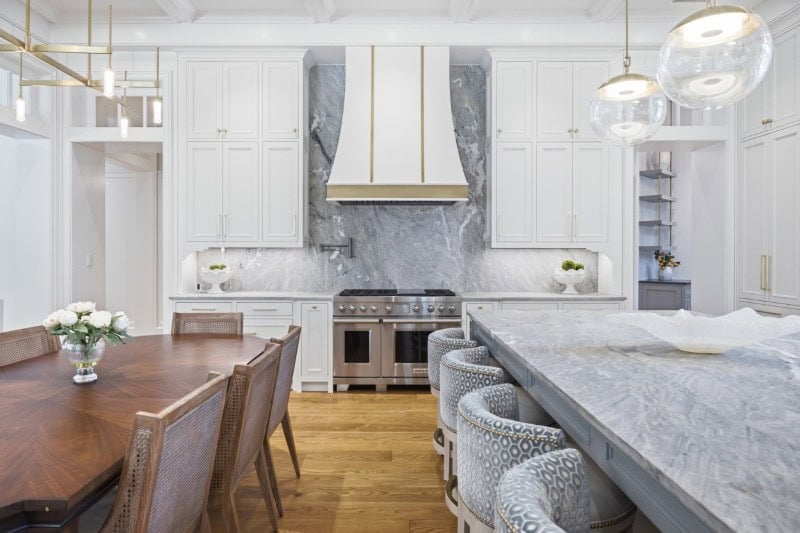
The main kitchen may look polished, but much of its design came down to practical questions about storage.
Custom cabinetry was planned around how the owners actually intended to use it, with drawers and compartments sized for specific contents.
Leathered Brazilian quartzite covers the counters and continues up the full backsplash.
Featuring a bright breakfast nook
Wolf and Sub-Zero appliances handle the cooking and refrigeration, while a butler’s pantry and separate walk-in pantry keep much of the prep and storage out of view.
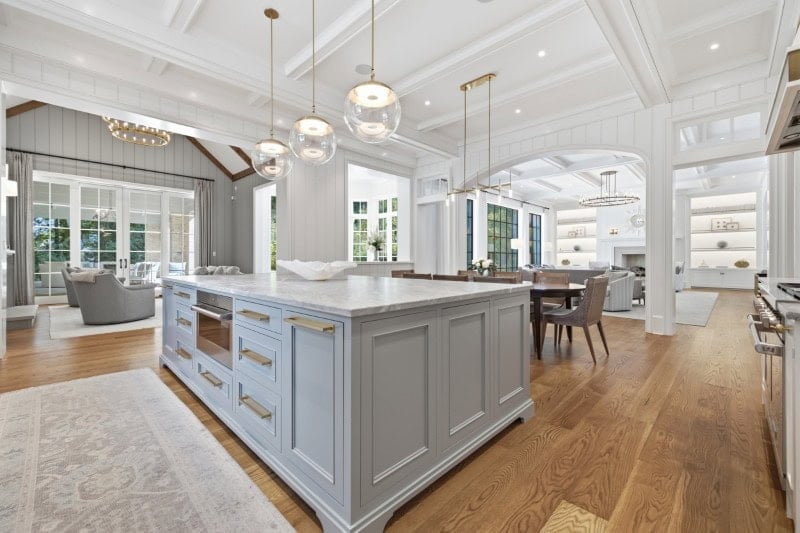
A bright breakfast nook sits nearby for less formal meals.
The gathering room opens straight to the pool
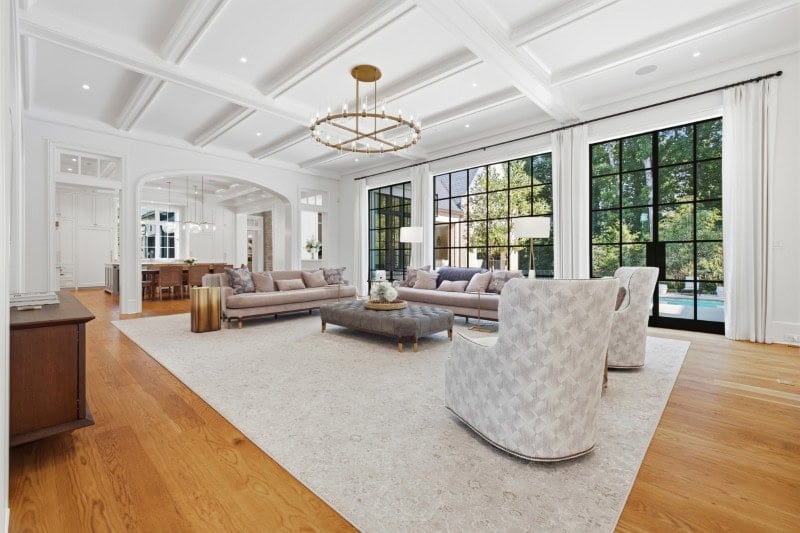
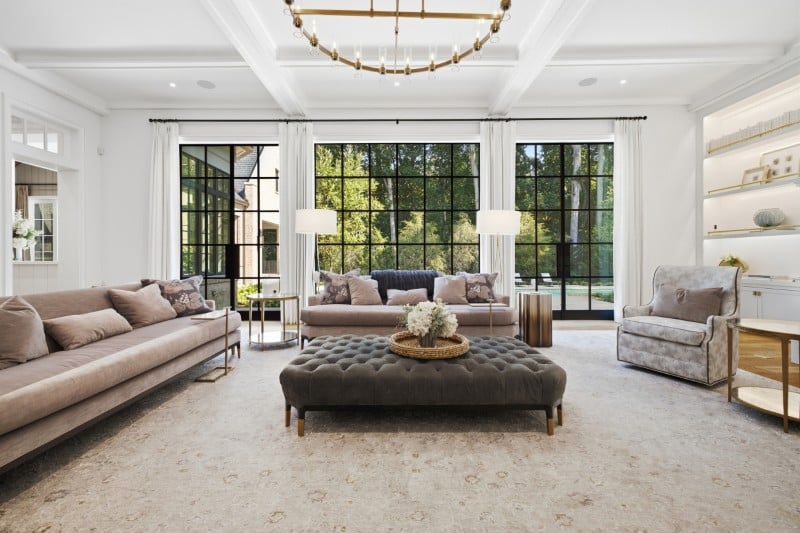
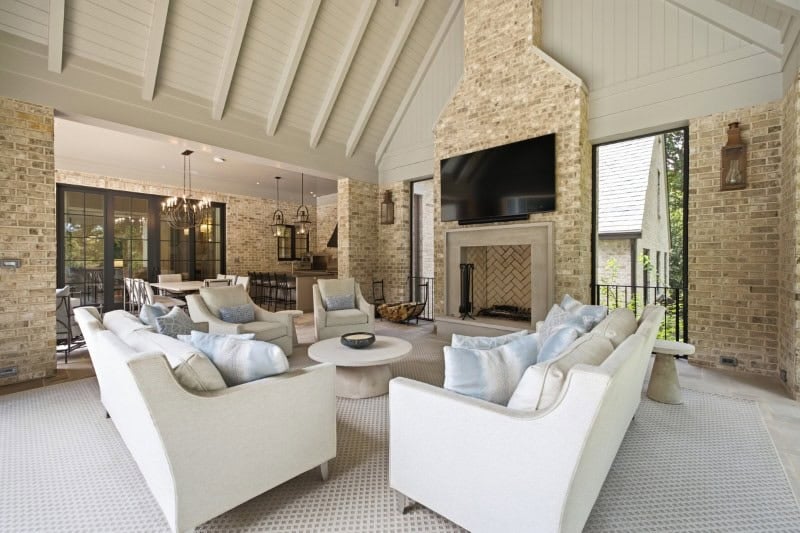
Next to the kitchen, the gathering room creates the strongest connection between the main living areas and the backyard.
Large openings lead directly toward the pool and covered outdoor entertaining spaces, making this part of the house especially useful when guests are moving between indoors and out.
Formal and informal living spaces abound
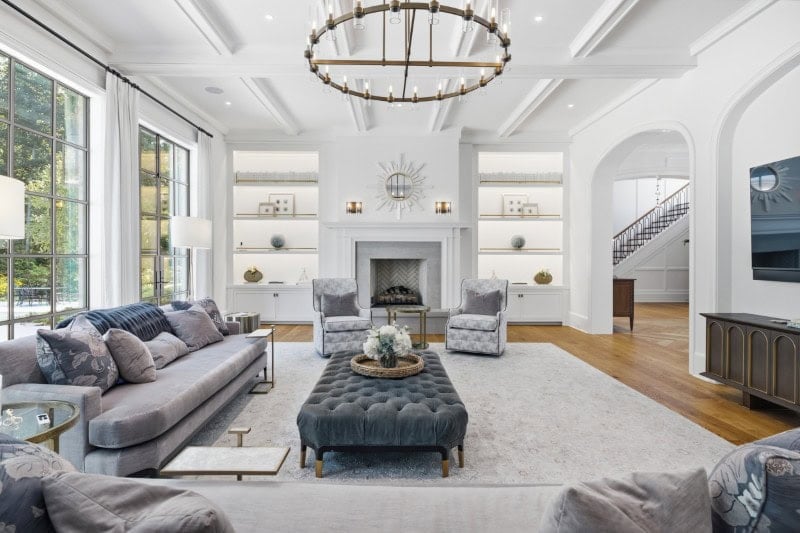
The gathering room also gives the main floor a more relaxed counterpoint to the formal dining and entertaining rooms elsewhere.
Whole-home Sonos audio and Lutron shades are integrated throughout the residence.
One primary suite sits among the treetops
Rather than create one dominant primary bedroom, the house has two suites with very different personalities.
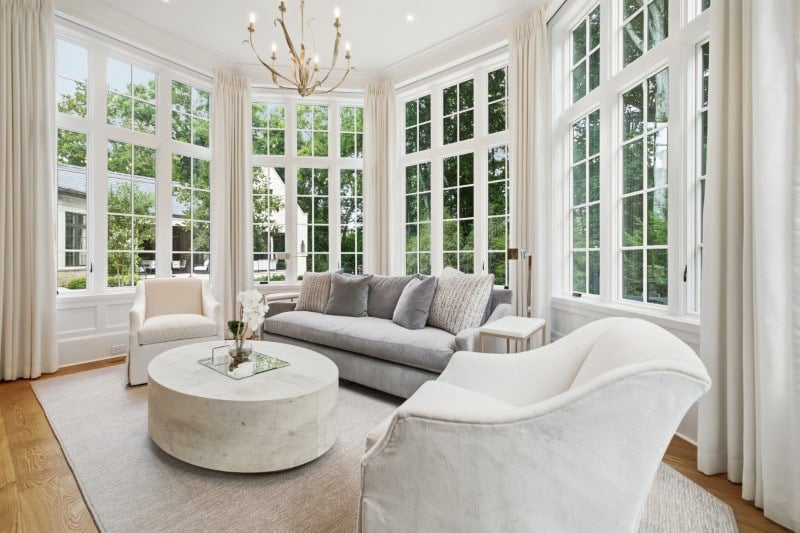
The first is positioned as a quieter, more secluded retreat.
Its elevated outlook brings the surrounding tree canopy into view, while a private sitting area creates separation between sleeping and lounging spaces.
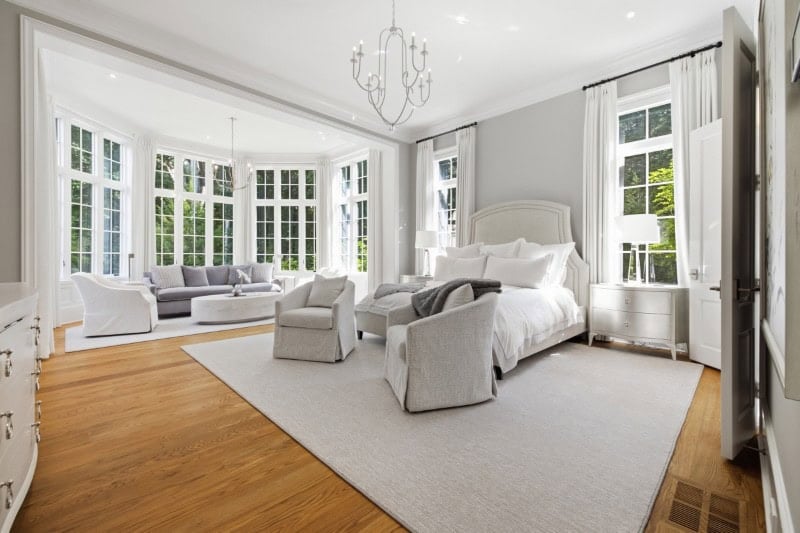
The design leans into the property’s mature landscaping rather than trying to overpower it.
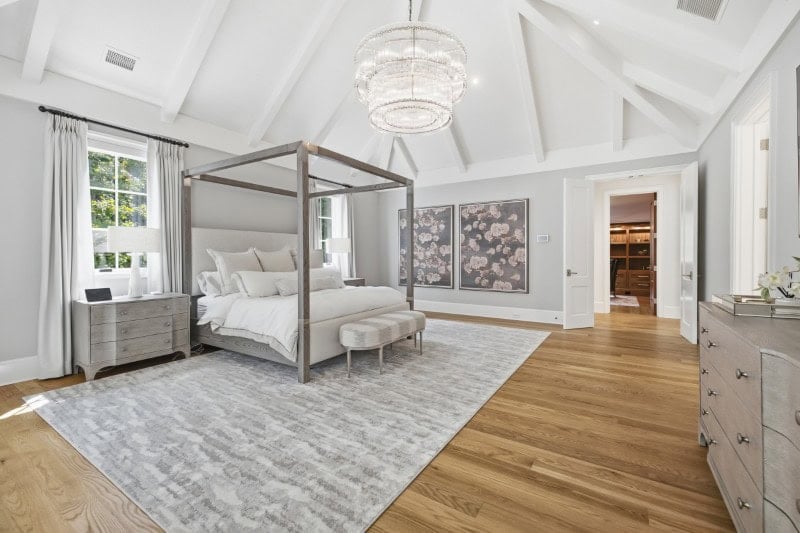
The second primary suite looks to San Sebastian for inspiration
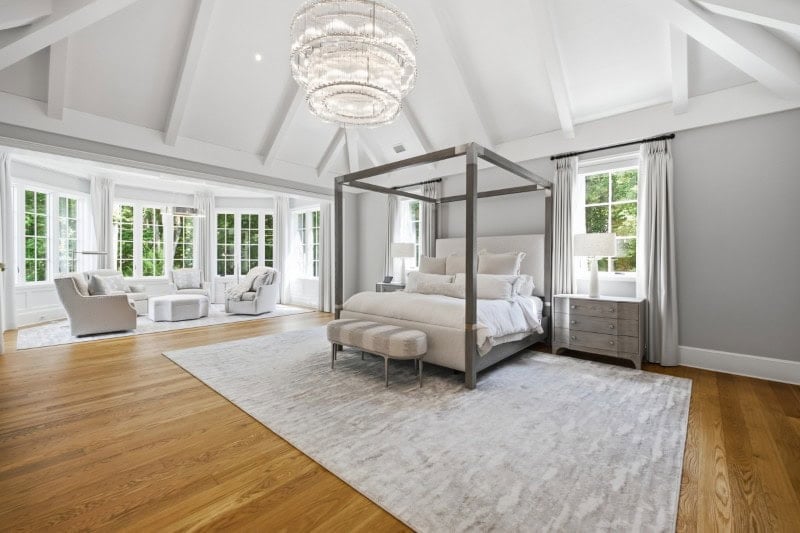
The other primary suite takes its cues from San Sebastian, Spain.
Tall windows, soft gray and white tones and full blackout capability were used to recreate the calm atmosphere of a high-end hotel room.
Where the first suite is tied closely to the trees outside, this one feels more deliberately cocooned.
The two options also make the house unusually flexible for owners who want separate suites, multigenerational living or simply very different sleeping environments.
A mahogany library takes inspiration from Princeton
One of the most distinctive rooms looks toward a very different institution.
The mahogany library was inspired by Princeton University, with rich woodwork and wall coverings imported from England.
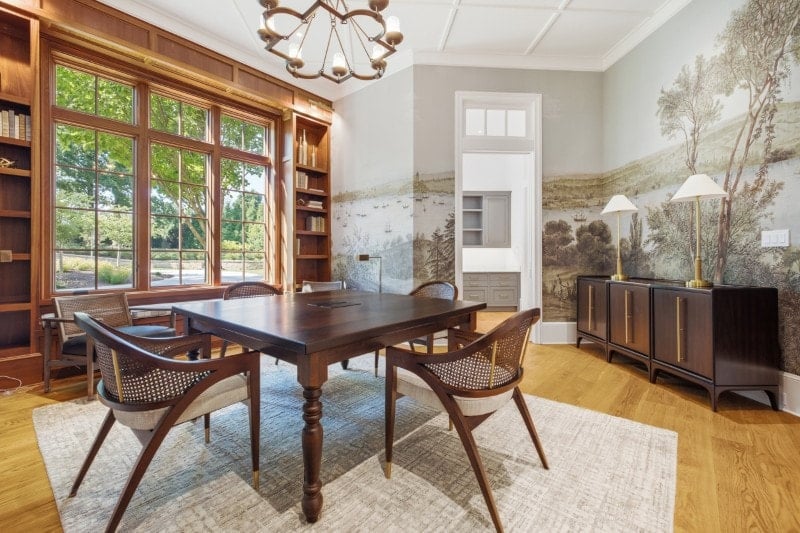
The room gives the home a more scholarly character than the typical oversized mansion study, while still fitting the scale of the rest of the property.
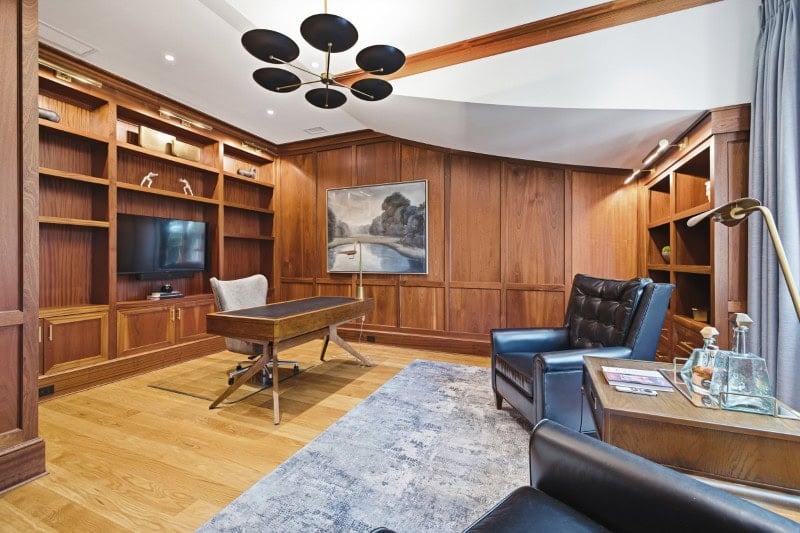
Nearby, a separate private office overlooks the grounds.
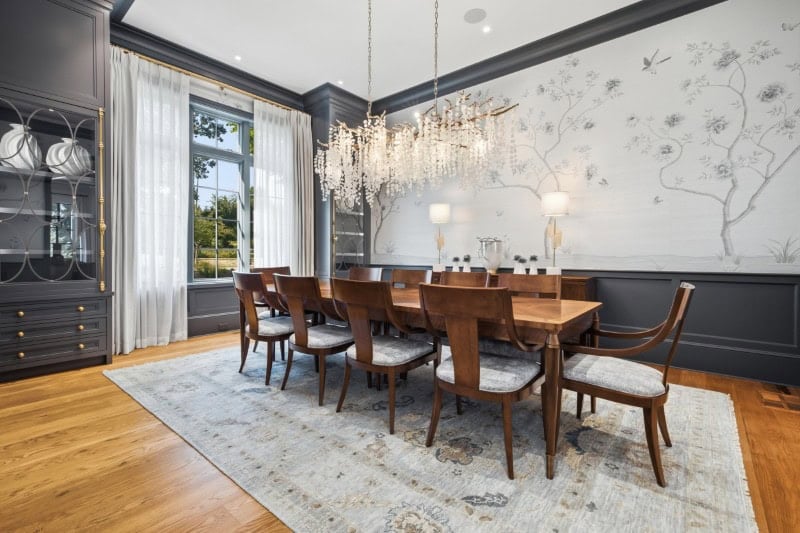
The formal dining room is wrapped in silk
The dining room takes a more decorative approach.
Silk wallcovering surrounds the space, giving formal dinners their own setting away from the breakfast nook and more casual gathering areas.
Rather than having one enormous entertaining zone attempt to serve every purpose, the house repeatedly breaks functions into separate rooms.
That continues with the guest accommodations.
The guest wing comes with its own wet bar
Visitors can occupy a dedicated guest wing with its own wet bar, creating greater independence from the family’s private quarters.
With seven bedrooms overall, the layout gives the property considerable flexibility for extended stays.
That separation becomes even more pronounced downstairs, where the lower level essentially operates as another home.
The lower level functions like a second residence
The lowest floor is less basement than entertainment wing.
Several of the property’s most elaborate amenities are grouped here, allowing large gatherings to happen without spilling into the formal rooms above.
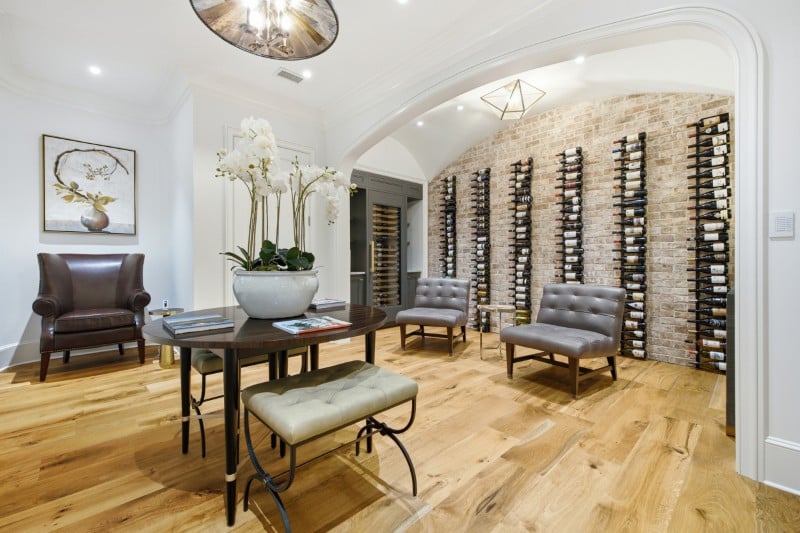
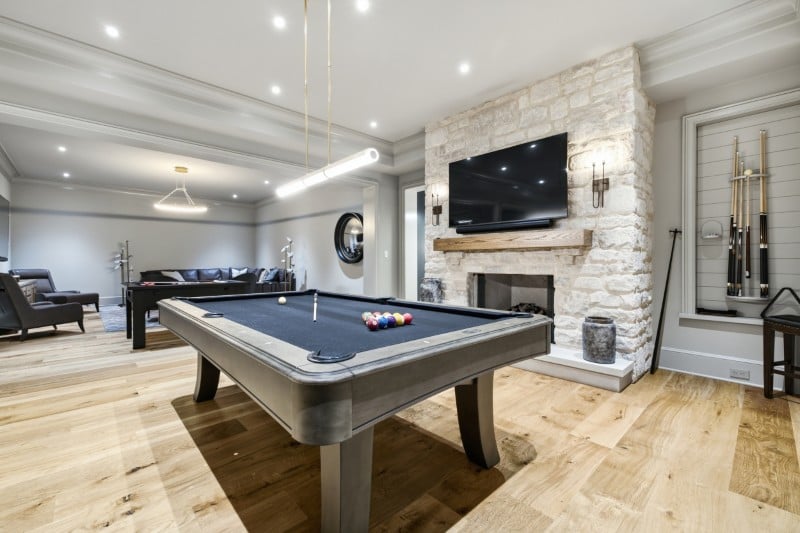
There is a theater, bar and lounge, gym, sauna, art studio, music room and basketball court, along with the supporting spaces needed to make the level function independently.
It’s effectively a second social center inside the same house.
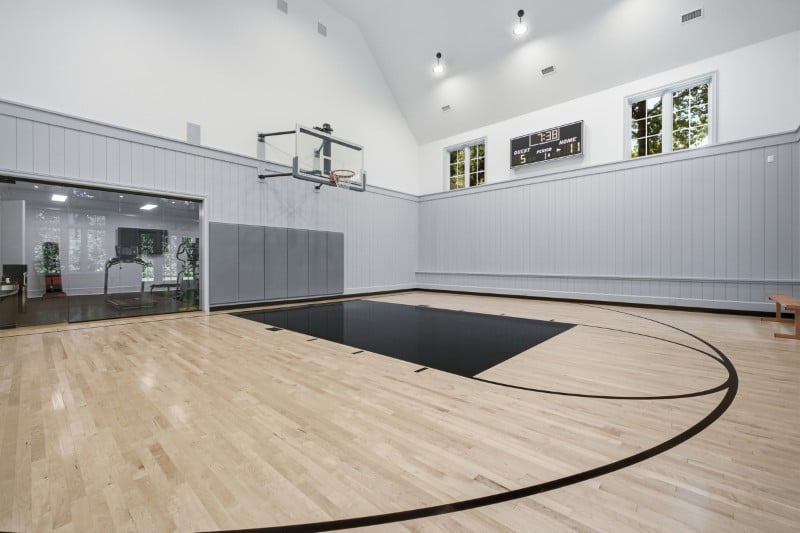
The basketball court has full three-point range
The most physically imposing amenity is the indoor basketball court.
It is full-sized for play, with three-point range and its own scoreboard.
The court gives the property year-round recreational space unaffected by Georgia’s summer heat or rainy weather.
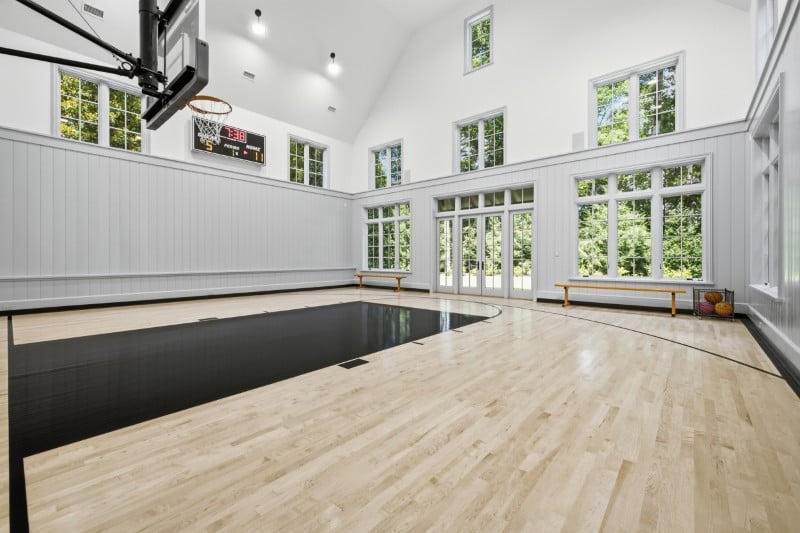
And because it sits inside the house rather than in a detached recreation building, it feels fully incorporated into daily life.
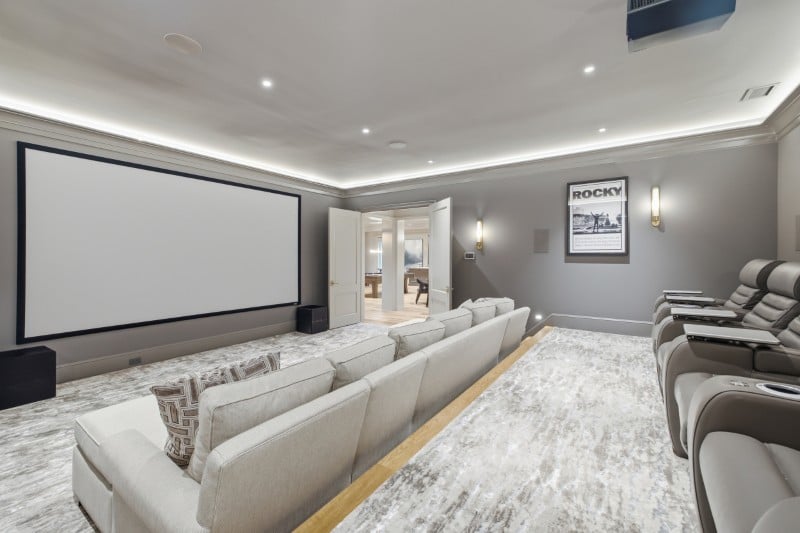
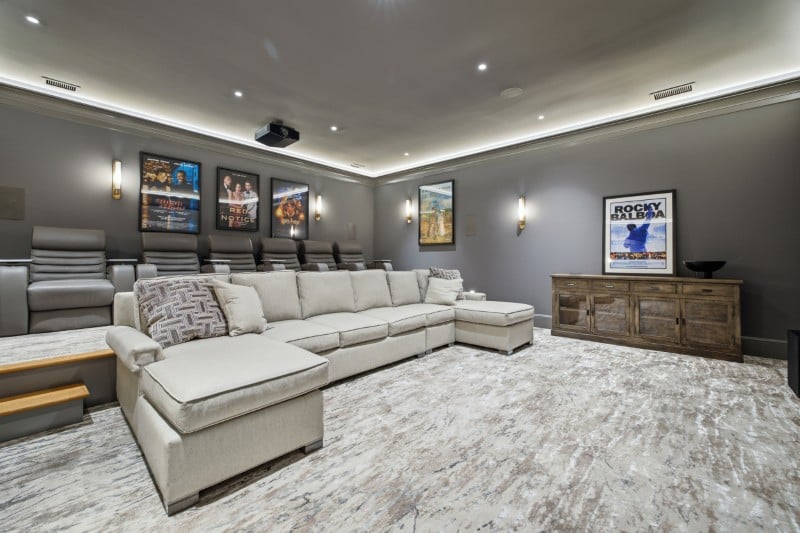
A sound-isolated theater handles movie nights
The private theater is engineered to keep the noise where it belongs.
Sound isolation separates the room from the rest of the lower level, while reclining seating turns it into a purpose-built cinema rather than a media room with an oversized television.
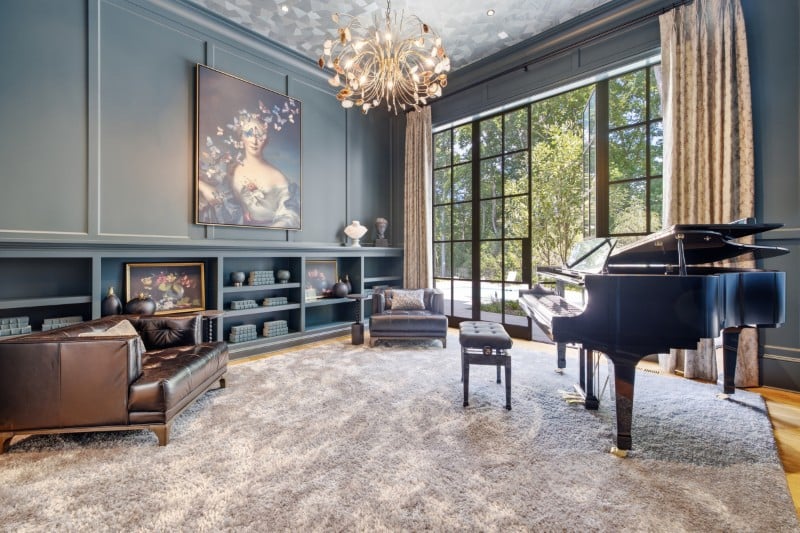
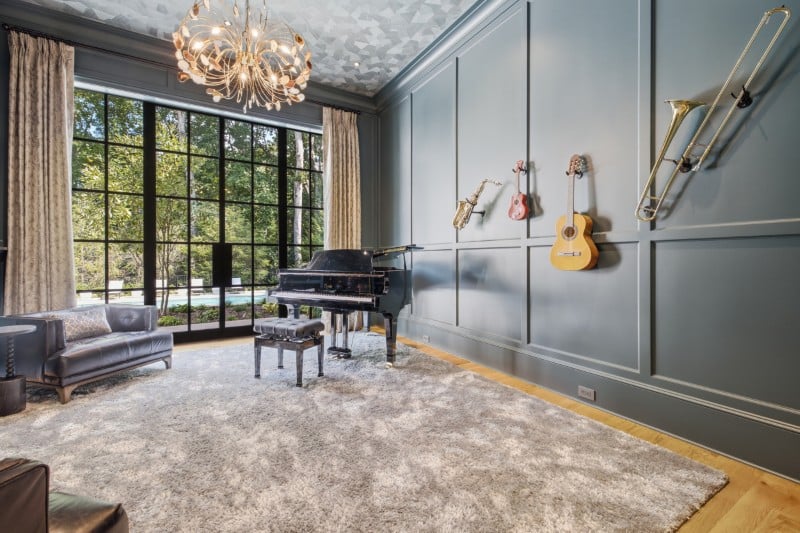
A dedicated music room nearby takes acoustic treatment just as seriously.
The music room was acoustically engineered
For musicians, the lower level includes a room designed around sound from the start.
Acoustic engineering helps control how music behaves within the space and limits transmission into adjoining areas.
That level of specialization is a recurring theme here.
Several rooms weren’t merely decorated for a particular use; they were actually constructed around it.
The bar channels the Ritz-Carlton
The lower-level bar and lounge take inspiration from the Ritz-Carlton.
Rather than a sports-bar setup beside the basketball court, this space goes in the opposite direction, with a more polished hotel-lounge atmosphere.
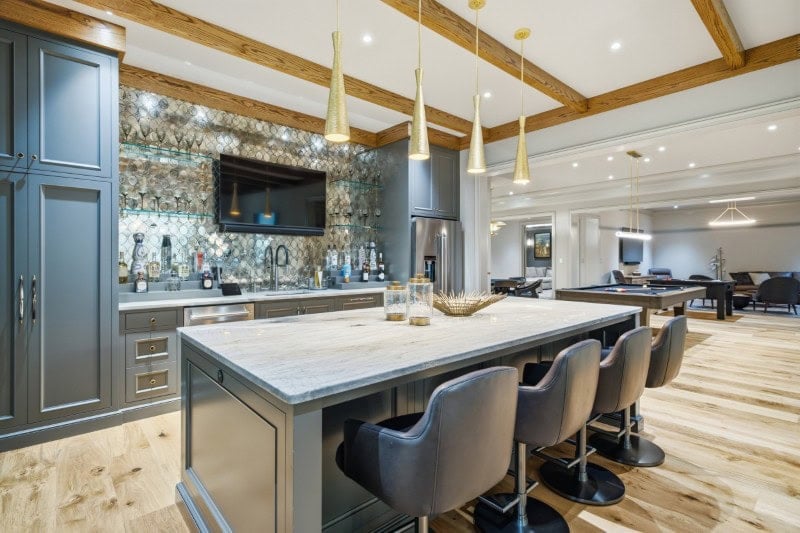
It gives the entertainment floor another personality entirely — useful in a house capable of hosting very different kinds of gatherings on the same night.
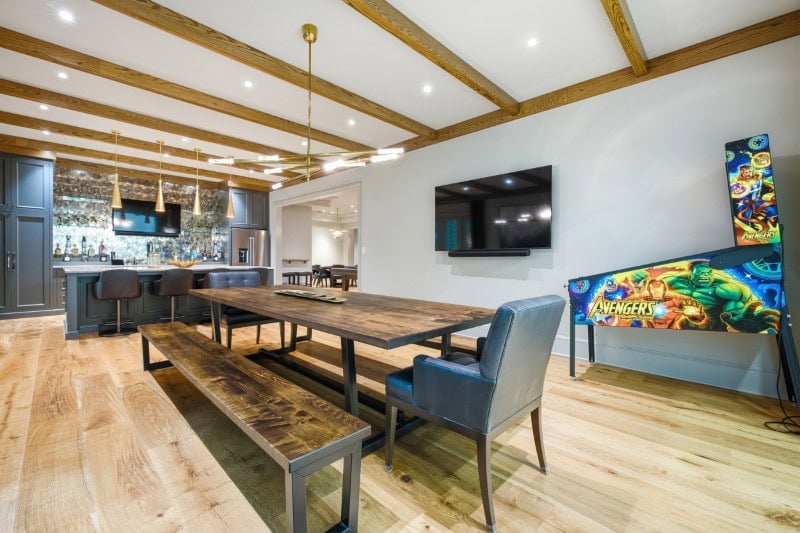
There’s also a sauna, gym and art studio
A private gym comes with custom lockers and its own sauna, keeping the wellness amenities consolidated downstairs.
The art studio introduces another type of escape.
Combined with the music room, library and office, it means the home devotes a surprising amount of space to creative and solitary pursuits alongside its larger entertaining features.
The pool measures 18 by 50 feet
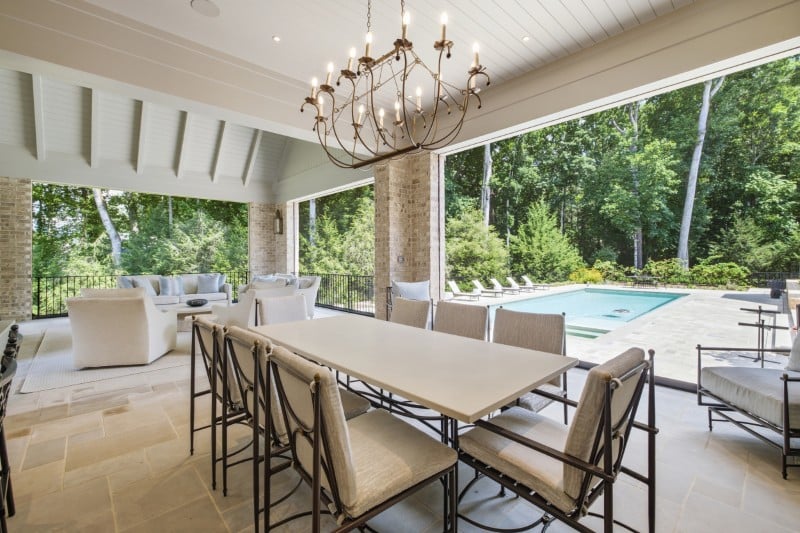
Outside, an 18-by-50-foot swimming pool becomes the centerpiece of the rear grounds.
Heat-resistant cut limestone surrounds the water, an especially practical material choice during hot Georgia summers.
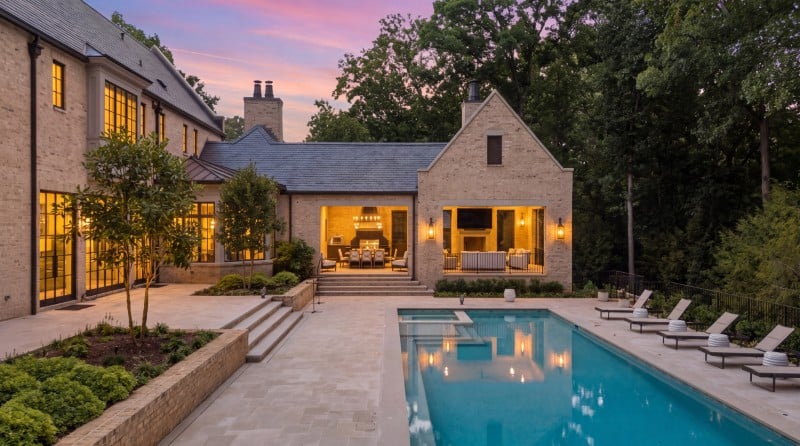
The pool sits alongside a large covered living area, keeping much of the outdoor entertaining protected from the elements.
A blacksmith made the outdoor kitchen hood by hand
The covered terrace includes a pizza oven, fireplace and dedicated dining and lounge areas.
Retractable screens allow the space to be opened completely or enclosed when bugs and weather become an issue.
One of its most unusual details is overhead: a custom steel hood was hand-forged by a blacksmith specifically for the outdoor kitchen.
It’s another small example of just how far the owners went in customizing even the utilitarian parts of the property.
Old trees give the new estate an established feel
For all the interior work, some of the most important design decisions happened outside.
By relocating mature trees onto the grounds rather than waiting decades for new landscaping to fill in, the owners created privacy that feels far older than the house itself.
The oaks and magnolias soften the scale of the residence and provide natural screening around much of the property.
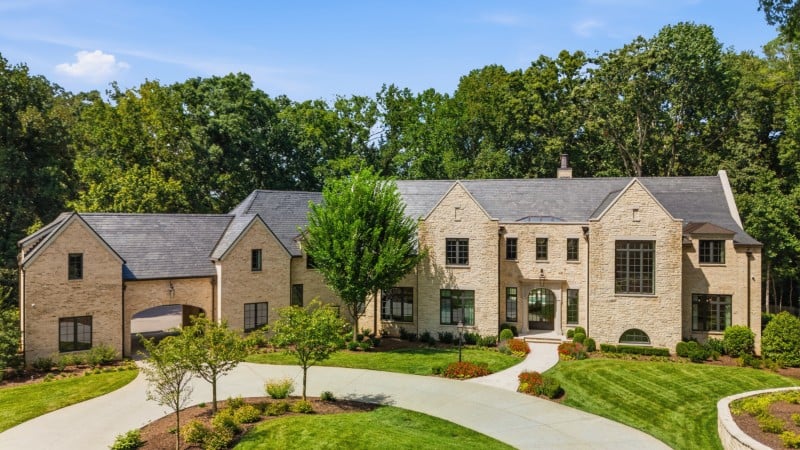
That greenery is especially valuable given the home’s size: nearly 17,600 square feet could easily dominate a three-acre site, but the established canopy helps break up the architecture.
A nearly $19M proposition in Johns Creek
At $18.9 million, 5420 Buice Road sits firmly at the upper end of the Greater Atlanta market.
But it is also attempting something more specific than simply delivering a very large suburban mansion.
There are two primary suites with entirely different inspirations, a Princeton-style mahogany library, a Ritz-Carlton-influenced lounge, a full indoor basketball court and enough dedicated creative spaces to accommodate music, art and work without sacrificing the traditional formal rooms.
And despite all those references, the house remains unmistakably tied to its Georgia setting through the trees, grounds and generous scale.
For a property built as though its owners planned to keep it indefinitely, the next chapter begins at just under $19 million.
More stories
Cool listings: Roswell home near Atlanta has a three-story indoor garden
Grand $8.5M mansion brings Palladian glamour to Atlanta’s ritzy Tuxedo Park
An exclusive look at GOAT Manor, the Atlanta mansion at the center of the hit new reality show