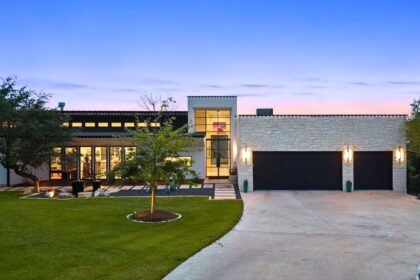


They say everything is bigger in Texas, and a newly listed hilltop estate in Fort Worth is making a convincing case, but adding an overlay of Cali chic (clean, modern contemporary design) to its offering.
Located at 3736 Aviemore Drive and priced at $11,995,000, the 6,780-square-foot modern residence pairs sculptural architecture with a long list of hidden luxuries — including a secret 1,200-bottle wine room, private theater, sauna, infinity-edge pool, and nearly 3,000 square feet of covered outdoor entertaining space.
Set on just over an acre, the home captures wide Texas sunsets from an elevated terrace, blending indoor-outdoor living with serious architectural intent.
A hilltop setting built for sunsets and privacy
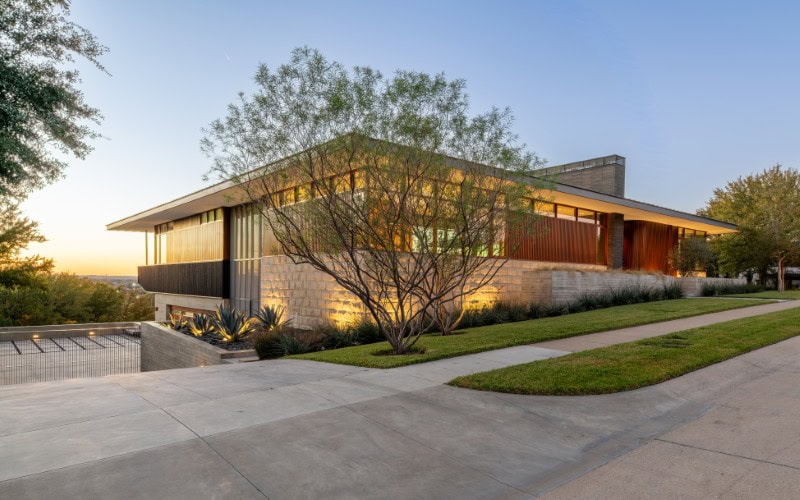
The estate sits on roughly 1.03 acres, positioned to capture rolling hill views and open skies that define this pocket of Fort Worth.
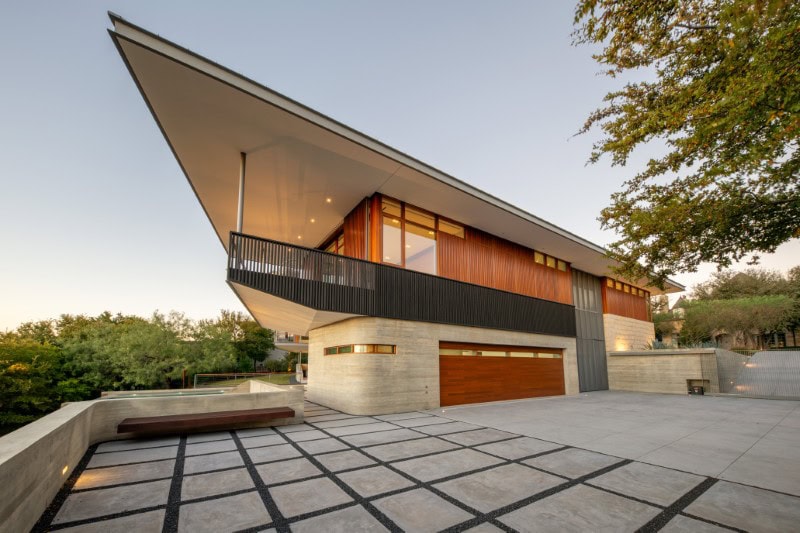
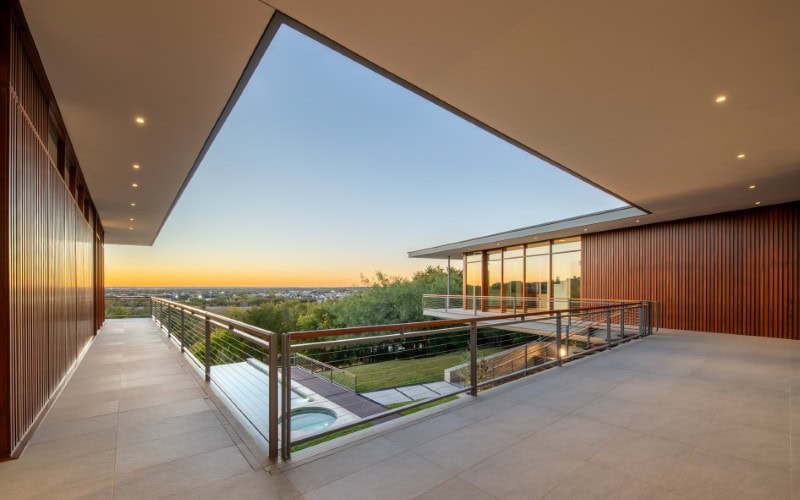
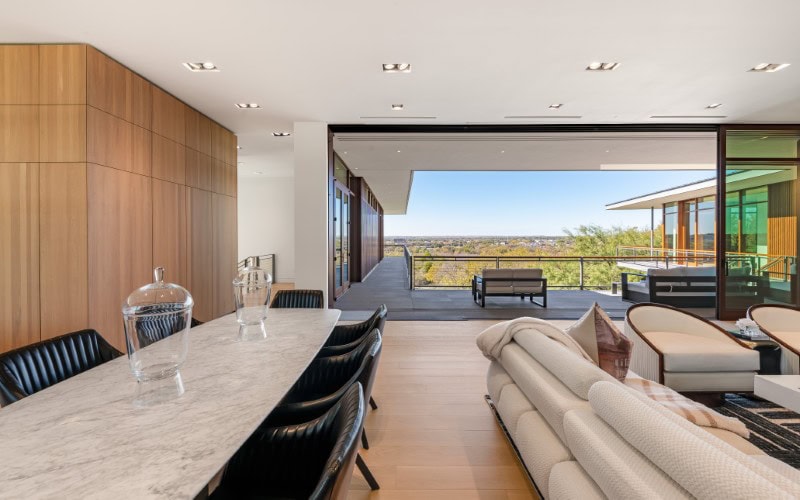
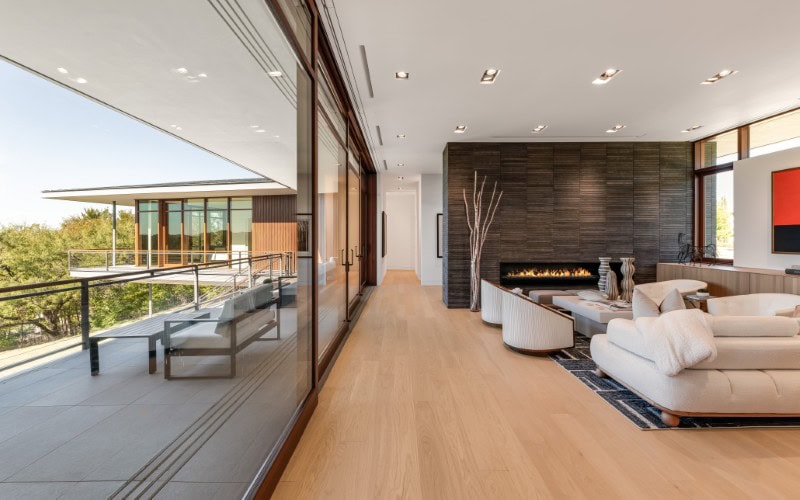
Lush landscaping and a private gated entry reinforce privacy, while the elevated positioning allows the home to feel suspended above the treetops, especially when the expansive accordion doors are open to the terrace.
Designed by OFFICIAL-DESIGN with a gallery-like flow
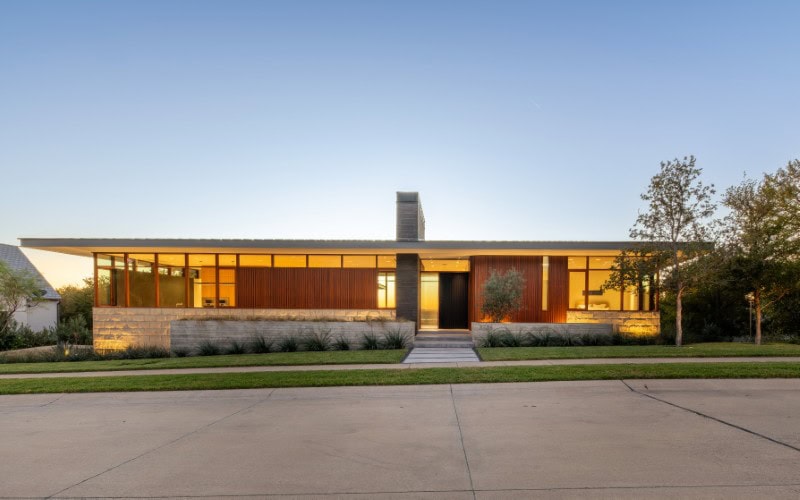
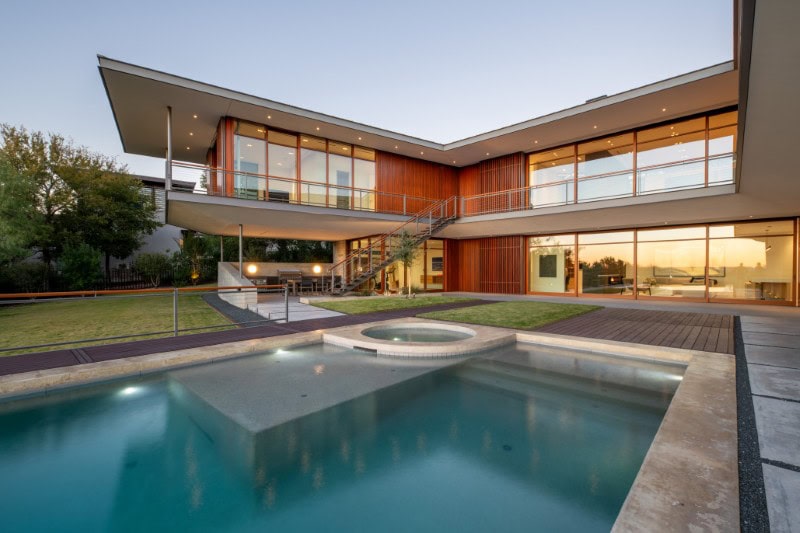
The home was designed by award-winning architecture firm OFFICIAL-DESIGN, and the structure reads like a contemporary sculpture.
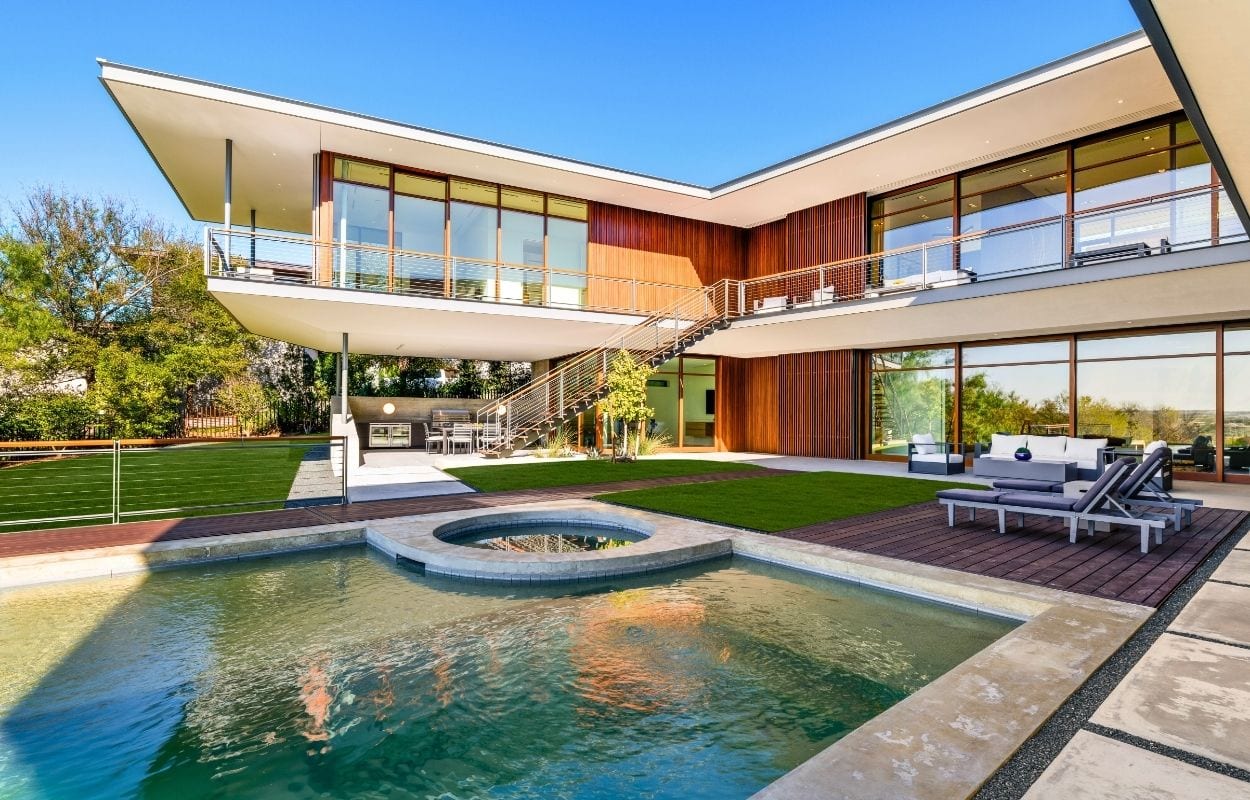
Clean geometry, Quantum windows and doors, and a layered exterior palette of Accoya and Sapele wood create warmth against sharp modern lines.
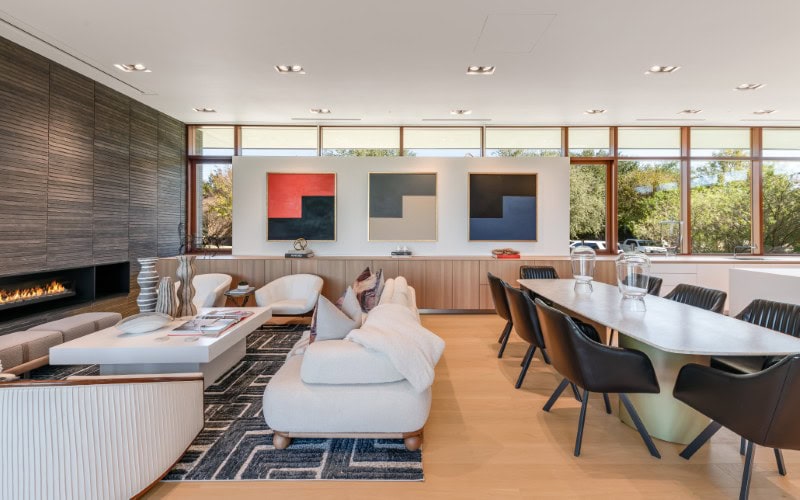
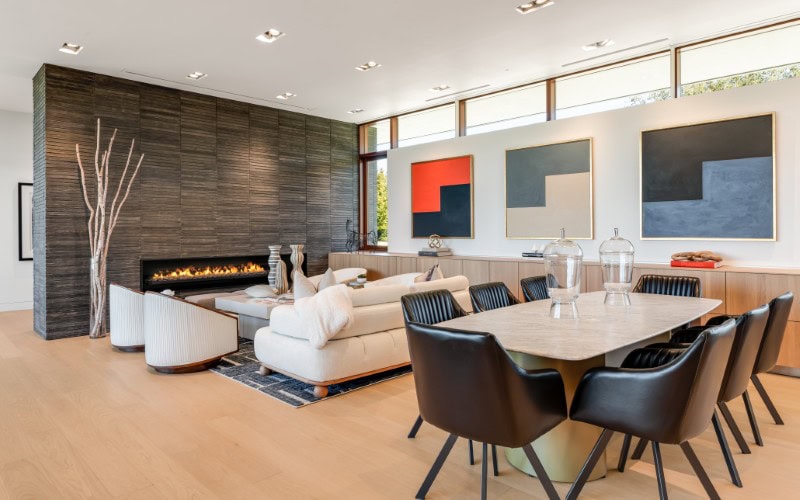
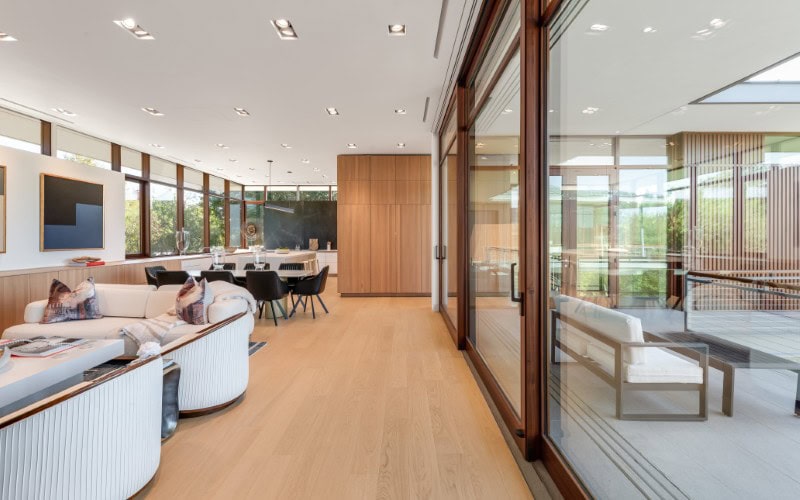
Inside, the layout unfolds in a gallery-style progression: open sightlines, carefully placed staircases, and material transitions that guide movement naturally through the space.
A Bulthaup kitchen with Gaggenau and Miele appliances
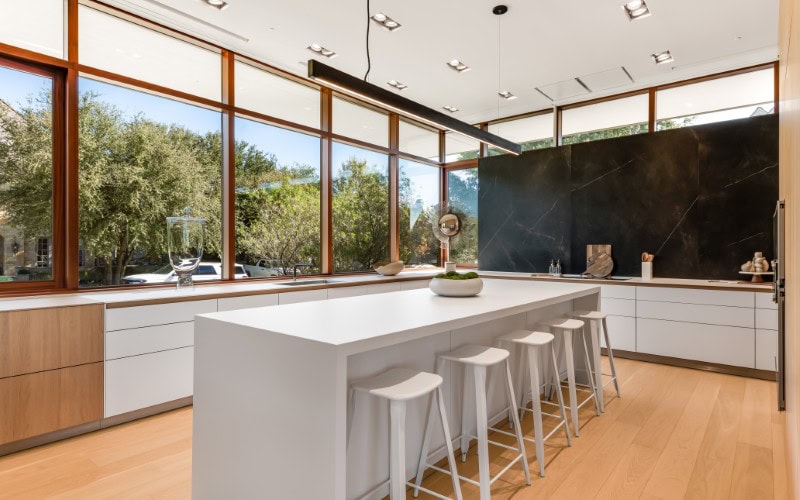
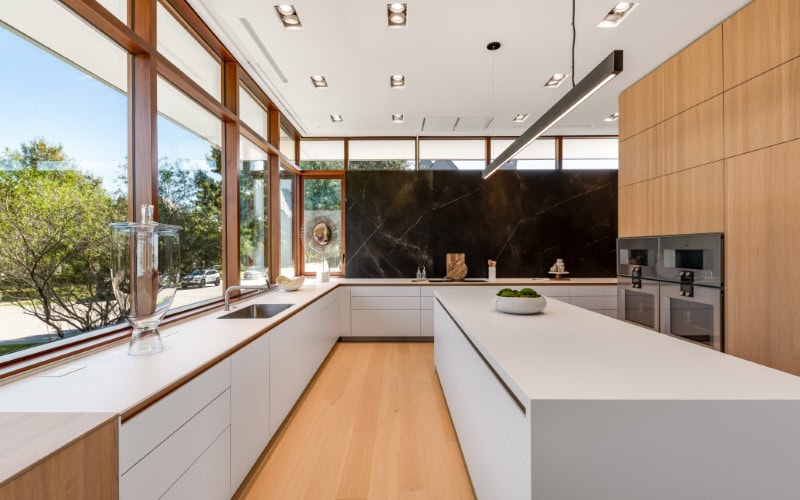
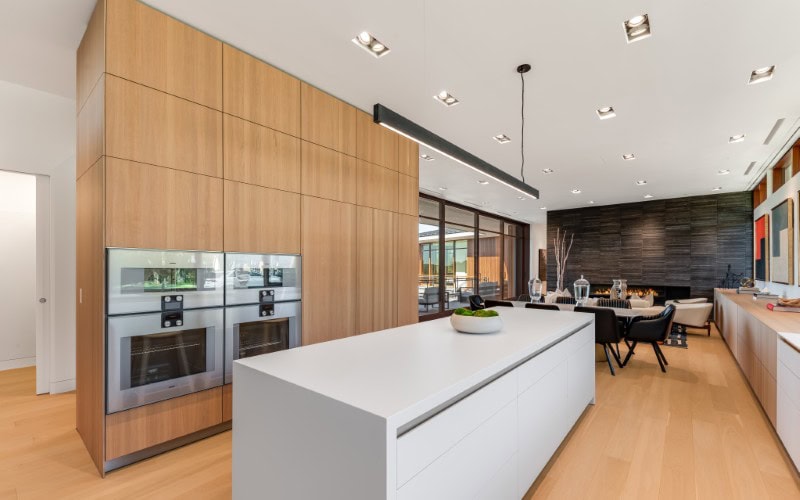
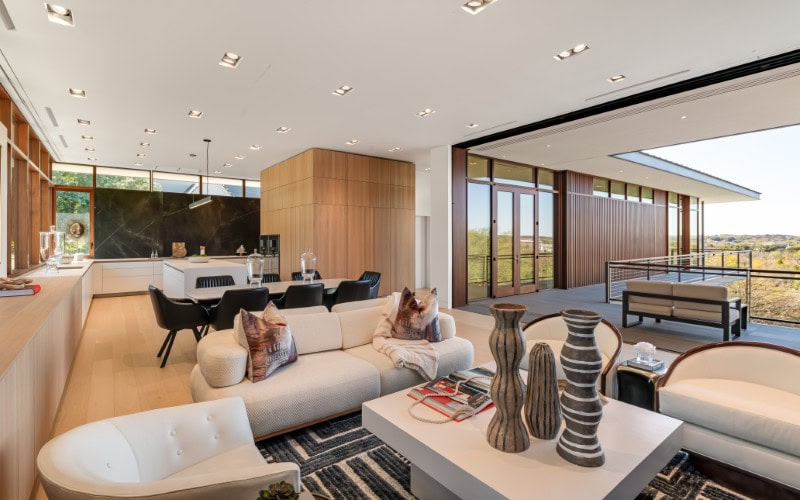
At the heart of the main level sits a Bulthaup kitchen, outfitted with Gaggenau appliances and Miele refrigeration.
The space is anchored by European oak flooring and framed by Starfire glass, creating clarity and light throughout. It connects seamlessly to the living areas and the elevated outdoor terrace, making entertaining feel effortless rather than segmented.
Indoor-outdoor living across nearly 3,000 square feet of covered space
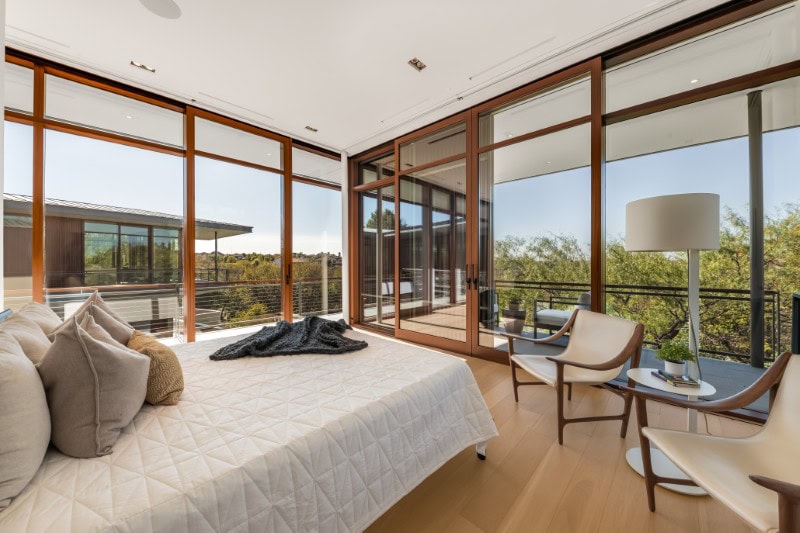
Expansive accordion glass doors open the main living spaces directly to an elevated terrace, extending the footprint into the treetops.
The lower level also opens to its own entertainment area, reinforcing the home’s layered approach to hosting.
A hidden wine room behind a bookshelf
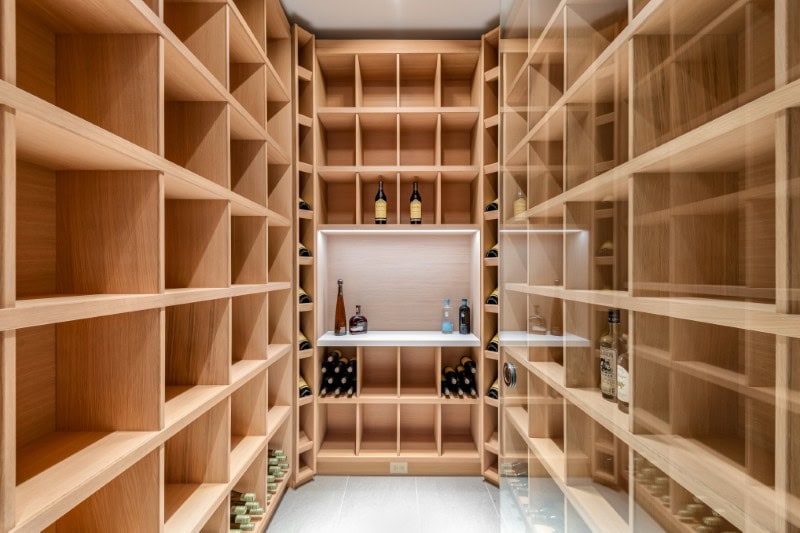
One of the home’s most playful features is a concealed wine room hidden behind a bookshelf.
The climate-controlled space holds up to 1,200 bottles, turning what looks like standard built-in shelving into a speakeasy-style reveal moment — equal parts cinematic and functional.
A wellness suite, private theater, and elevator
Beyond the main living areas, the residence includes a private theater, an indoor gym with sauna, and multiple entertainment zones across levels.
A private elevator connects the home vertically, while both indoor and outdoor staircases create fluid transitions between floors.
It’s the kind of amenity lineup typically associated with homes significantly larger in scale.
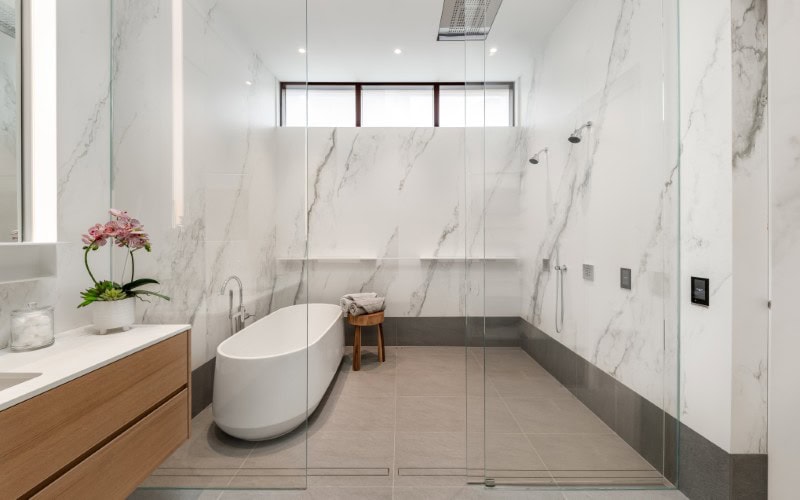
Shou Sugi Ban-inspired detailing meets Texas modernism
One of the architectural highlights is the use of Shou Sugi Ban-inspired detailing — a Japanese wood preservation technique that involves charring the surface to enhance durability and longevity.
The method adds texture and depth to the exterior while avoiding chemical treatments, reinforcing the home’s thoughtful material approach.
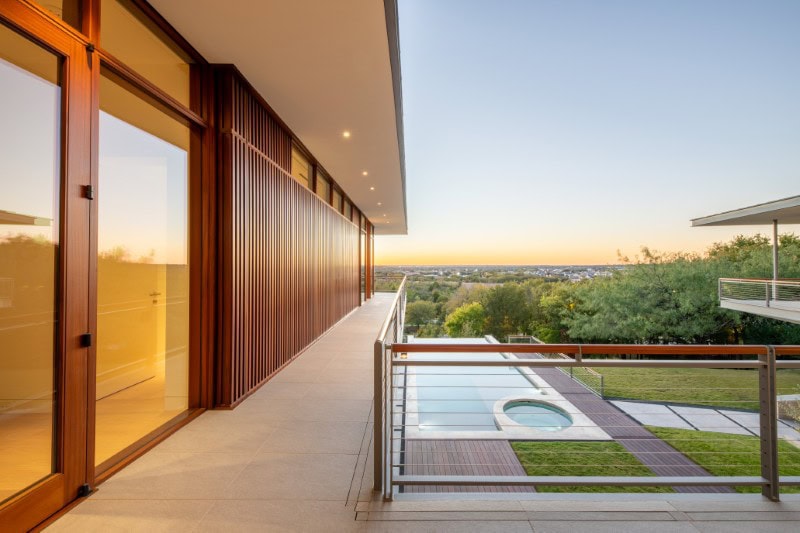
An infinity-edge pool outside comes with a waterfall element and firepit
Outside, the heated and cooled infinity-edge pool features a waterfall element and fire pit, while more than 2,900 square feet of covered terrace and patio space provide room for large gatherings.
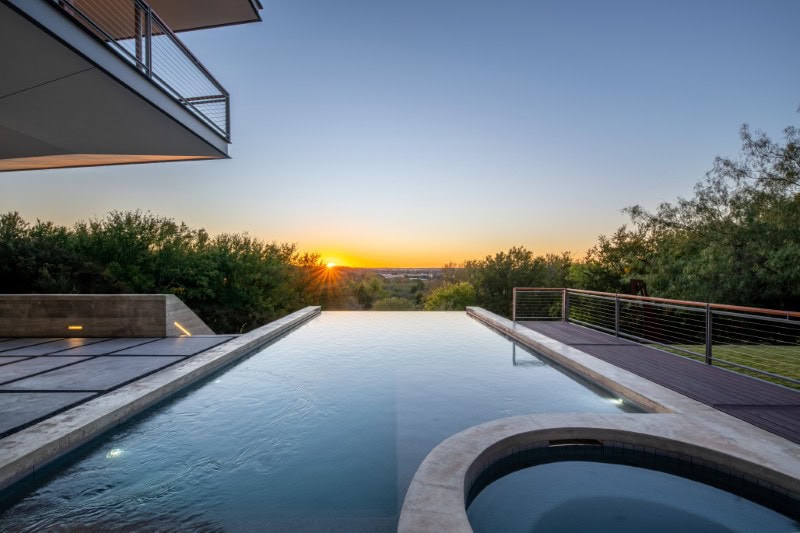
Smart home technology woven into the architecture
The property incorporates Control4 automation, Lutron lighting and shades, heated floors, and a Tesla battery backup system.
A 360-degree exterior camera system with property-line motion detection, impact-rated windows and sliders, and integrated smart displays add both convenience and security.
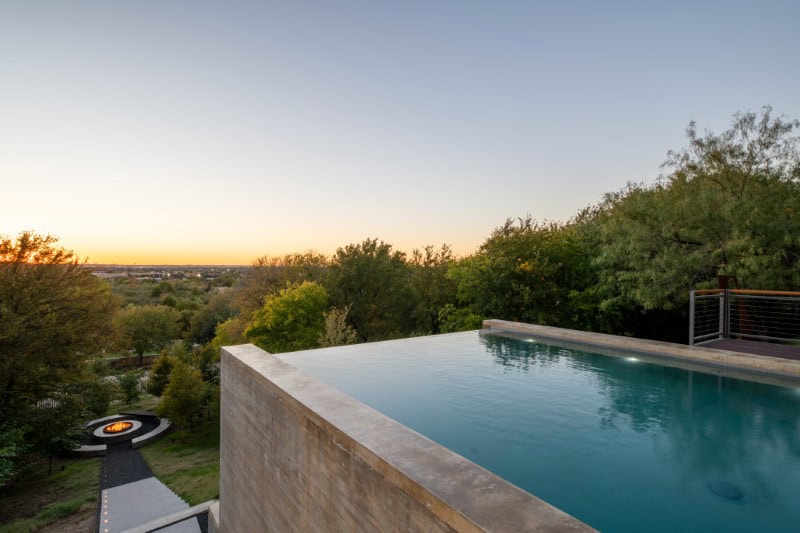
Rather than feeling tech-heavy, the systems are seamlessly embedded into the design.
A rare modern statement in Fort Worth
Contemporary homes of this scale are still relatively rare in Fort Worth — particularly ones executed with this level of architectural precision.
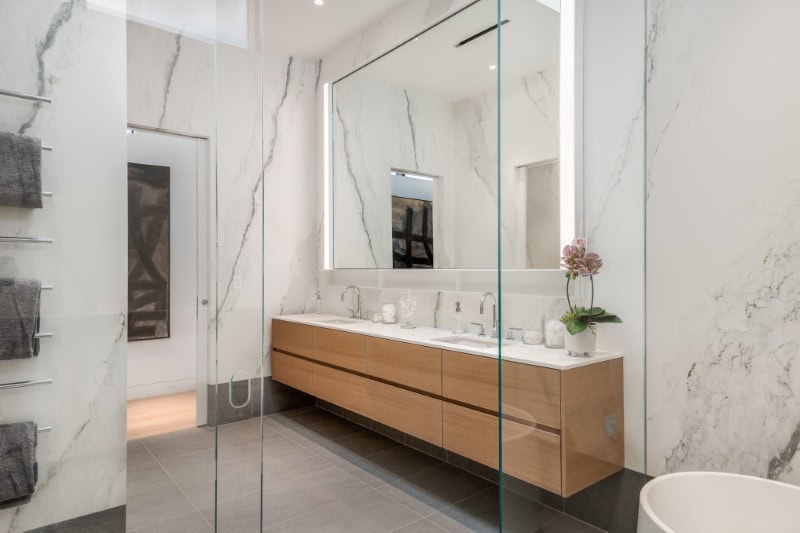
With four en-suite bedrooms, seven total bathrooms, curated lighting that shifts throughout the day, and material choices that elevate rather than overwhelm, 3736 Aviemore Drive stands out as one of the city’s most ambitious modern residences. Breah Brown with Douglas Elliman holds the luxury listing.
More stories
Private Fort Worth residence, one of only seven with access to Auberge Bowie House, asks $5.5M
Beautifully reimagined Texas mansion with ties to Loretta Lynn’s family lists for $6,950,000
Inside an extravagant $12.7M Dallas mansion modeled after the St. Regis Hotel in Rome