

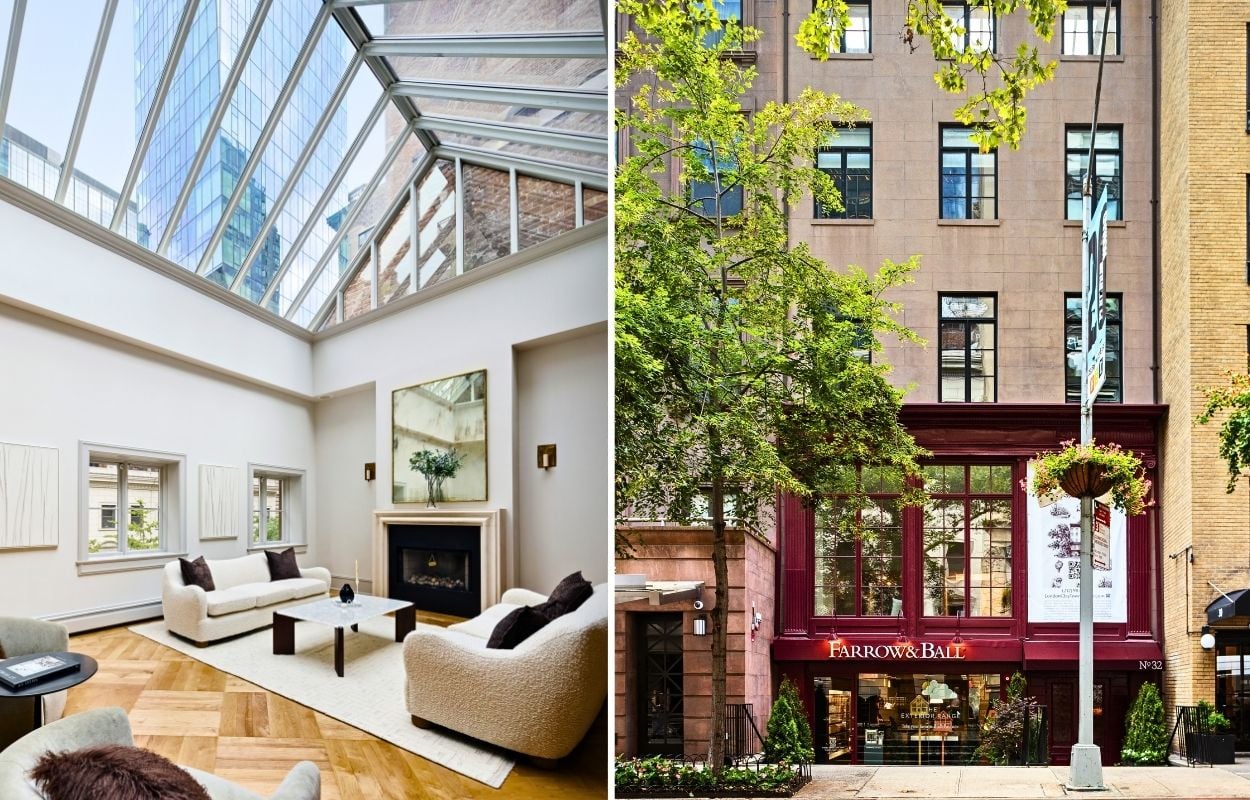
Most Manhattan penthouses chase light through walls of glass. This one brings it in from above.
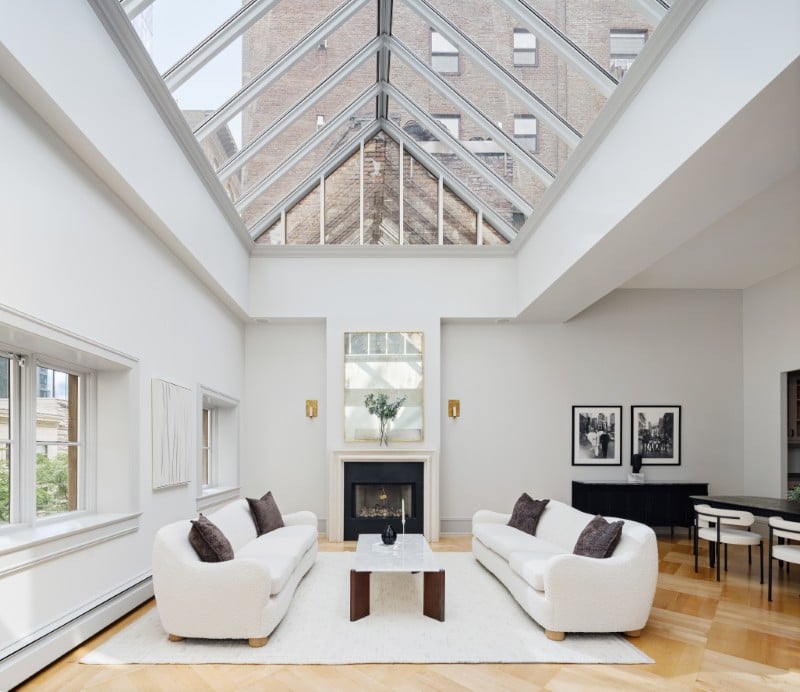
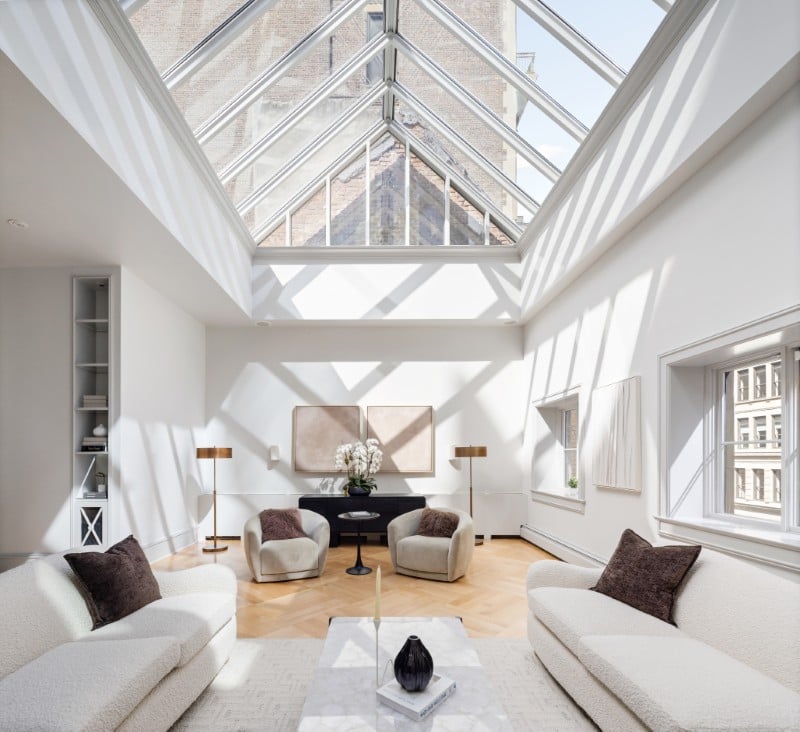
A newly completed duplex atop London Clay Townhouse in the Flatiron District has been built around a nearly 20-foot-tall glass atrium, creating a dramatic double-height space that pours daylight through both levels of the home.
The three-bedroom penthouse at 32 East 22nd Street is asking $10 million and spans 3,683 square feet inside, plus another 1,589 square feet of private outdoor space.
Cristina Coté and Victoria Terri-Cote of Cote Luxury Real Estate hold the listing.
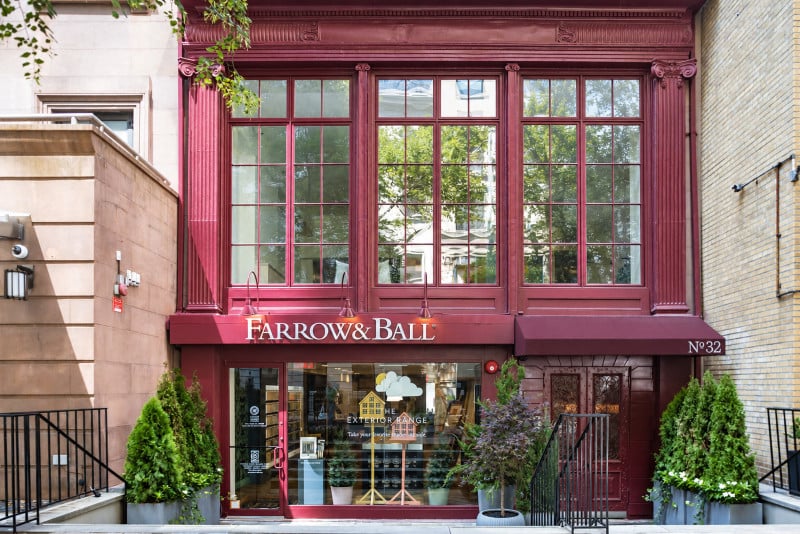
The residence crowns a 26-foot-wide prewar building dating to 1930, now converted into a boutique property containing just three homes.
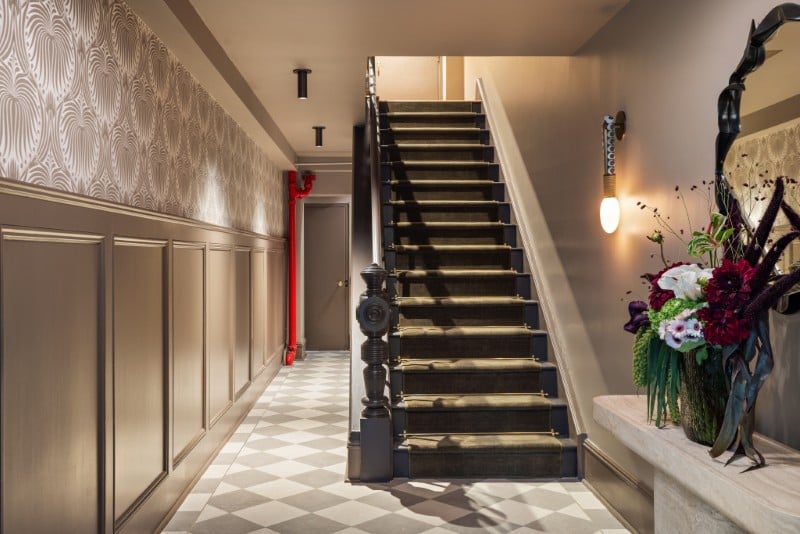
Rather than erase that historic shell in favor of a conventional all-glass penthouse, the redesign took a different route.
The glass becomes the defining element overhead.
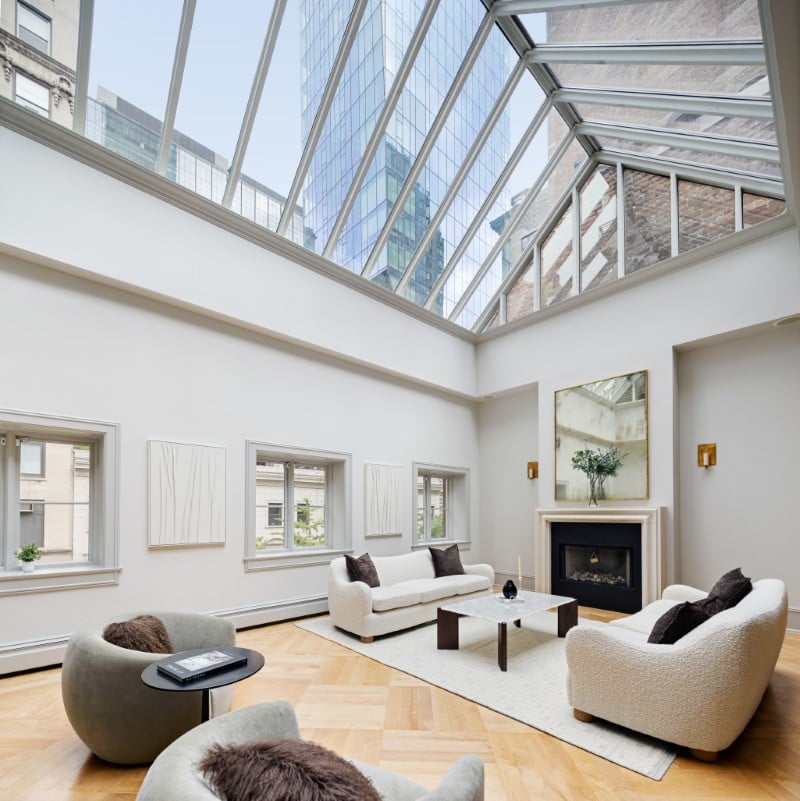
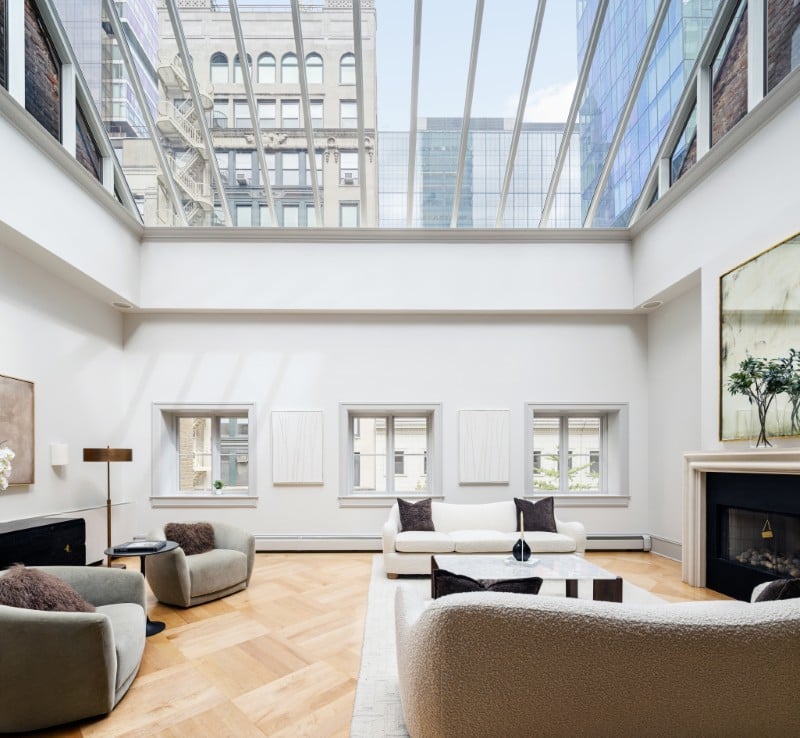
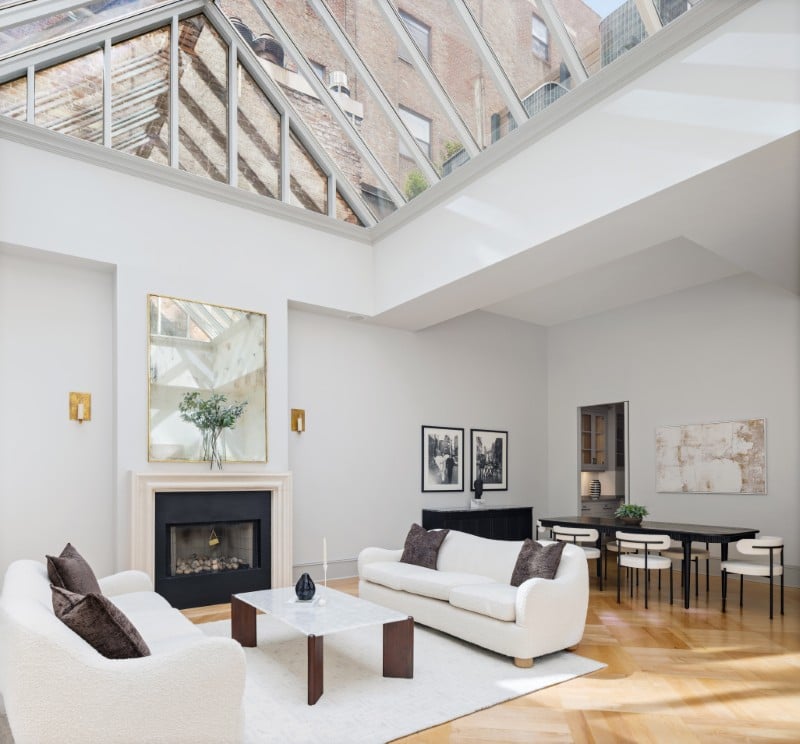
The central atrium rises almost 20 feet through the residence, bringing natural light deep into the floor plan and giving the main living spaces a sense of height that would be difficult to achieve with standard windows alone.
Below it, a sculptural staircase connects the two levels, with stone treads accompanied by wood and brass detailing.
The lower level centers on an unusually broad, 26-foot-wide great room, where soaring ceilings and the atrium overhead create the scale of a townhouse despite the home’s position high above the street.
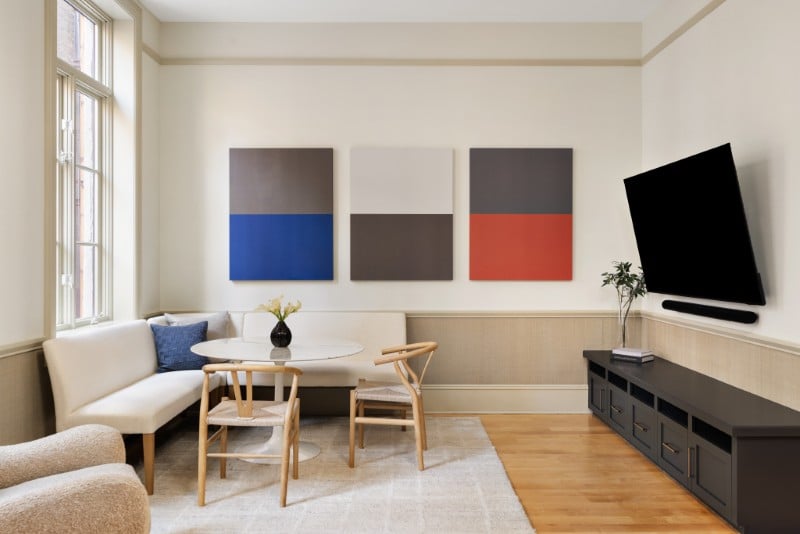
The room has enough space for multiple living and dining areas, including fireside entertaining, without requiring the completely open, loft-like plan often found in downtown conversions.
Materials throughout are decidedly warmer than the architecture’s expanses of glass might suggest.
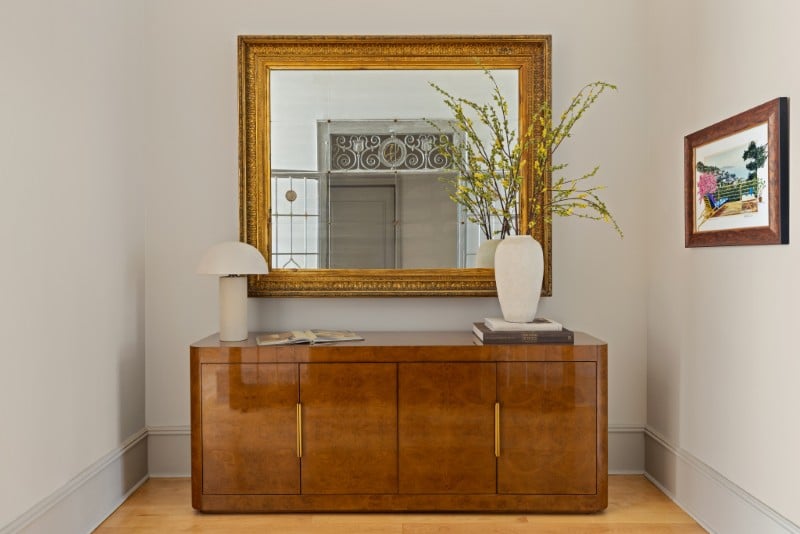
Custom millwork, honed stone, brass accents and layered finishes soften the larger rooms, giving the penthouse a more tailored feel than the stark interiors associated with many new developments.
The kitchen follows suit.
Custom cabinetry surrounds sculptural stone surfaces, while the appliance package includes integrated Sub-Zero refrigeration and a professional-grade Wolf range with dual ovens.
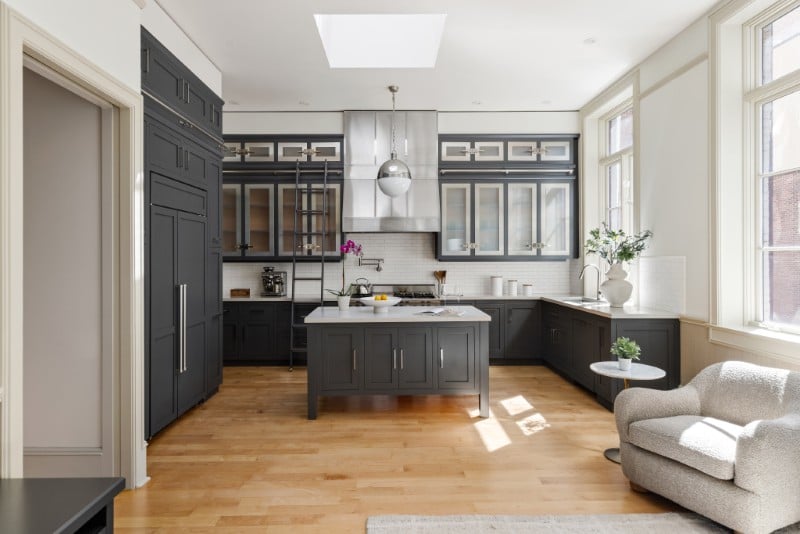
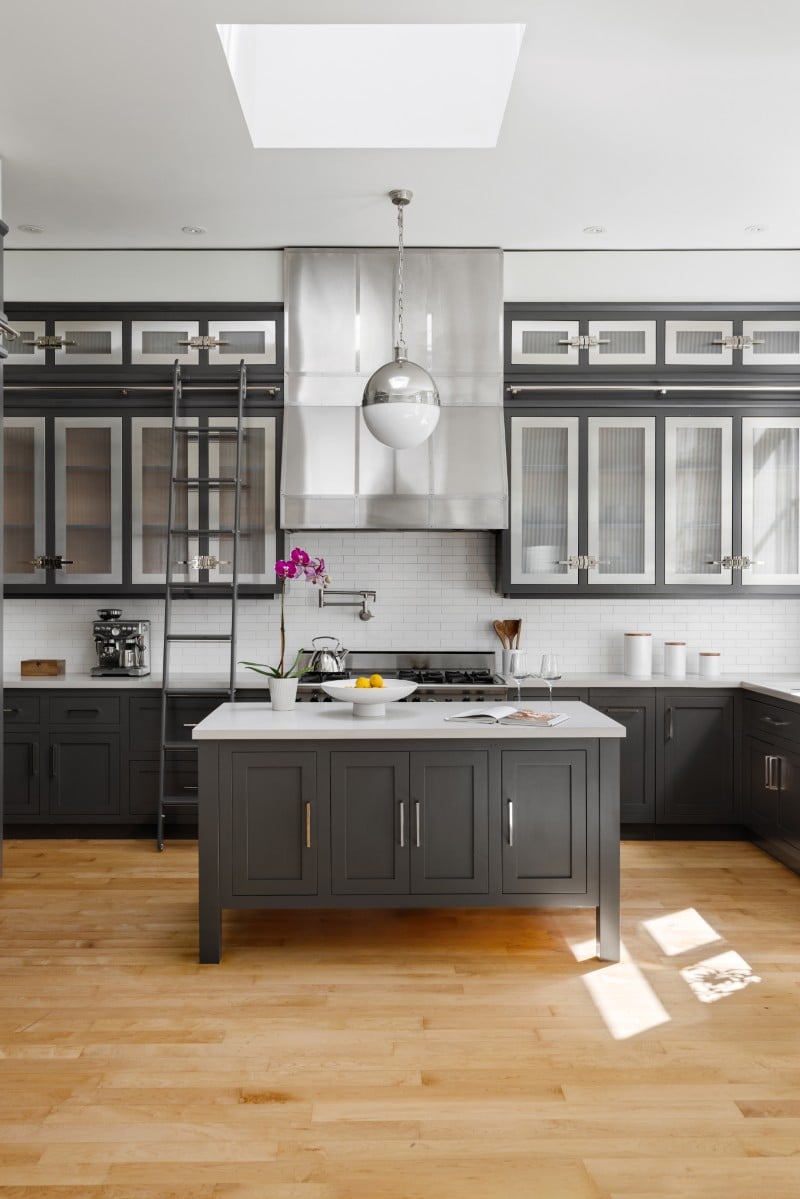
A dedicated butler’s pantry provides additional prep and storage space away from the primary kitchen — particularly useful in a home whose great room was clearly designed for serious entertaining.
The primary suite takes on more private proportions, with custom walk-in dressing areas and a windowed five-fixture bathroom. Bookmatched stone runs through the bath, alongside bespoke cabinetry and custom vanities.
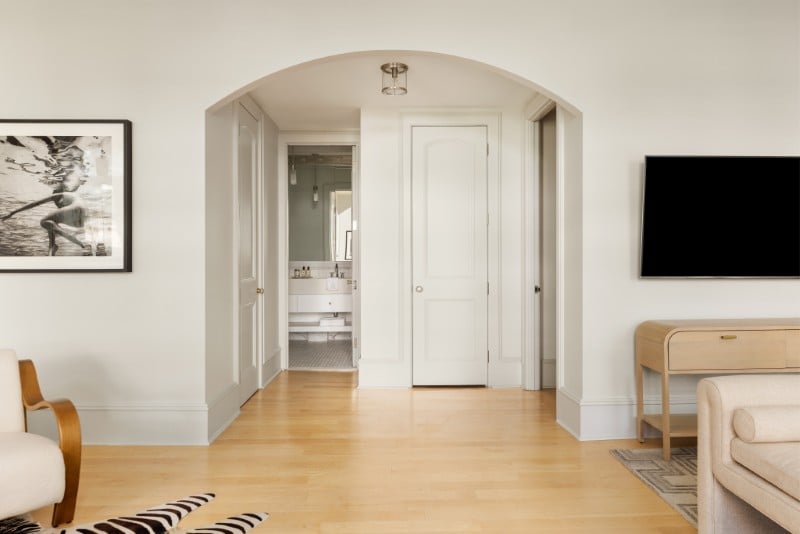
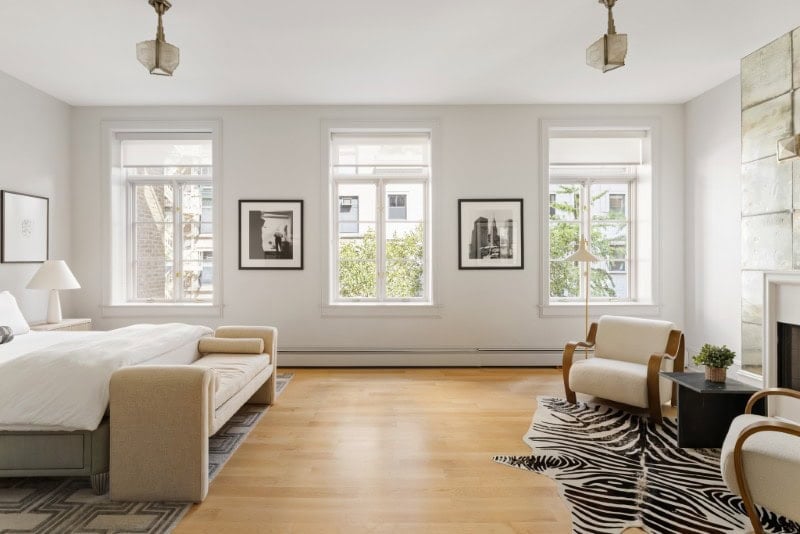
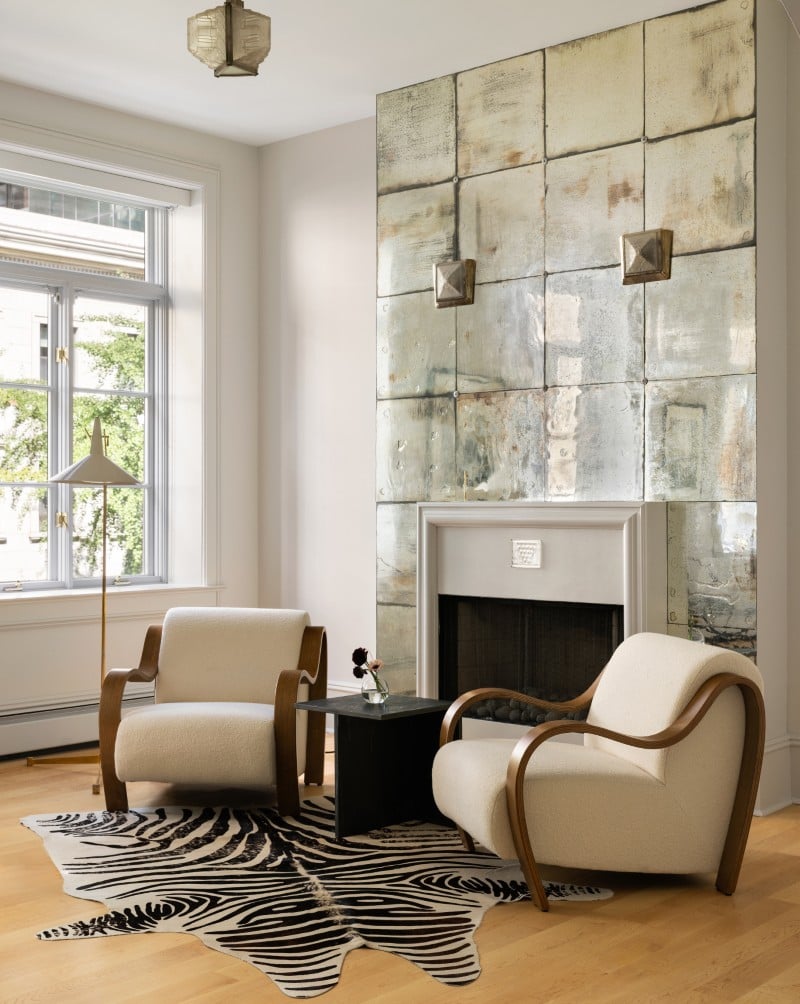
Two additional bedrooms are large enough for king-sized beds and each comes with its own en-suite bathroom and substantial closet space.
There’s also a separate den, creating a smaller retreat away from the penthouse’s more dramatic central rooms.
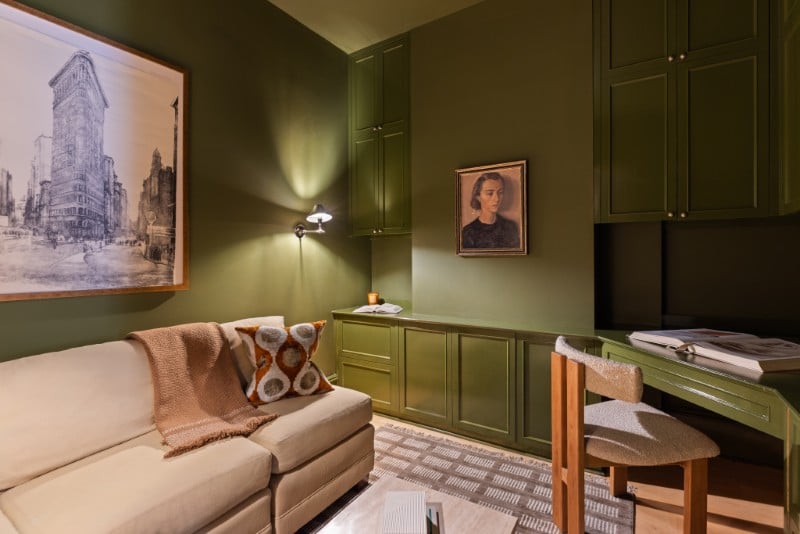
But the residence’s second major architectural moment is above all of that.
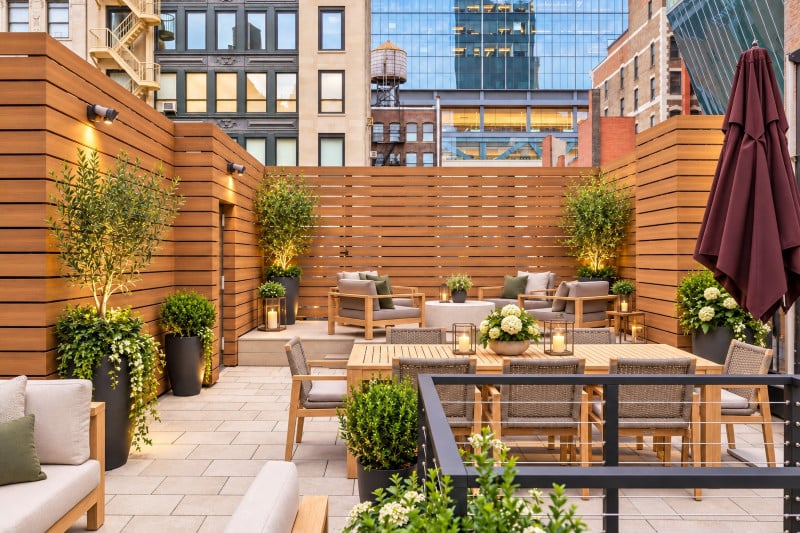
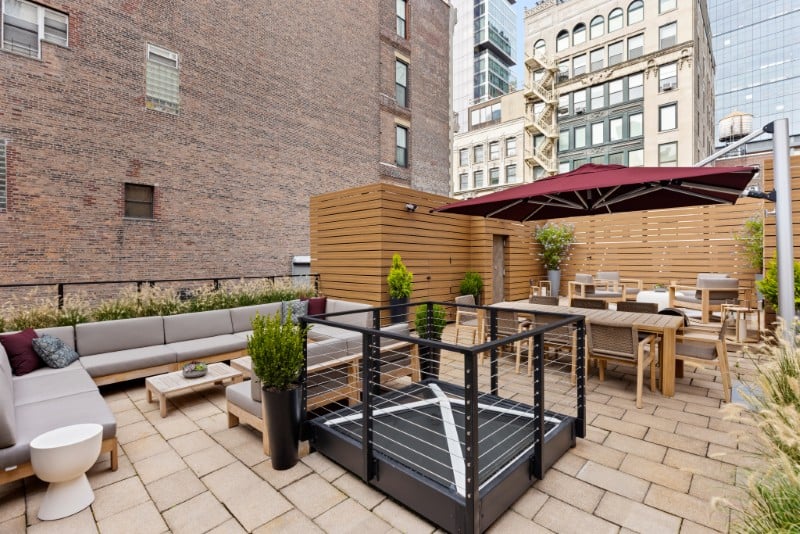
Nearly 1,600 square feet of outdoor space extends across multiple levels before reaching a private rooftop terrace.
The roof has been divided into dedicated areas for lounging, sunbathing and outdoor dining, with panoramic views across downtown Manhattan and toward the Empire State Building.
That creates an interesting contrast with the atrium below.
One brings the sky down into the center of the house; the other puts the owners directly underneath it.
London Clay Townhouse itself is a decidedly intimate proposition compared with Manhattan’s amenity-heavy condo towers.
There are only three residences in the building, with key-fob elevator access and a restored entrance foyer finished with Apparatus lighting and brass-inlaid tile.
A 24-hour virtual doorman handles building access and package reception.
The location lands almost exactly where several coveted downtown neighborhoods converge.
Madison Square Park is nearby, Gramercy Park sits just east, and the restaurants of Flatiron surround the property, with Midtown and downtown both easily accessible.
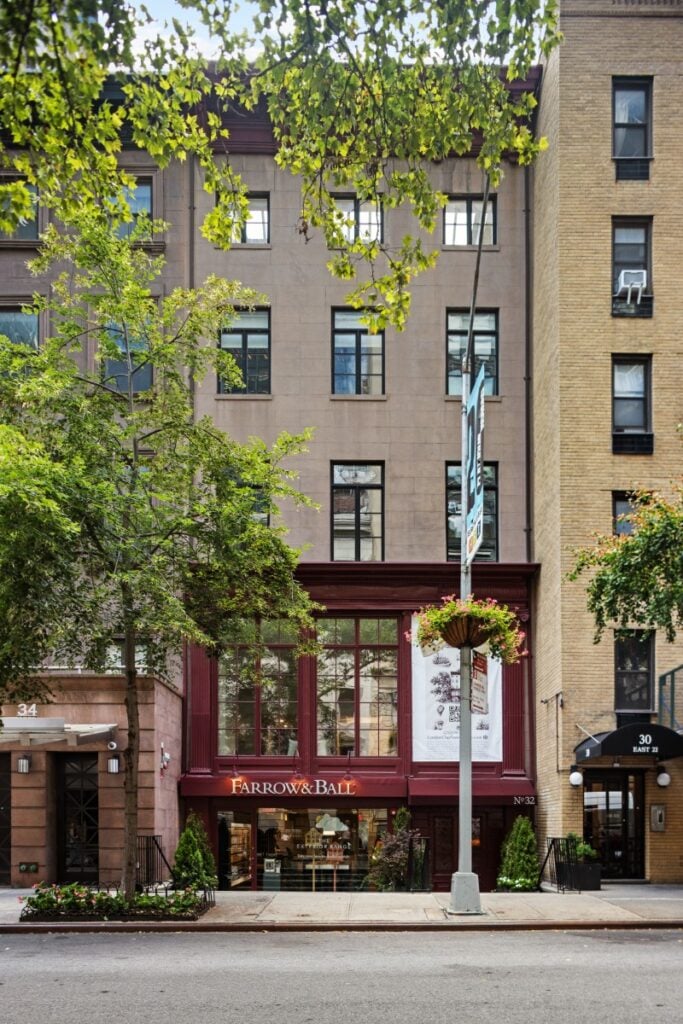
The building also carries a bit of New York construction history.
Dating to 1930, it was once owned by master builder Robert Siegel, whose work included projects such as The Hubert and The Jane Hotel.
But the newly created penthouse isn’t trying to recreate a 1930s apartment.
Instead, it takes the proportions of an old Manhattan building and inserts a decidedly contemporary idea into the middle of it.
At $10 million, the result is part townhouse, part penthouse and part indoor courtyard in the sky — with nearly 20 feet of glass overhead ensuring that even the rooms farthest from the exterior never feel particularly far from daylight.
More stories
Step inside Upper Manhattan’s priciest one-bedroom, asking $4.4M
Former NYC real estate office dating to 1819 reborn as $17.7M, 13-room Chelsea mansion
Pint-sized penthouse packs big Chrysler Building views in Midtown Manhattan