

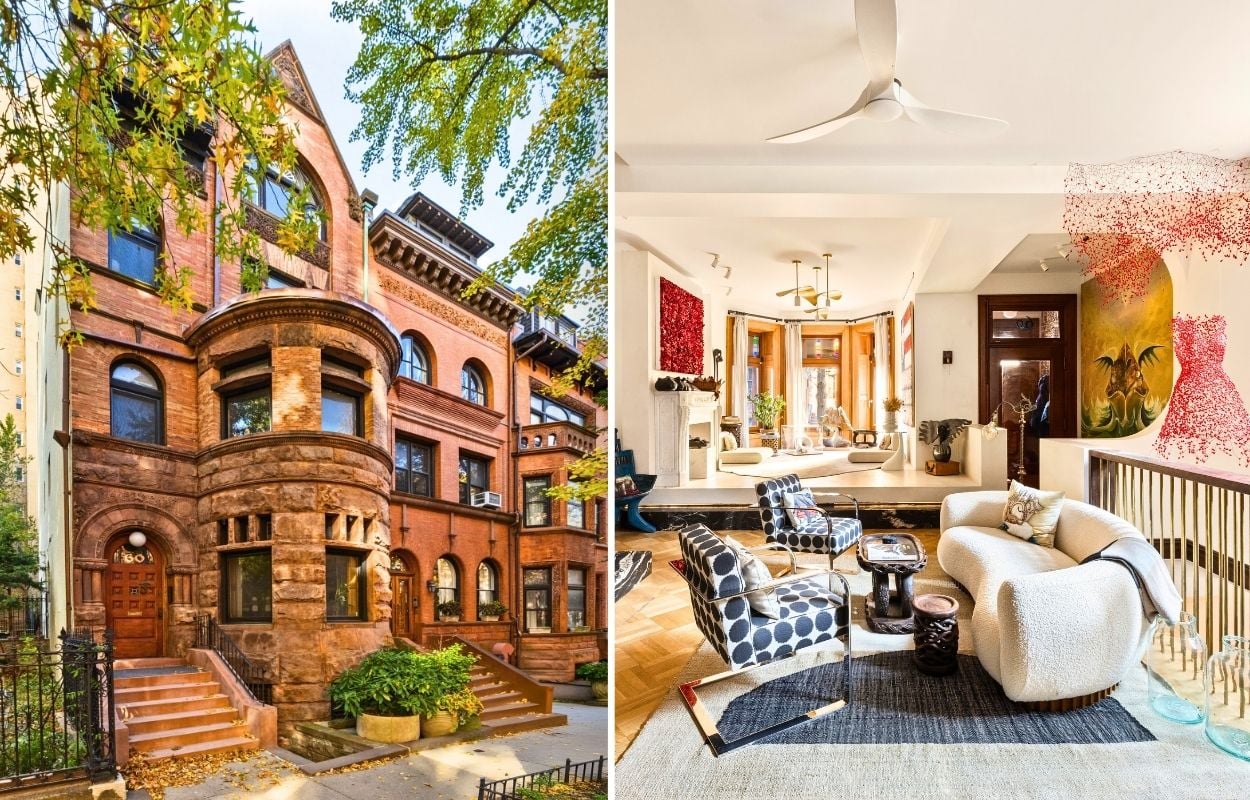
From the street, 60 Montgomery Place still looks every bit like the grand Gilded Age townhouse it was designed to be.
Behind the historic limestone façade, however, the nearly 130-year-old Park Slope residence has been thoroughly reworked for a very different kind of Brooklyn life.
The extra-wide home spans 6,680 square feet across five levels, with six bedrooms, more than six bathrooms, multiple landscaped outdoor spaces and a rooftop terrace overlooking Prospect Park and the Manhattan skyline.
Now asking $12.5 million, the newly listed property is represented by Nadia Bartolucci of Douglas Elliman.
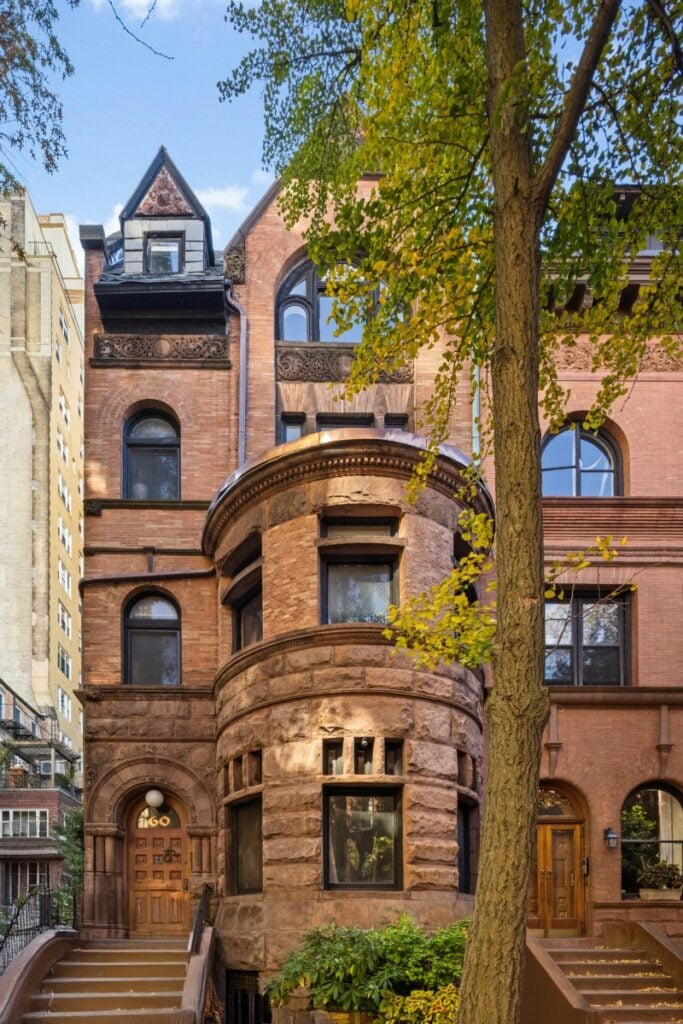
Its architectural pedigree dates to the late 1800s, when the house was designed by C.P.H. Gilbert, the prolific architect whose elaborate townhouses and mansions helped define some of New York’s most affluent neighborhoods during the Gilded Age.
Gilbert’s original limestone exterior survives along Montgomery Place, one of Park Slope’s most coveted landmarked blocks, just off Prospect Park.
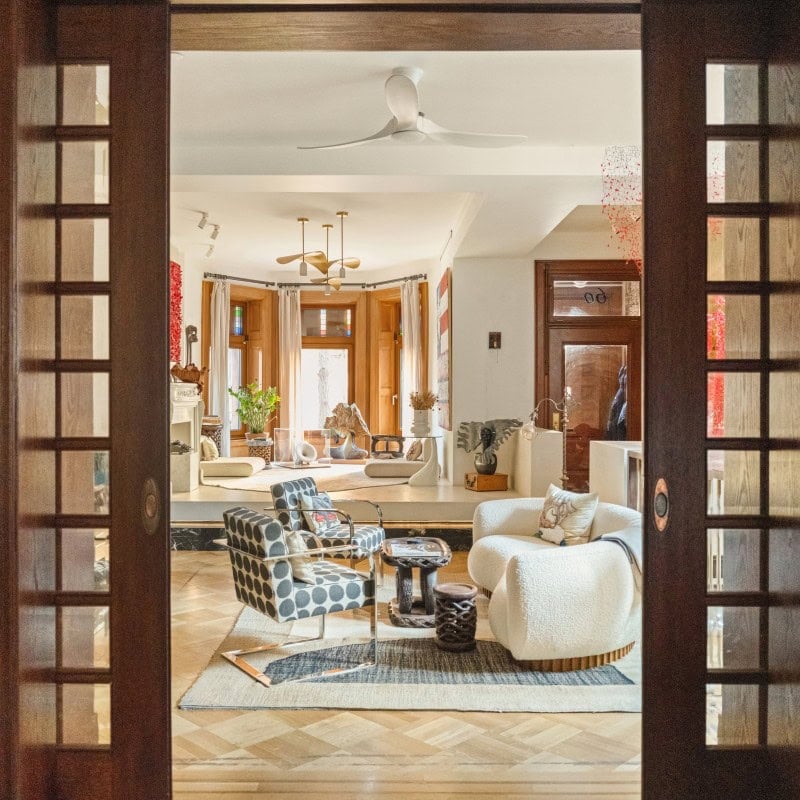
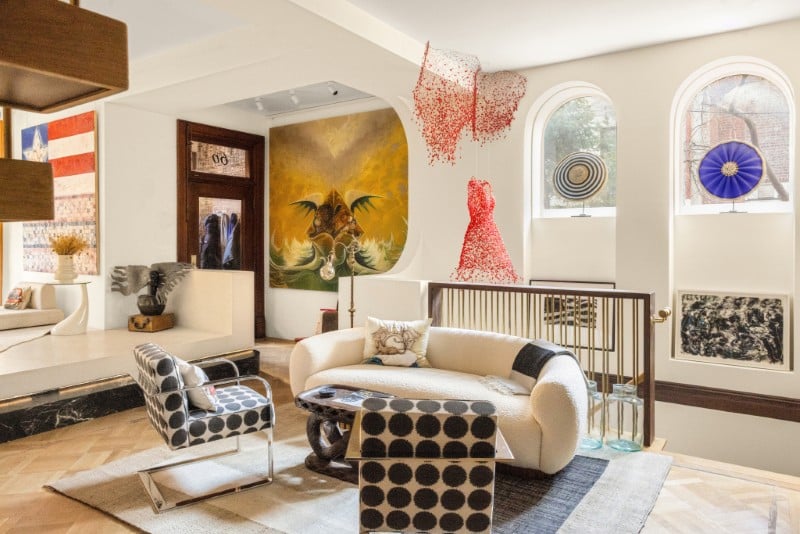
Inside, however, the transformation is much more dramatic.
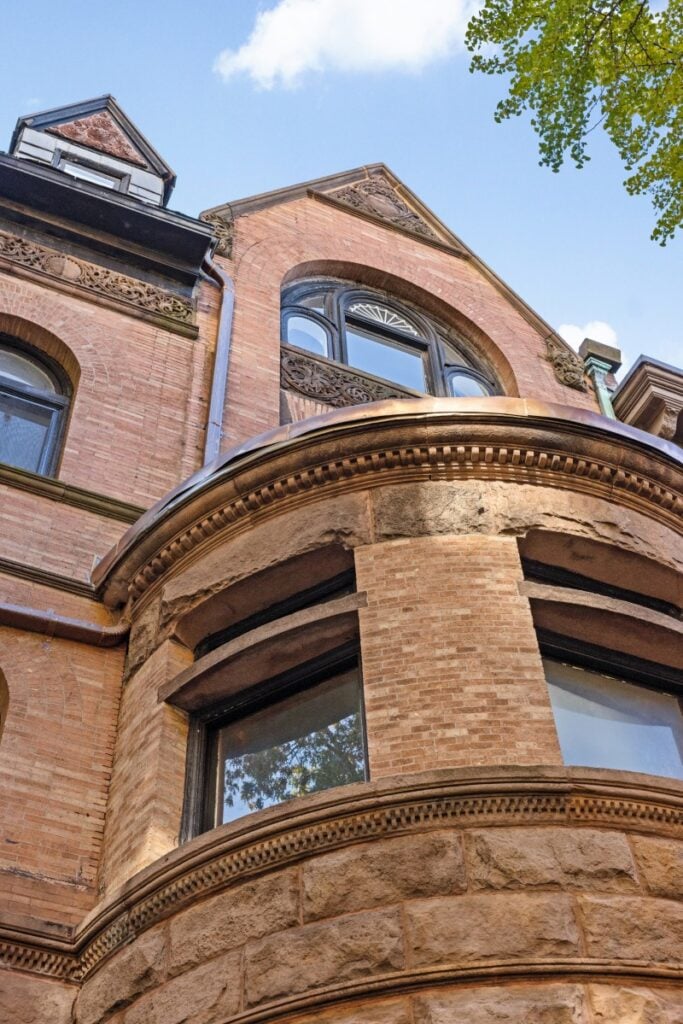
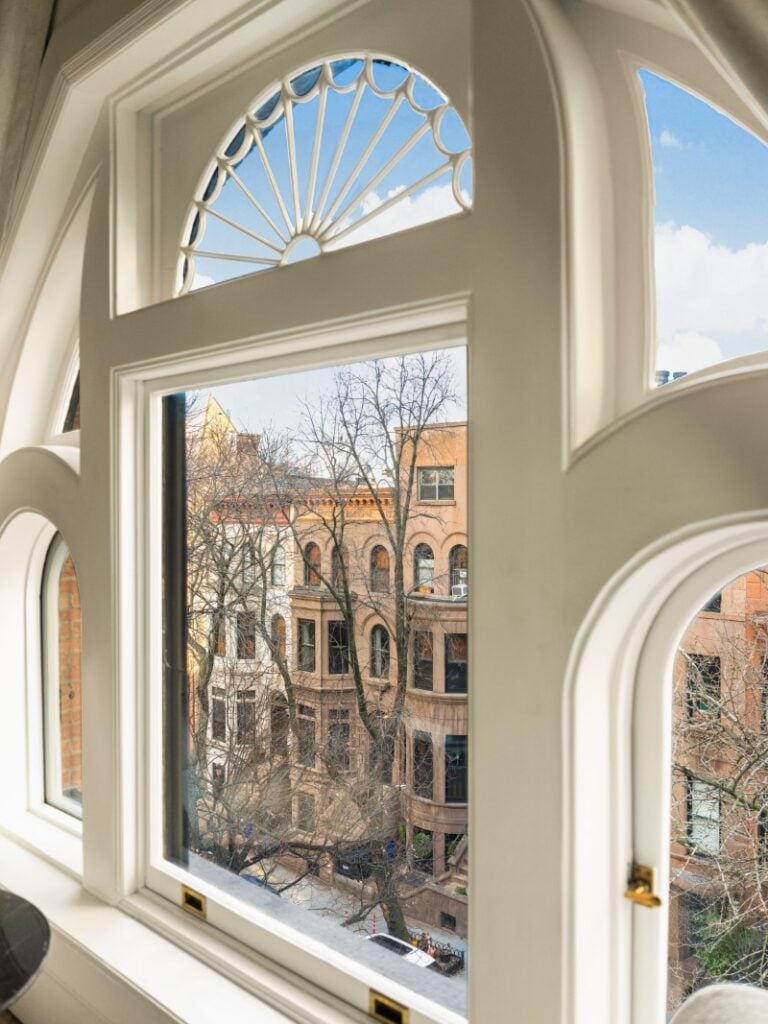
One of the home’s defining architectural features is a three-story turret that draws natural light deep into the residence and creates an unusually vertical focal point within the otherwise broad townhouse.
Oversized triple-pane windows add still more light, while the extra-wide footprint allows rooms to take on proportions more commonly associated with suburban estates than Brooklyn brownstones.
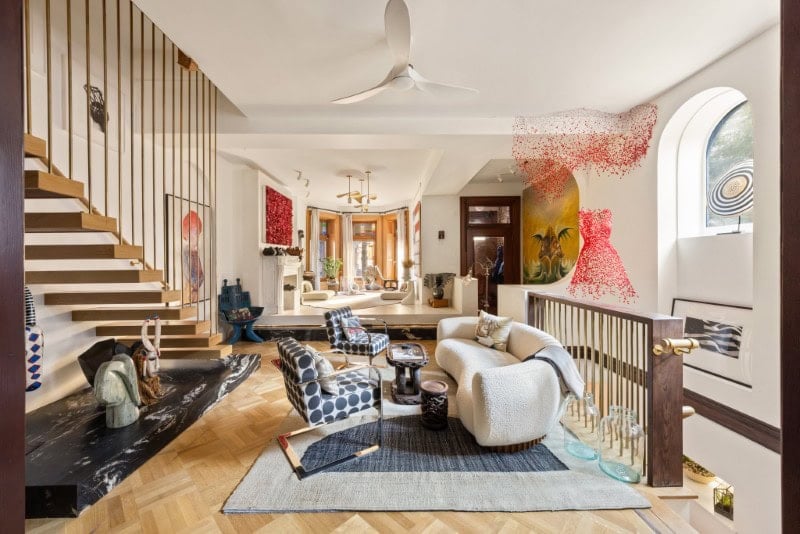
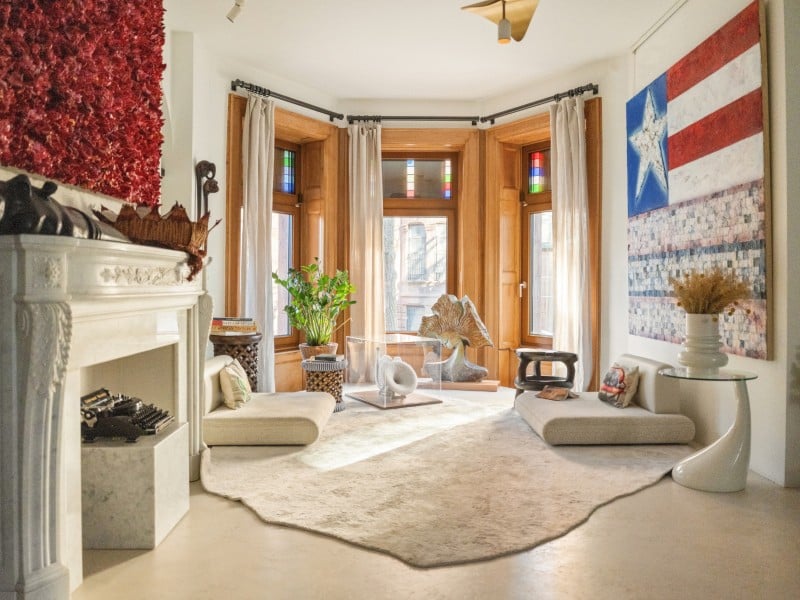
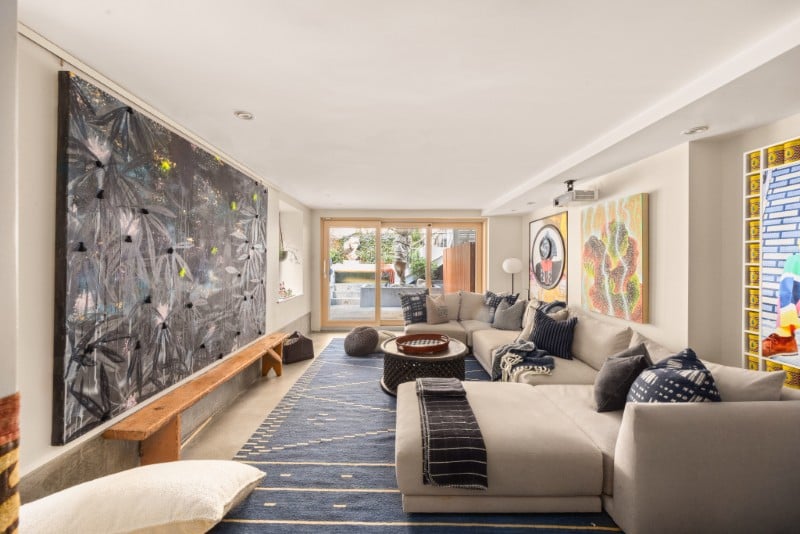
The garden level has been reworked as a flexible recreation and guest space, with radiant-heated floors, soapstone detailing and custom cabinetry.
A projector and integrated speakers turn part of the floor into a private movie theater, while a full bathroom and dedicated laundry room allow the level to function relatively independently from the rest of the house.
Upstairs, the parlor floor becomes considerably more formal.
A floating staircase rises to a sculptural platform, while original dining-room paneling was restored and incorporated into the new interiors rather than removed entirely.
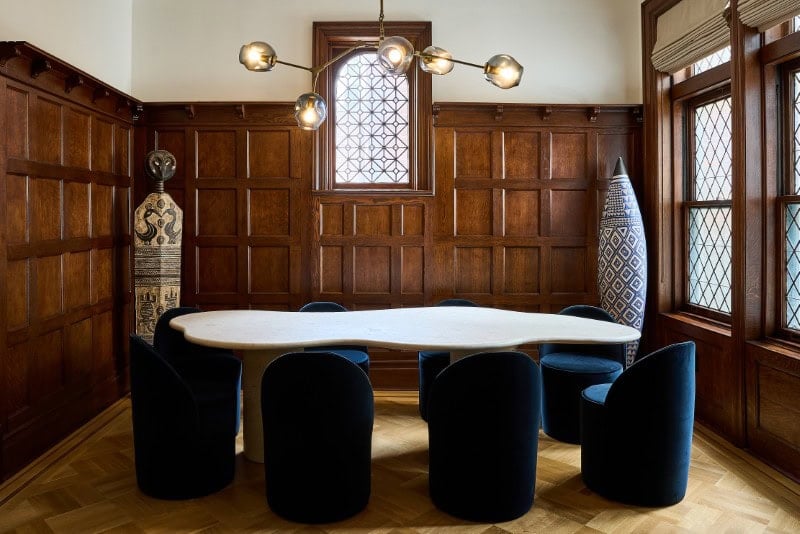
The dining area gets a particularly glamorous addition: an Art Deco-inspired wet bar finished in Calacatta Vagli Gold stone, brass and custom cabinetry.
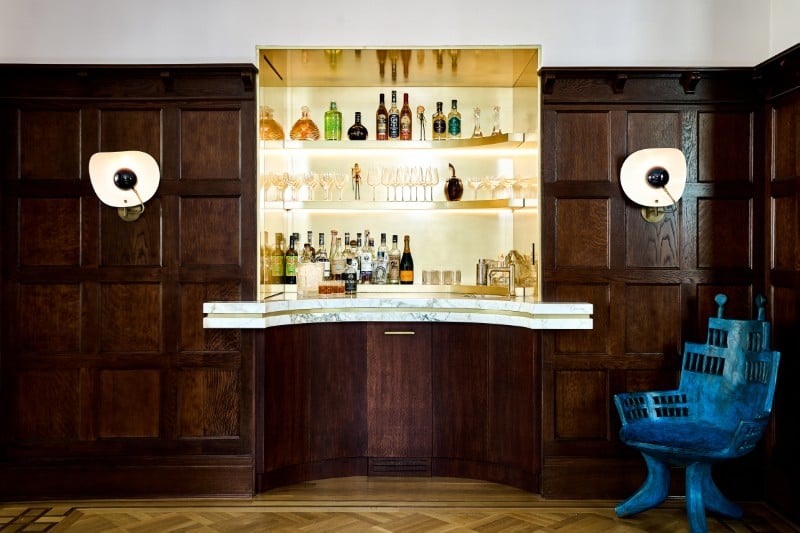
A wine refrigerator and ice machine are built in, with a Lindsey Adelman fixture suspended above the space.
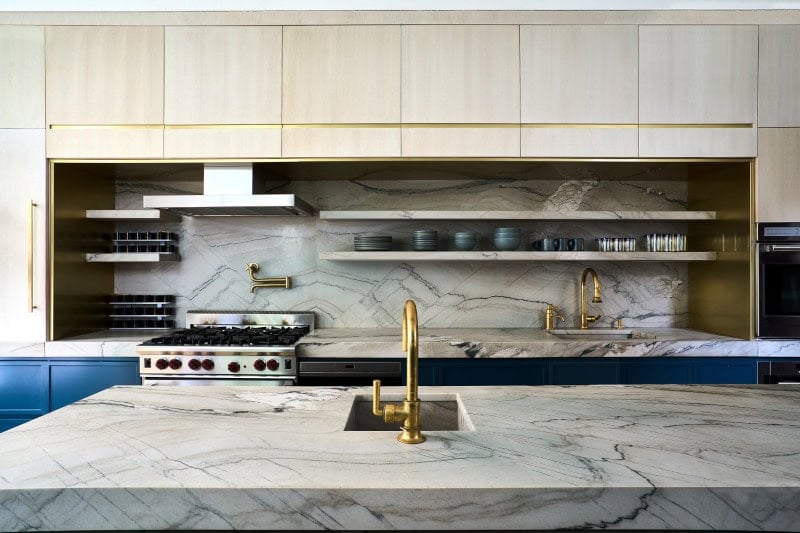
The kitchen sits nearby and takes a decidedly contemporary approach.
Custom cabinetry surrounds Maya Quartzite countertops, with appliances from Wolf, Miele and Sub-Zero. Waterworks fixtures and Buster + Punch hardware add more detail, while pantry pull-outs keep storage largely concealed.
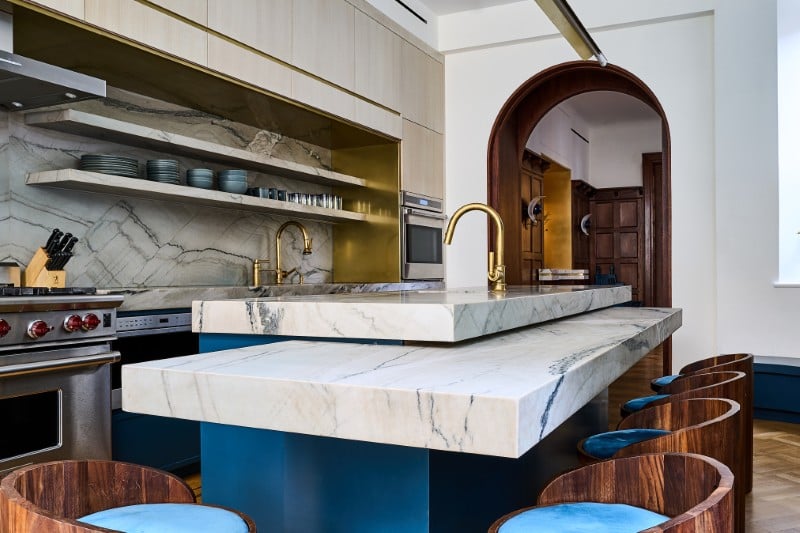
Extra-tall triple-pane patio doors open directly onto a deck, creating an easy connection between the kitchen and outdoor dining space.
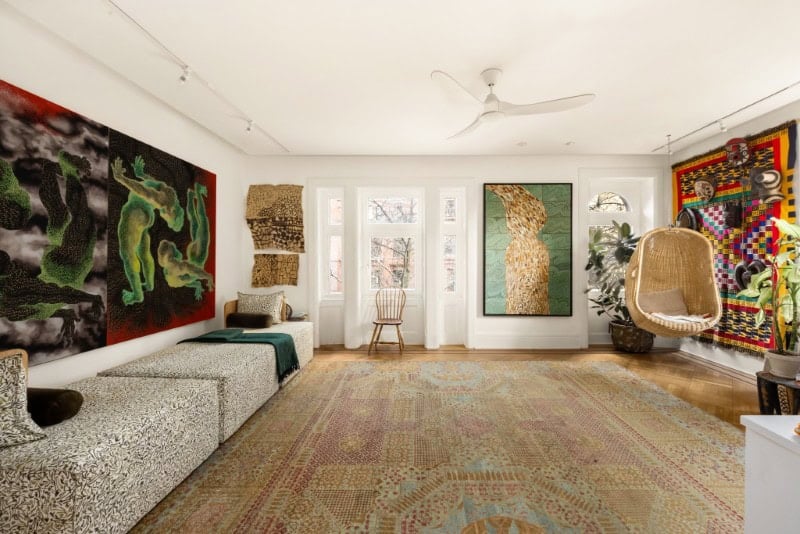
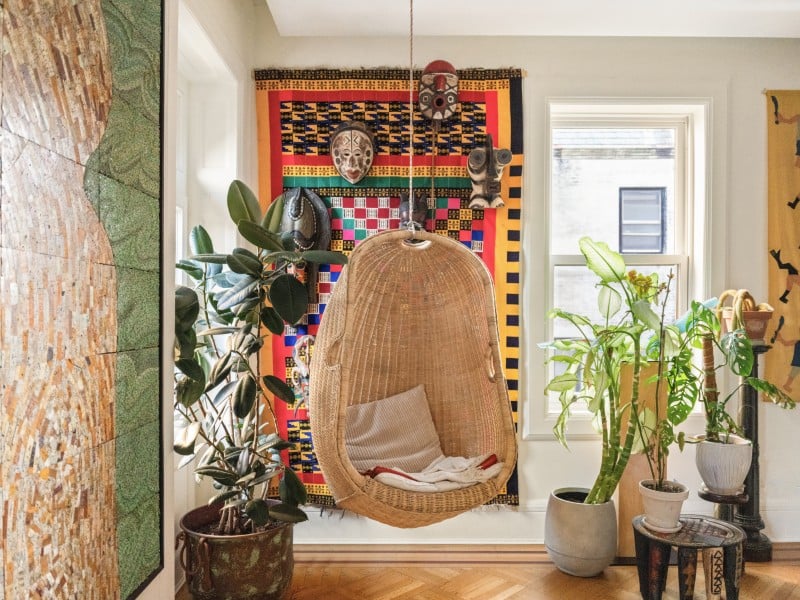
The home’s middle floors are given over largely to bedrooms and more informal gathering spaces. On the third floor, a large central lounge retains refurbished original window paneling.
Two bedrooms on this level each have en suite bathrooms with Carrara marble vanities, Kohler fixtures, penny tile and radiant-heated floors.
Another washer-dryer setup is integrated into custom cabinetry, keeping laundry close to the bedrooms rather than relegating it entirely downstairs.
The fourth floor introduces another den that can function as a library, playroom or secondary lounge, with additional en suite bedrooms arranged around it.
Again, the bathrooms lean heavily into marble, polished chrome and heated flooring, with one rear bedroom adding an oversized rain shower.
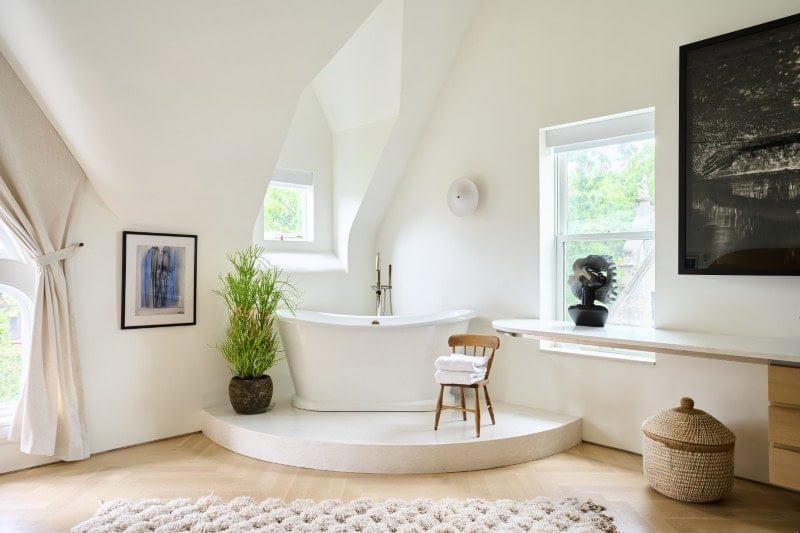
But the most dramatic private space is saved for the top floor.
The entire level is devoted to the primary suite.
Fifteen-foot ceilings give the bedroom an almost loft-like sense of volume, while radiant heat runs beneath the floor throughout.
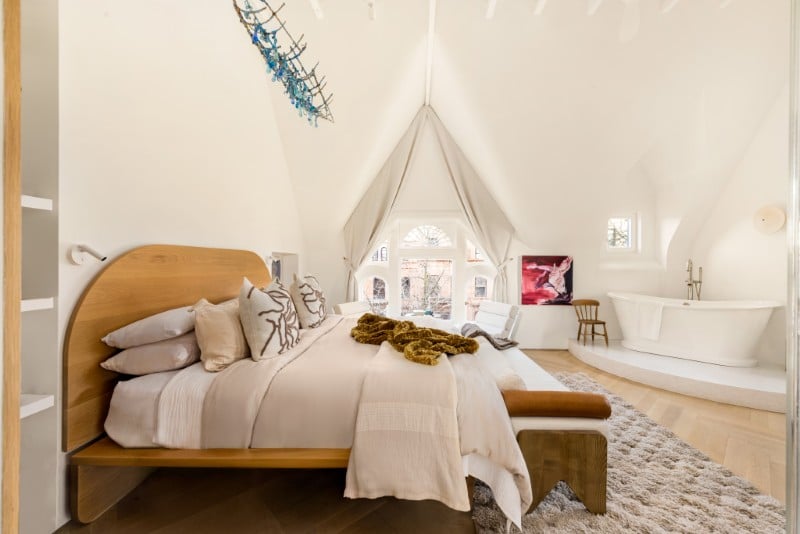
Custom closets handle storage, but the bathroom is where the scale becomes particularly memorable.
An 18-foot Cambria Delgatie double vanity stretches across the room, joined by sculptural cement sinks and an oversized rain shower.
There’s also a dedicated office with its own kitchenette and Sub-Zero wine refrigerator, allowing the upper floor to function almost like a private apartment within the house.
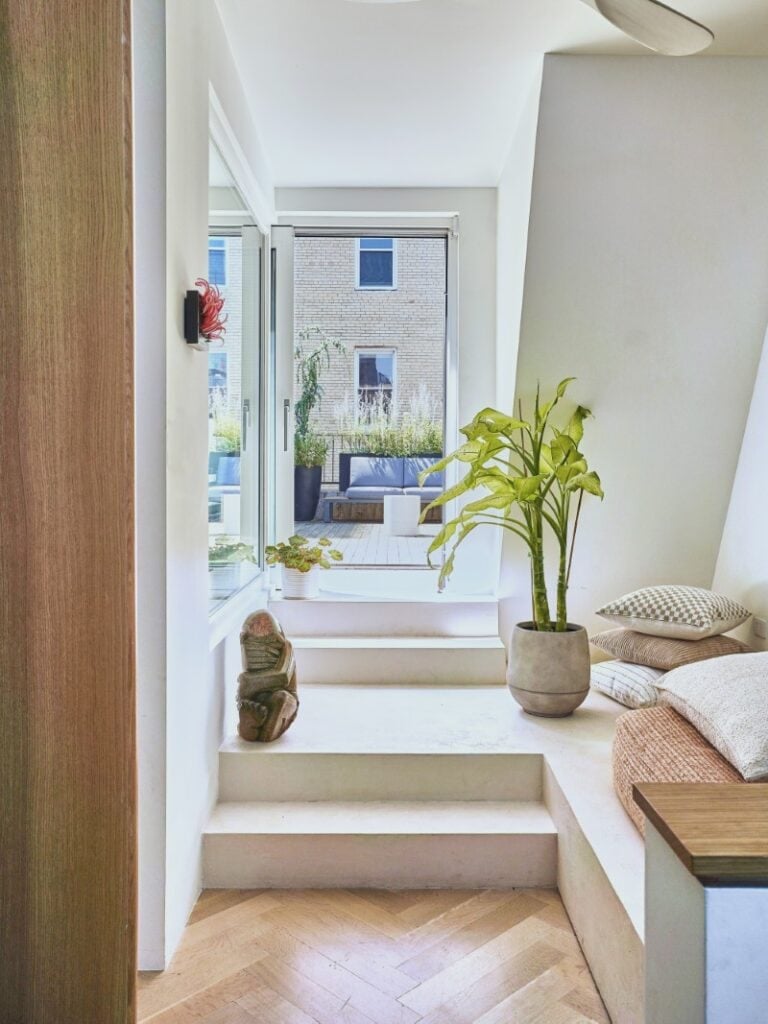
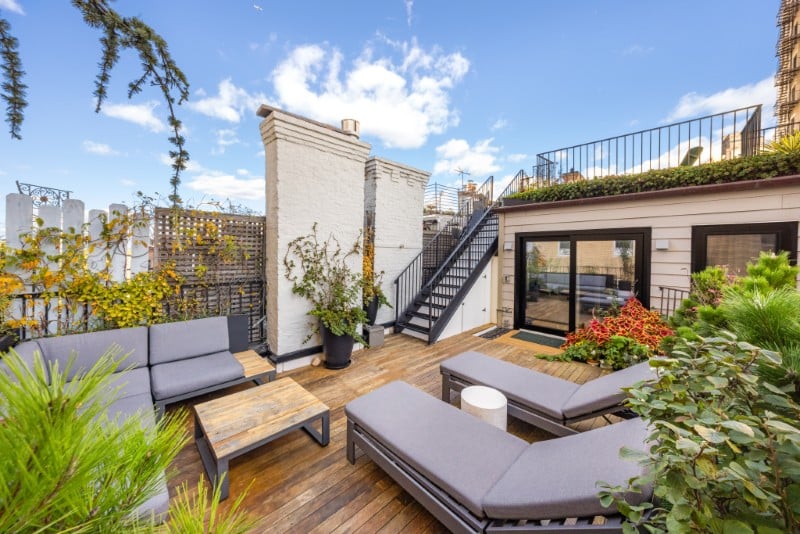
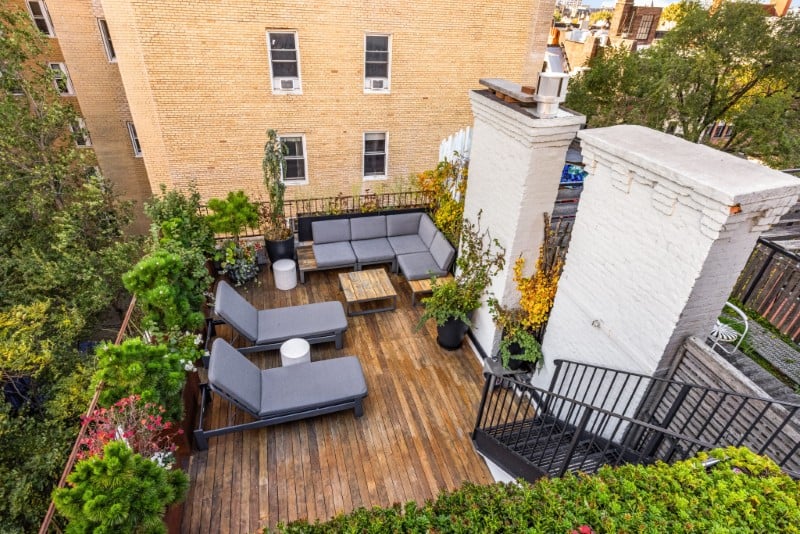
The office opens directly onto a landscaped terrace, while a meditation nook adds another quieter corner to the suite.
Then there’s the roof.
A sweeping deck sits above the primary level, landscaped with planting beds and natural grass accents.
From up there, views extend across Prospect Park toward the Manhattan skyline — an unusually open outlook for a townhouse in the middle of Brooklyn.
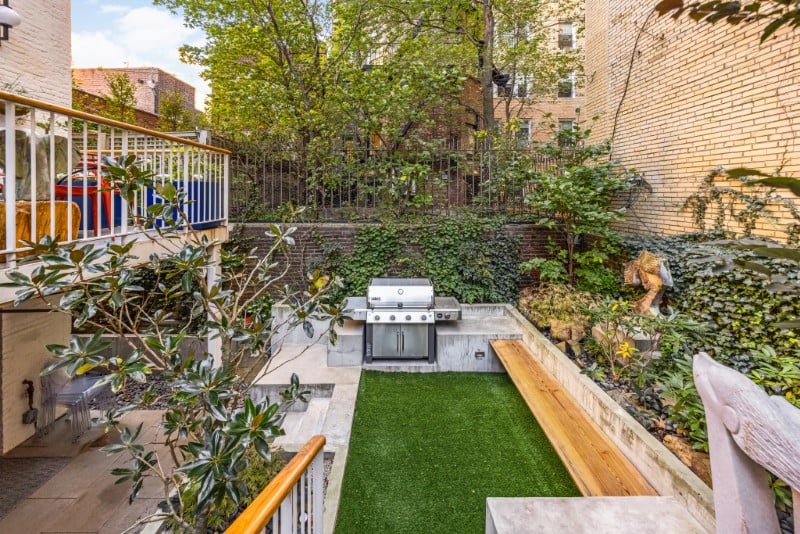
The outdoor space also gives the property several different ways to live outside, rather than relying on a single backyard.
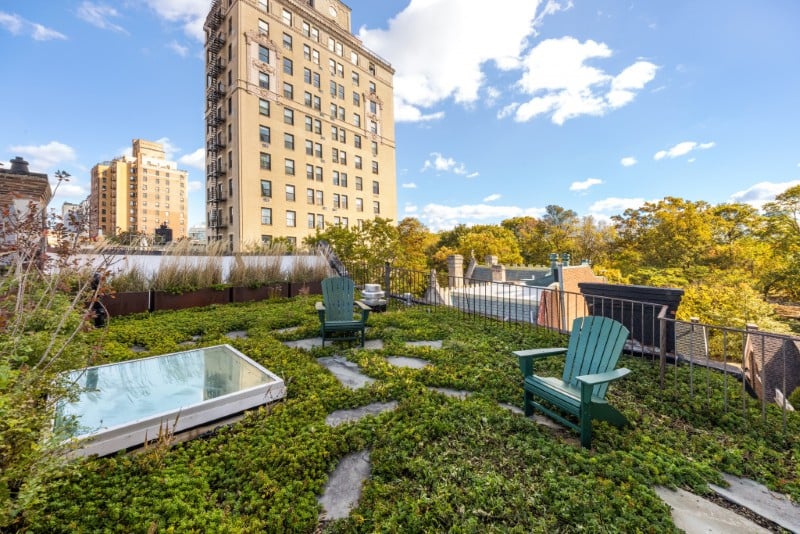
There is the parlor-level deck, the private primary terrace and the rooftop, each serving a slightly different purpose.
That layered indoor-outdoor setup feels very contemporary, but the house never completely loses sight of its original identity.
The limestone façade, surviving millwork and restored paneling remain part of the story, even as radiant floors, triple-pane windows, wine refrigeration and a private theater take the interiors firmly into the present.
And then there is the location.
Montgomery Place sits immediately beside Prospect Park and within easy reach of Grand Army Plaza, the Brooklyn Museum, Brooklyn Botanic Garden, Brooklyn Public Library and the neighborhood’s restaurants and shops.
Multiple subway lines also keep Manhattan relatively close.
At $12.5 million, 60 Montgomery Place is certainly positioned near the upper end of the Park Slope market.
But it offers something buyers rarely get in one package: a Gilded Age exterior with serious architectural pedigree, nearly 6,700 square feet inside, an entire floor reserved for the primary suite and enough outdoor space to finish the day overlooking Manhattan from the roof.
More stories
One of Brooklyn’s most significant Queen Anne homes hits the market for $3.845M
‘Wood-frame’ Brooklyn home from 1842 evokes country living in the city
$22M Bespoke townhouse is Cobble Hill’s priciest home (and a top Brooklyn contender)