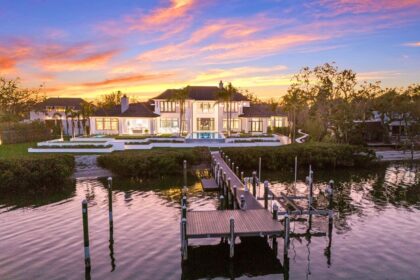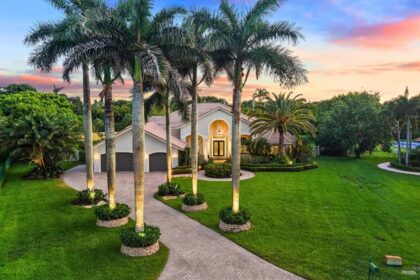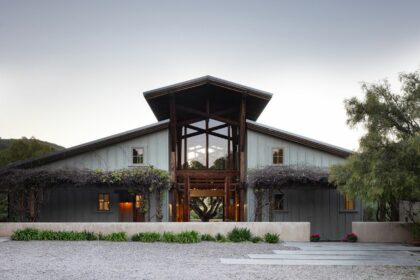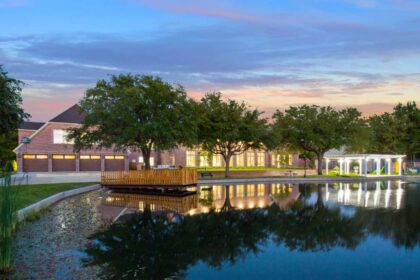


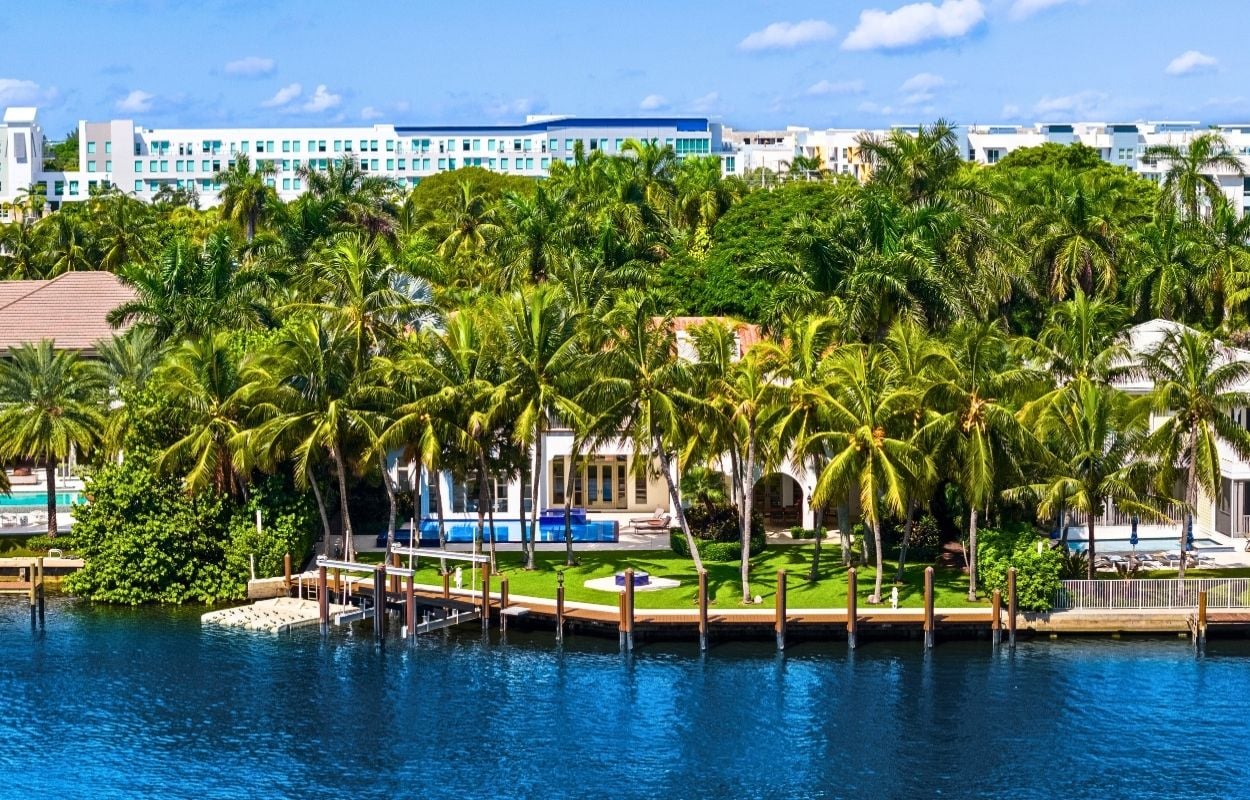
A waterfront mansion in Delray Beach has emerged from a four-year overhaul — although calling the project a renovation doesn’t quite capture what happened here.
Steph Gonthier, CEO of technology company Sesami, has listed his newly completed estate in Delray Beach’s historic Marina District for $27.5 million after substantially reorganizing the nearly 13,000-square-foot house from the inside out.
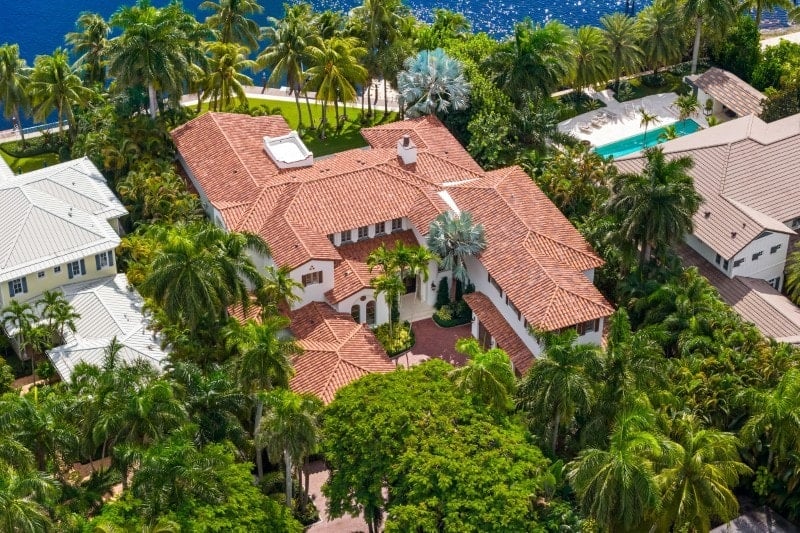
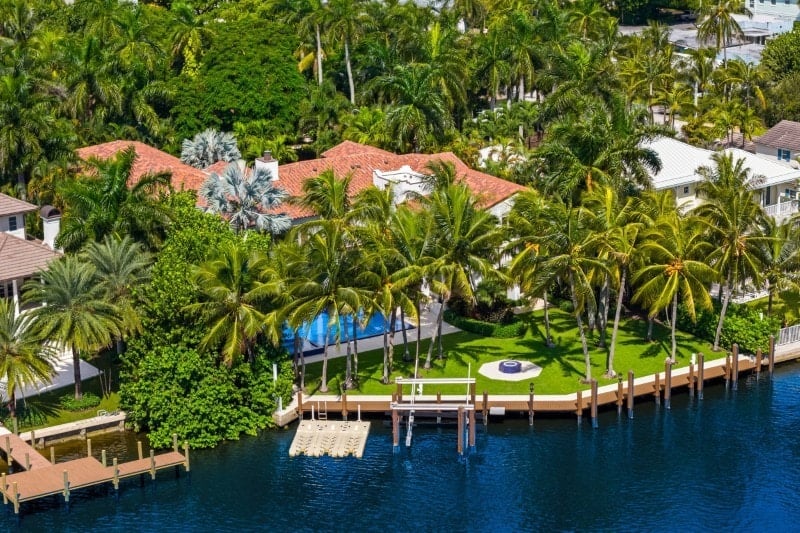
Known as The Montecito, the seven-bedroom property at the Intracoastal spans 12,778 square feet and comes with 120 feet of direct waterfront.
The home was originally built in 2010, but Gonthier brought in Los Angeles-based Warwick Design Group for an extensive transformation completed in June 2026. Senada Adžem of Douglas Elliman holds the listing.
Rather than simply replace finishes and update kitchens and bathrooms, Warwick reconsidered how the entire house functioned.
Bedrooms were enlarged and reconfigured. Bathrooms and closets moved or changed shape. Entertaining areas were reworked.
Even the main staircase was reconstructed to open up the interior and bring substantially more natural light into the center of the house.
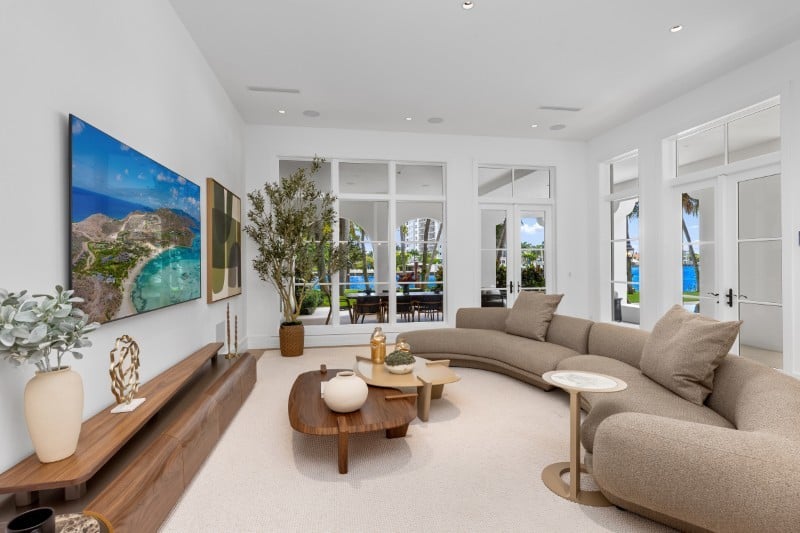
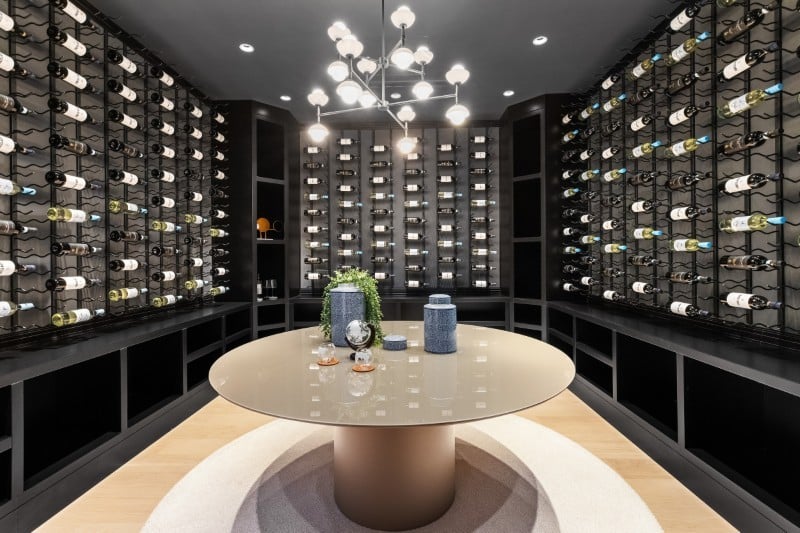
New spaces were added along the way, including a temperature-controlled wine room, music room and dedicated media room.
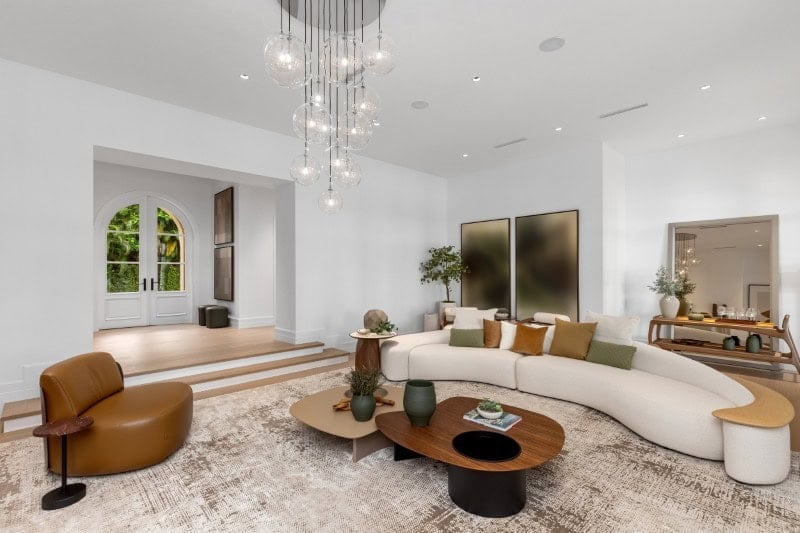
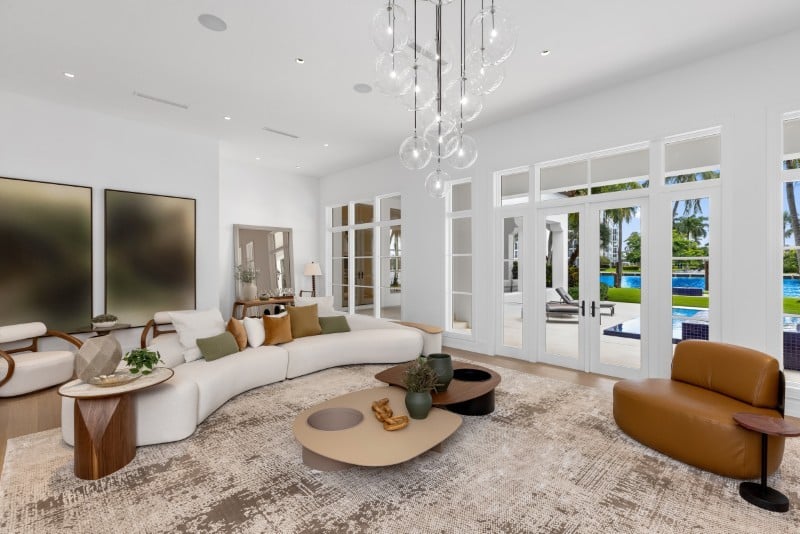
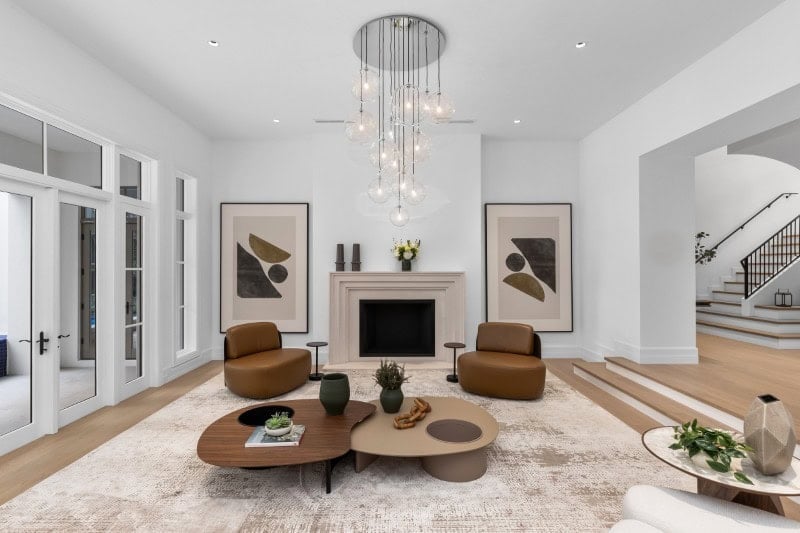
The result retains the scale of the original waterfront mansion while giving it an entirely different internal organization.
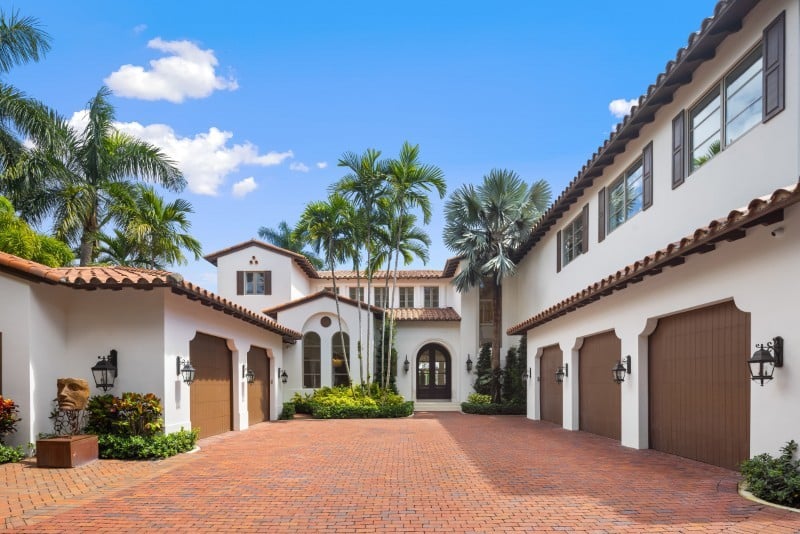
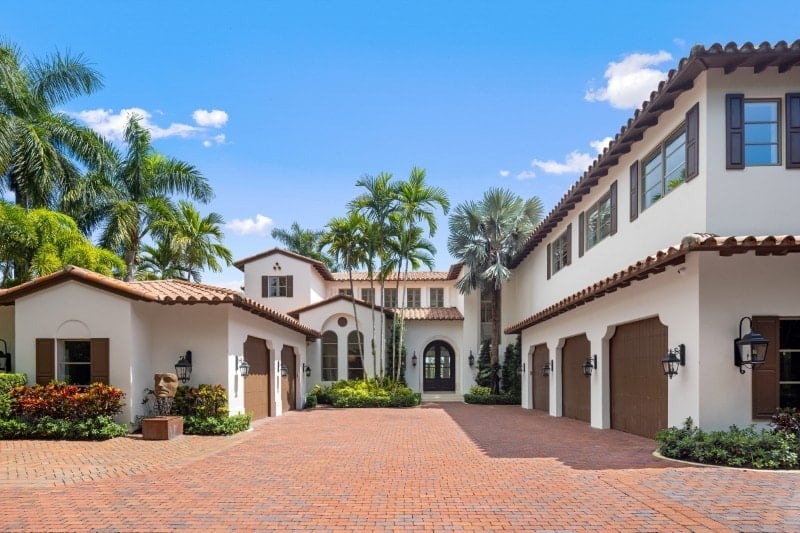
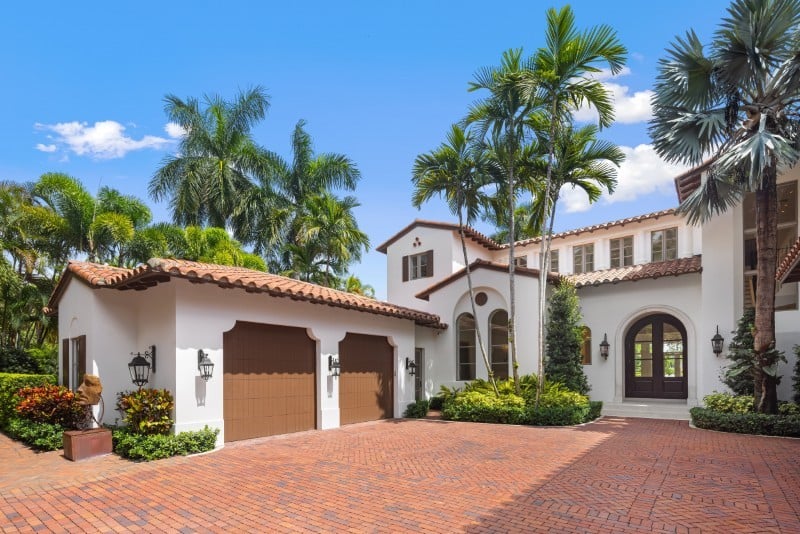
Warwick describes the finished aesthetic as California Transitional with Spanish influences — an approach that feels somewhat unexpected on the South Florida waterfront.
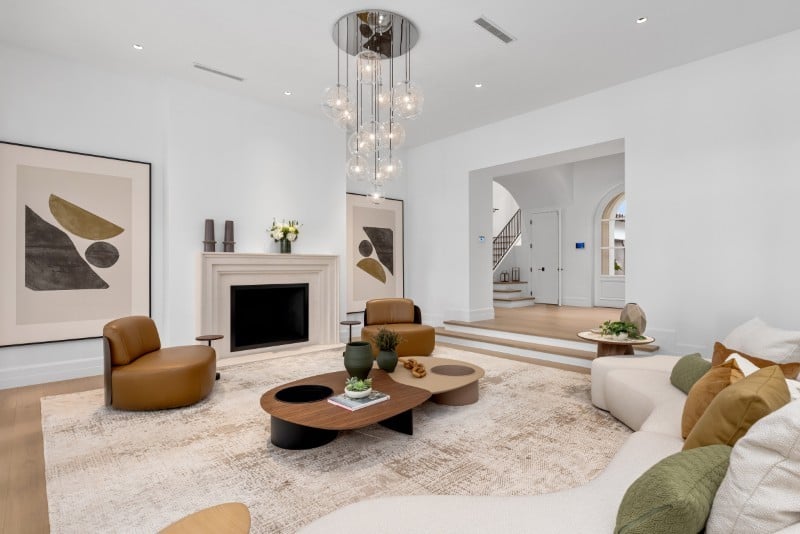
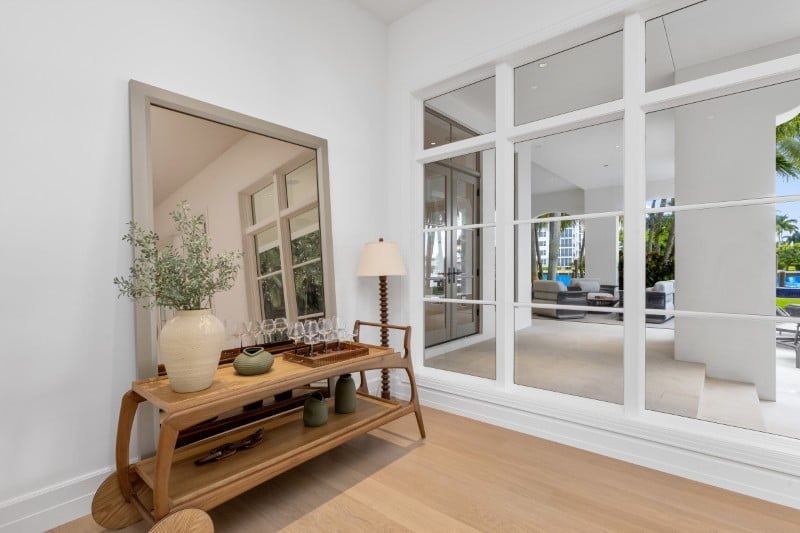
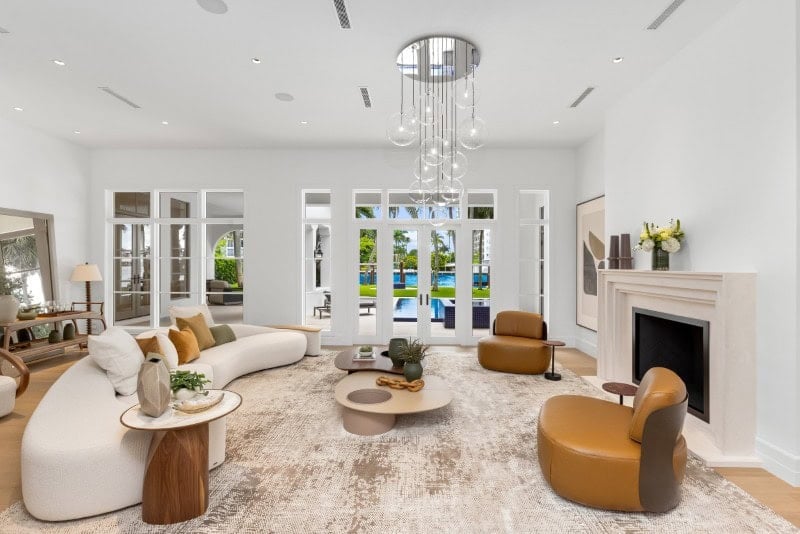
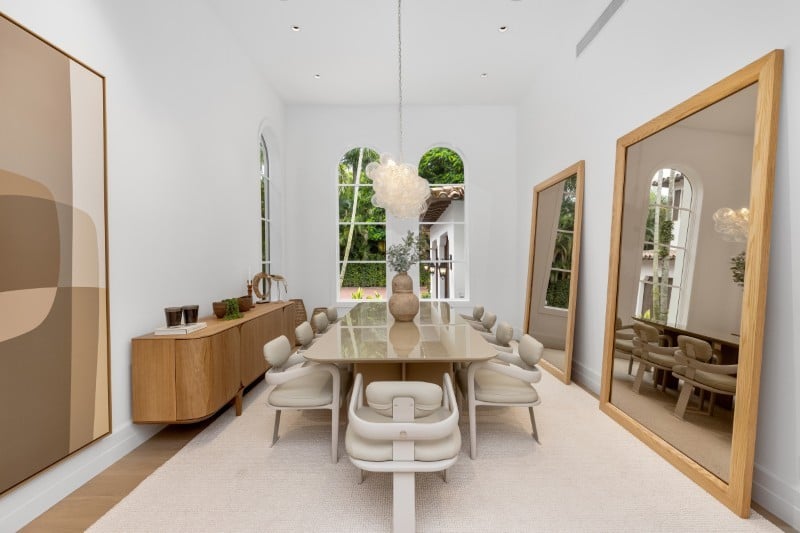
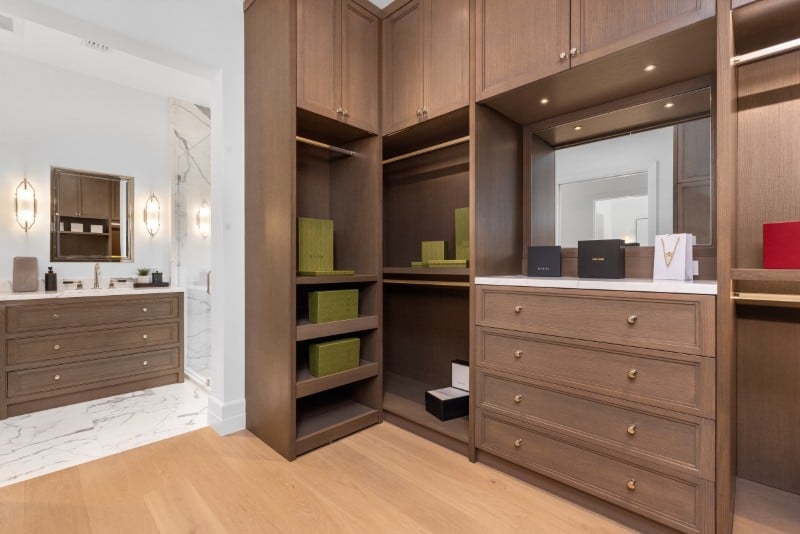
Eight-inch European white oak flooring runs throughout the residence, while custom-designed millwork, cabinetry and closets give the interiors a consistent architectural language.
Solid-wood doors, casings and baseboards were made specifically for the project.
And there isn’t a manufactured countertop anywhere in the house.
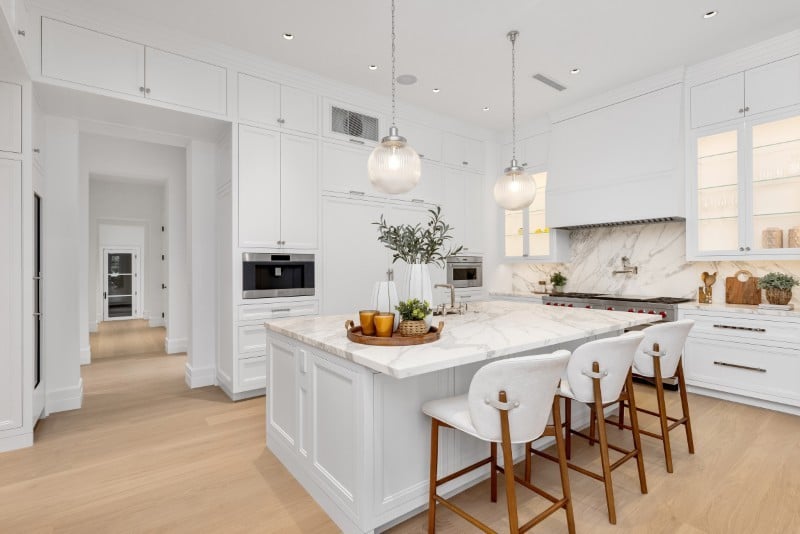
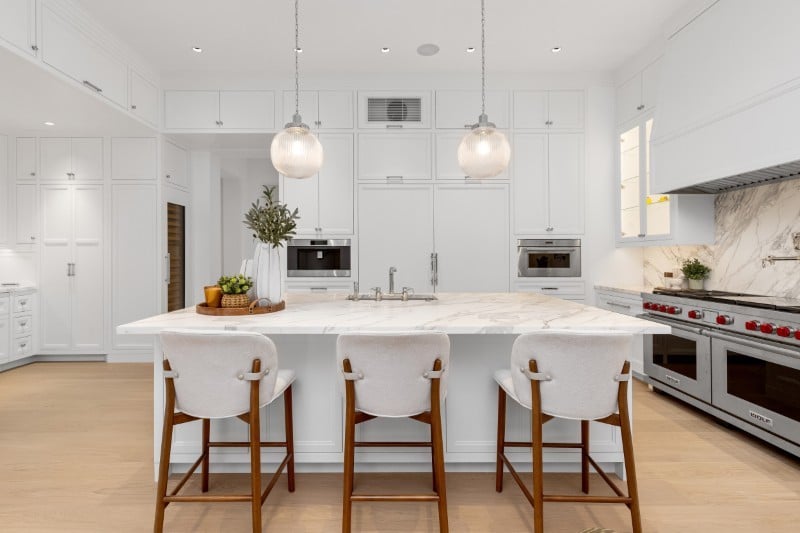
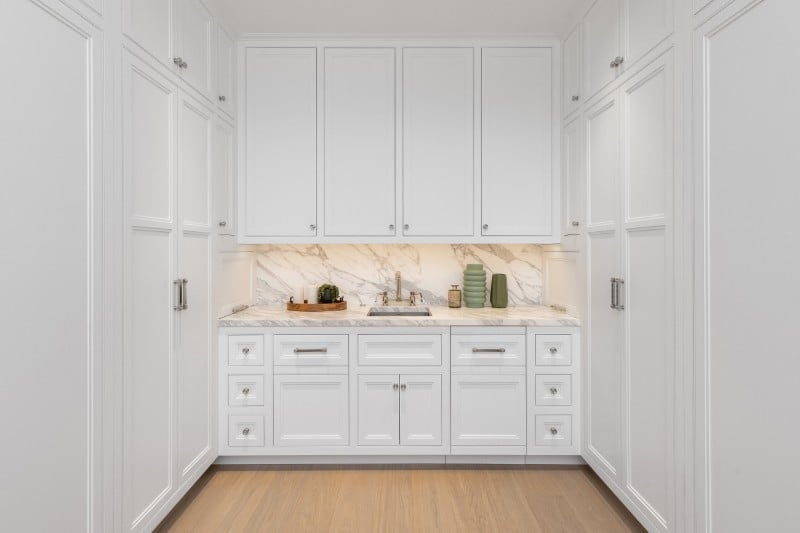
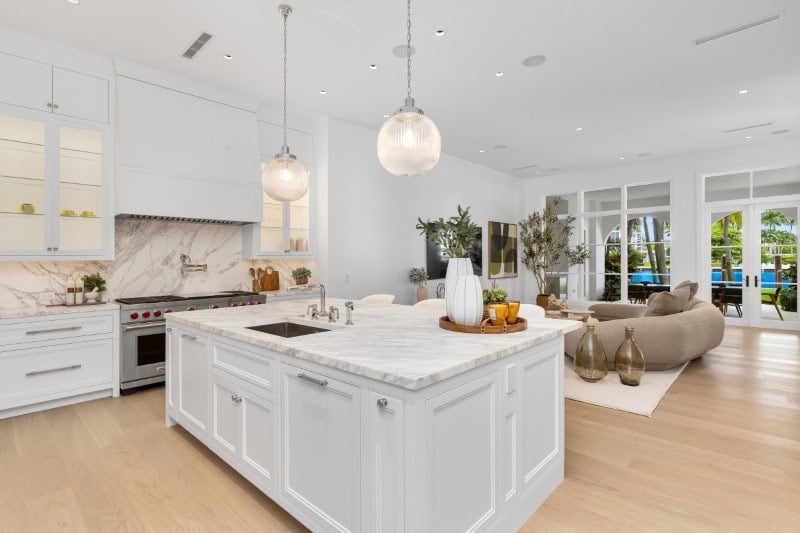
Natural marble and quartzite were used throughout instead, including Calacatta Caldia in one primary bathroom and Statuary marble in the other.
The stonework is part of a broader emphasis on natural materials and old-world craftsmanship, but almost everything operating behind those finishes is new.
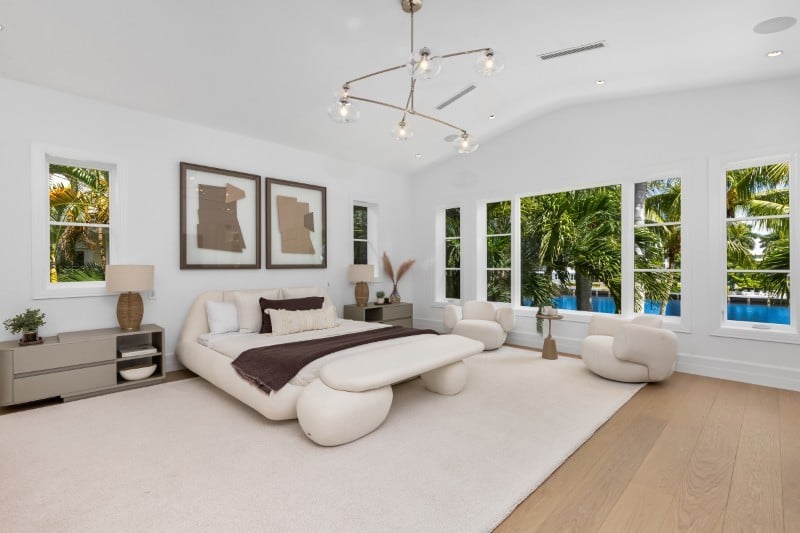
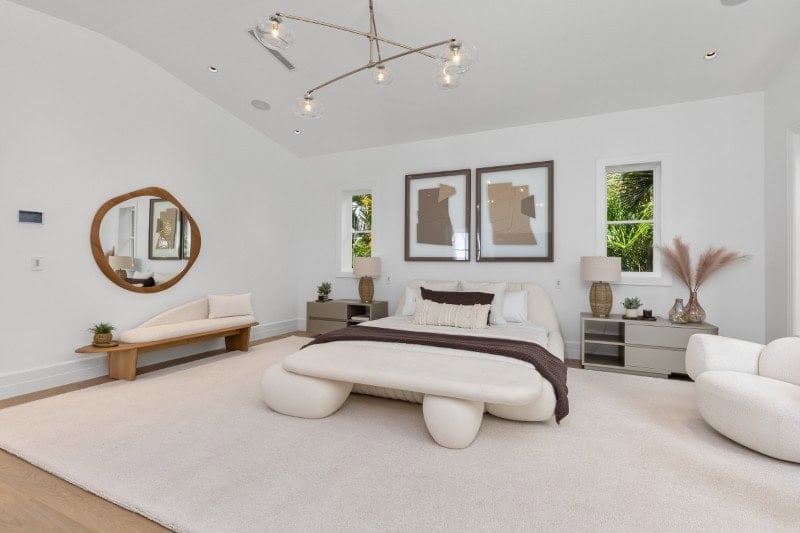
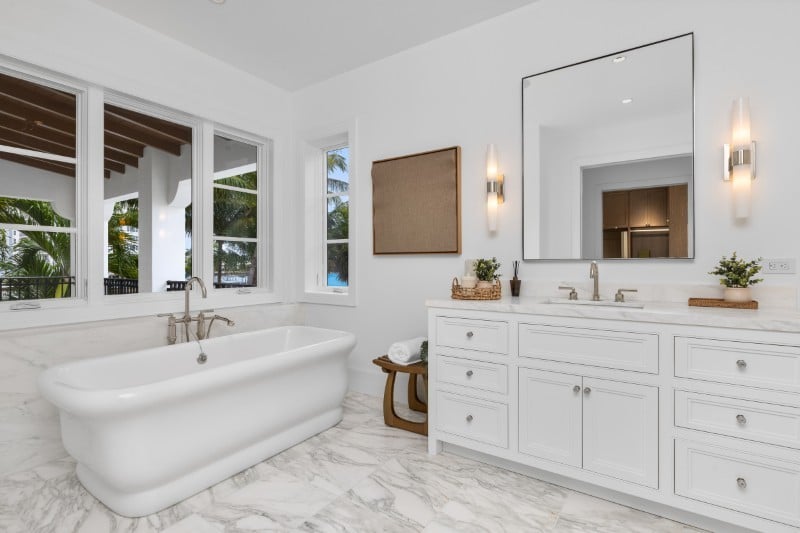
Electrical, plumbing and HVAC systems were completely replaced as part of the renovation.
That infrastructure becomes especially sophisticated once the home’s technology enters the picture.
An integrated Crestron system controls lighting, audio, televisions, climate, security, entertainment and gate access from a central platform.
A completely new camera and security system was installed as well, giving the home the kind of integrated technology one might expect from a property belonging to an AI and technology executive.
The media room takes full advantage of it.
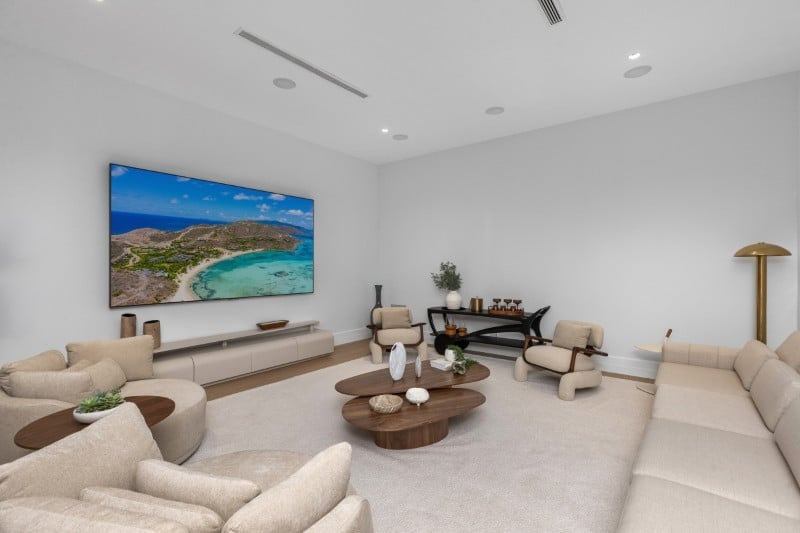
A 115-inch screen dominates the space, backed by a 7.2 Dolby surround-sound system that turns the room into a serious private cinema rather than an oversized television lounge.
Elsewhere, the music room and temperature-controlled wine room add more specialized spaces to a floor plan already built for entertaining.
The garage setup is equally substantial, with five bays plus a vehicle lift for additional capacity.
Outside, the renovation continued all the way to the water.
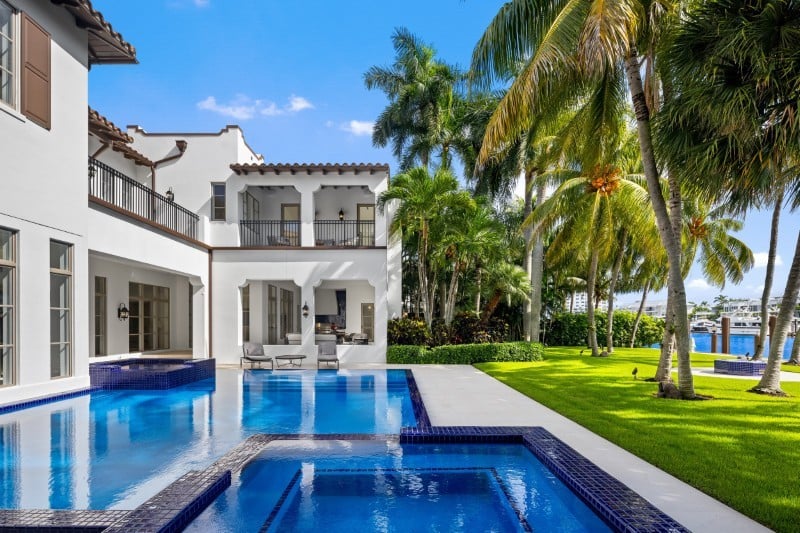
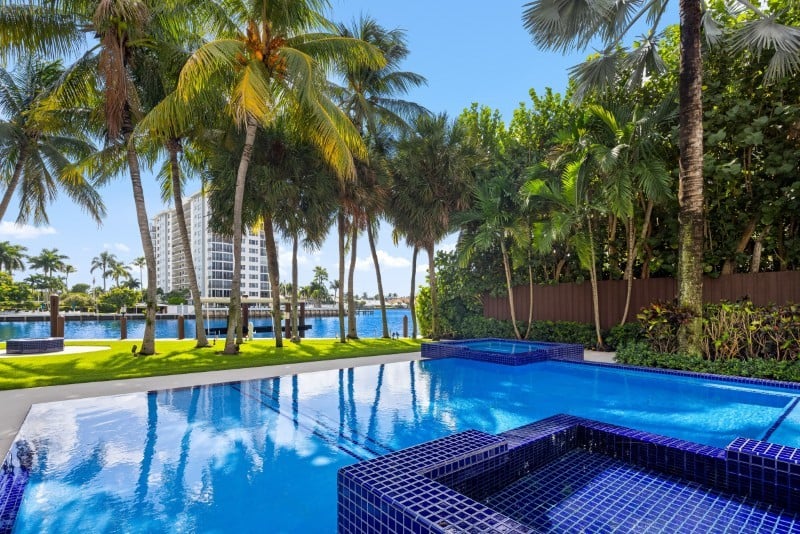
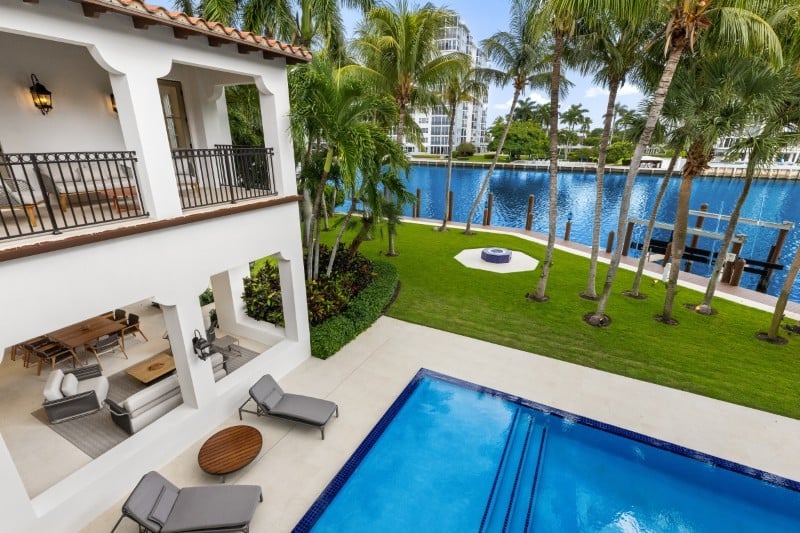
The resort-style swimming pool and spa were completely redone and finished with cobalt-blue Fujiwa tile imported from Japan, creating a vivid contrast against the otherwise restrained architecture.
An oversized waterfront loggia provides sheltered outdoor living space alongside a summer kitchen, while the landscaping was redesigned across the property.
Beyond it lies 120 feet of Intracoastal frontage in a protected no-wake zone.
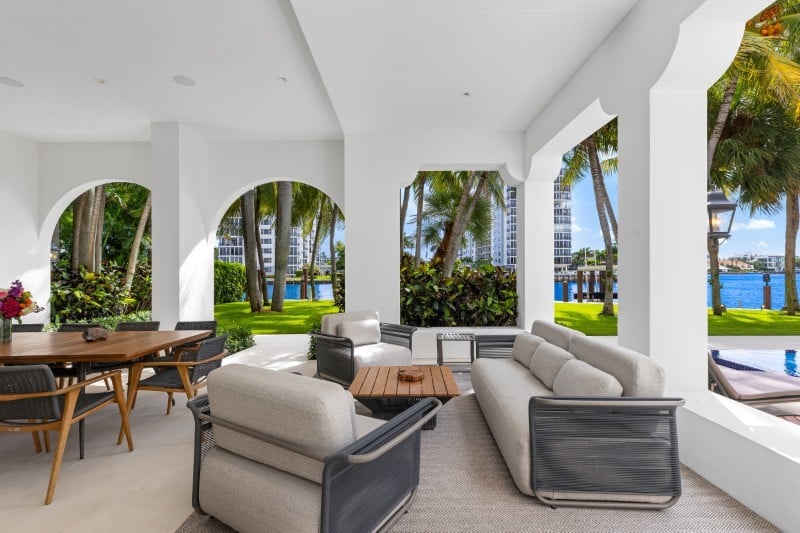
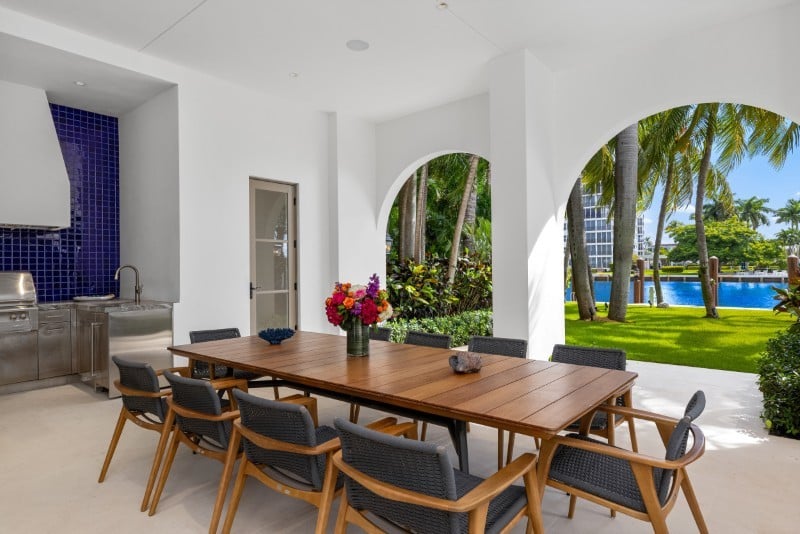
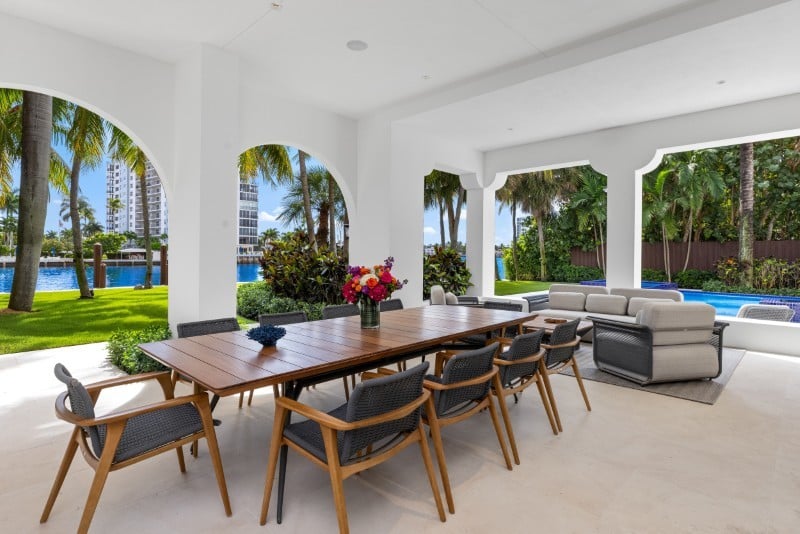
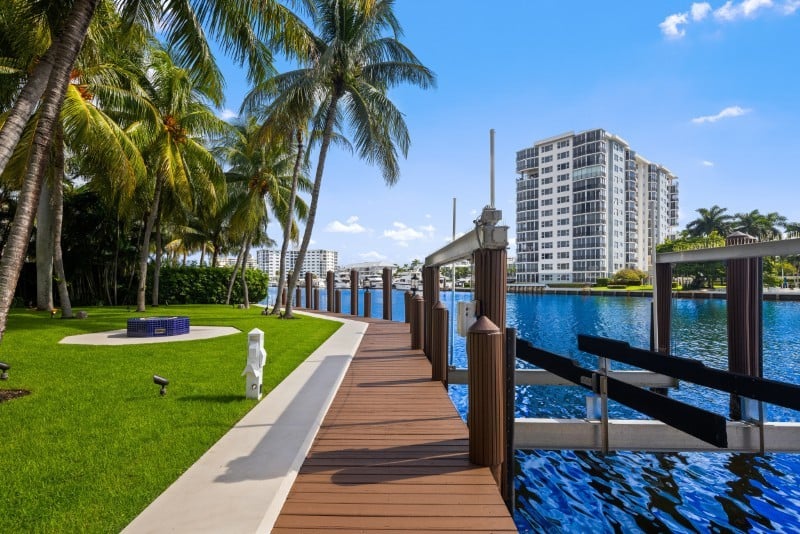
The dockage can accommodate multiple boats and includes a 24,000-pound boat lift, along with floating docks capable of holding three jet skis.
For all that waterfront exposure, however, the property remains unusually hidden from the street.
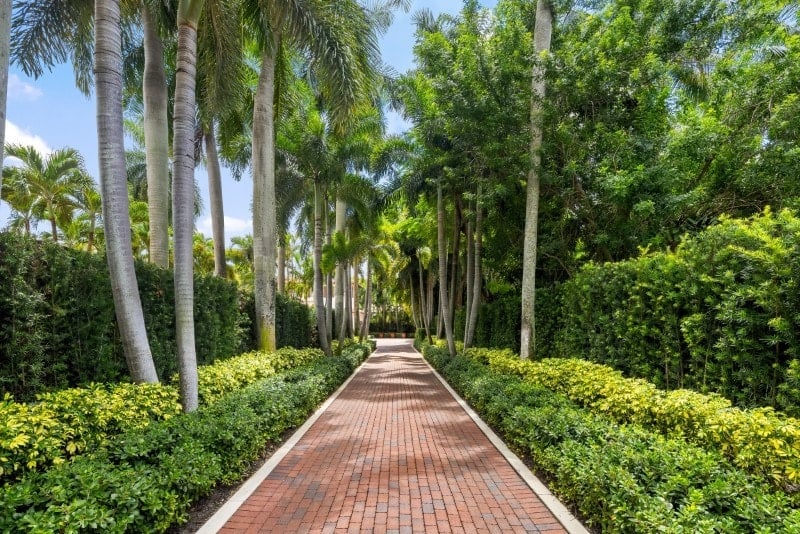
A roughly 200-foot private driveway begins behind substantial iron gates and leads deep into the estate.
The grounds are also enclosed by a grandfathered 10-foot privacy fence and hedge — a height that, according to information provided with the listing, would no longer be permitted under current code.
That creates an unusual combination in central Delray Beach: extensive waterfront, substantial acreage-like separation from the street and immediate access to the city’s busiest areas.
Atlantic Avenue is just two blocks away, while the beach sits less than half a mile from the property.
The project’s location inside the Marina Historic District added another layer of complexity to the four-year undertaking.
Warwick had to work within both City of Delray Beach requirements and the historic district’s architectural and permitting rules while altering the layout and updating virtually every major system.
The firm’s experience with preservation work and permitting across multiple states became particularly important as the project moved through those approvals.
By the time construction wrapped in June, very little of the 2010 house had escaped reconsideration.
The shell remained, but rooms moved, systems were replaced, the staircase was rebuilt and an entirely new material and technological framework was inserted throughout.
That distinction is what makes The Montecito less a freshly decorated waterfront mansion and more a four-year reconstruction of how a large South Florida estate actually functions.
And at $27.5 million, its next owner gets the finished version — right down to the Japanese pool tile, 115-inch movie screen and 120 feet of Intracoastal waiting out back.
More stories
In Delray Beach, an $85M James Bond-inspired estate showcases the Aston Martin used in ‘Skyfall’
Inside Mark Wahlberg’s bonkers new $37M mansion in Delray Beach, Florida
This $285M Florida mansion could become America’s most expensive home