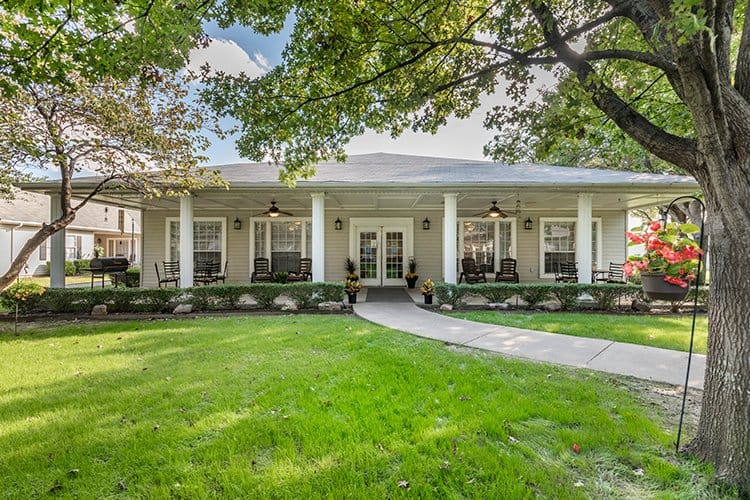


The house photographs beautifully. Someone spent eleven months on the restoration, argued with a millworker about window casing profiles, and got the paint colors right on the fourth try.
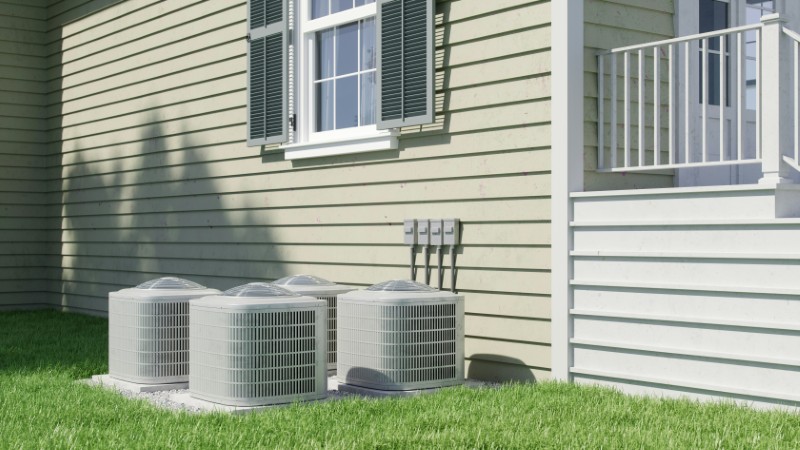
Then look at the left edge of the frame. There sits a gray metal box roughly the size of a dishwasher, parked at the corner of the facade because that spot happened to be the shortest run from the air handler.
Nobody chose that.
A crew chose it on installation morning, weighing line set length against ease of access, which are the two things a crew is paid to weigh. The homeowner met the decision after it was already bolted down, and by then relocating means a new pad, a new refrigerant run, opened finishes, and a recharge.
Which puts the conversation earlier than most people expect.
Where the outdoor unit sits gets discussed while you’re still choosing who does the work, and a decent air conditioning replacement service will walk the property asking where it goes before anyone asks what tonnage you need. The ones who lead with tonnage tend to lead with tonnage all the way through.
What follows: the five constraints that decide placement, the noise arithmetic for bedrooms, three siting choices that cost real money, screens that conceal without strangling the equipment, and what different lots realistically allow.
Five constraints that decide the location
Placement comes out of five requirements intersecting, and on an actual lot they contradict each other. Knowing which one yields first saves a lot of argument at the site walk.
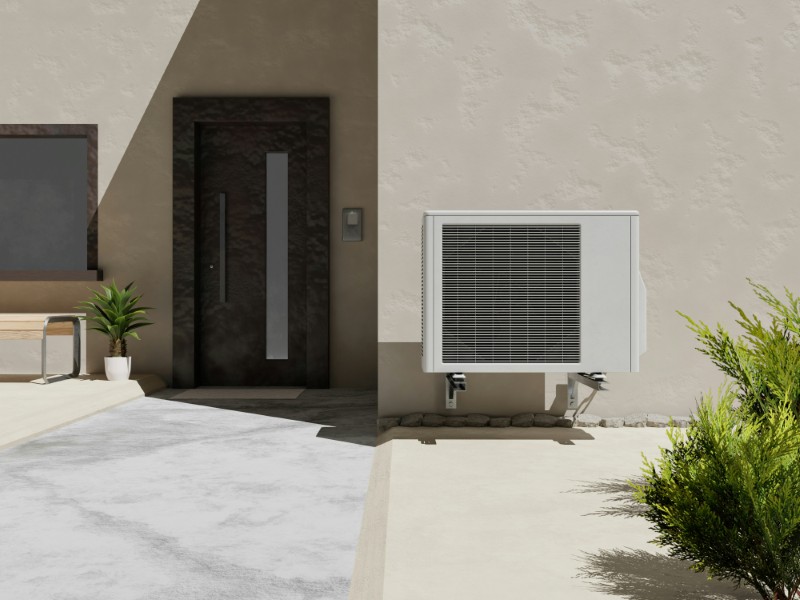
Airflow. Twenty-four to thirty-six inches of open space on the service sides, roughly five feet above the fan, about a foot from the wall. Manufacturer figures on the data plate outrank any general rule, including these.
Noise. Sound pressure drops around 6 dB every time you double the distance. Of all five items on this list, distance is the variable an architect controls most freely, and it costs nothing but line set.
Service access. A technician has to pull the panel and hang a gauge manifold. A unit twenty inches off a property fence turns every visit into a negotiation, and eventually into a maintenance history with gaps in it.
Line set length. Every additional foot costs money, and past the manufacturer’s maximum it costs capacity too.
Drainage and grade. Where water goes during a storm, what happens under a roof valley, whether the pad sits above the runoff line or in it.
Ranking them: airflow and access do not move. Noise and line length trade against each other. Appearance gets solved afterward with a screen and planting, which is why appearance should never drive the initial position.
The bedroom math
Two minutes with a calculator settles the noise question before anyone breaks ground.
Modern residential condensers publish somewhere between 55 and 75 dB(A) at one meter, depending on tier. Take a mid-range unit at 68 dB. Double the distance to two meters and you’re near 62. Four meters, roughly 56. Eight meters, around 50.
Inside a bedroom with the window closed, comfortable sleeping conditions sit around 30 to 35 dB. Work backward and a mid-range condenser wants fifteen to twenty feet from a bedroom window. A quiet premium unit can live closer.
Reflections complicate this. Sound bouncing between two parallel hard surfaces adds several decibels, so the same equipment installed in a six-foot side yard between masonry walls reads noticeably louder than it does on open lawn. Retaining walls do the same thing. Angled stone does it worse.
Spending on a quiet model deserves consideration on tight lots.
The gap between an entry-tier condenser and a premium one runs 10 to 12 dB, which the ear reads as roughly half as loud, and that upgrade almost always costs less than relocating a pad and rerunning refrigerant lines.
One thing decibels never capture: structure-borne vibration. A unit bracketed to a bedroom wall transmits through framing regardless of how quiet its published rating is. Isolation mounts help. Not bracketing to a bedroom wall helps more.
Three siting mistakes that cost the most
Each of these looks elegant on a site plan. All three produce expensive consequences.
Recessing the unit into a niche
Tuck a condenser into a wall recess or the inside corner where two wings meet, and intake air arrives from a restricted volume while discharge has nowhere useful to go. The machine starts inhaling its own exhaust. Head pressure rises, capacity falls, and the compressor ages faster than it should. The niche solves the visual problem perfectly, which is precisely why this one keeps happening.
Tucking it under a deck or terrace
Discharge air moves straight up. A deck overhead sends that heat right back into the intake, all afternoon, every afternoon. Add service access through a hatch that nobody will ever open willingly, plus water finding its way through the decking onto the electrical compartment below.
The narrow side yard by default
Somebody picks the passage between the house and the neighbor’s fence because it isn’t visible from the street, and visibility was the only criterion anyone applied. What you get: reflections off two parallel surfaces, clearances that fail the manufacturer’s spec, snow shedding off the roof valley directly onto the cabinet, and a neighbor with a legitimate complaint about what’s running outside their bedroom.
Screens that hide without choking
A screen solves the appearance question cleanly when it follows a few rules, and creates a mechanical problem when it follows a photograph somebody saved.
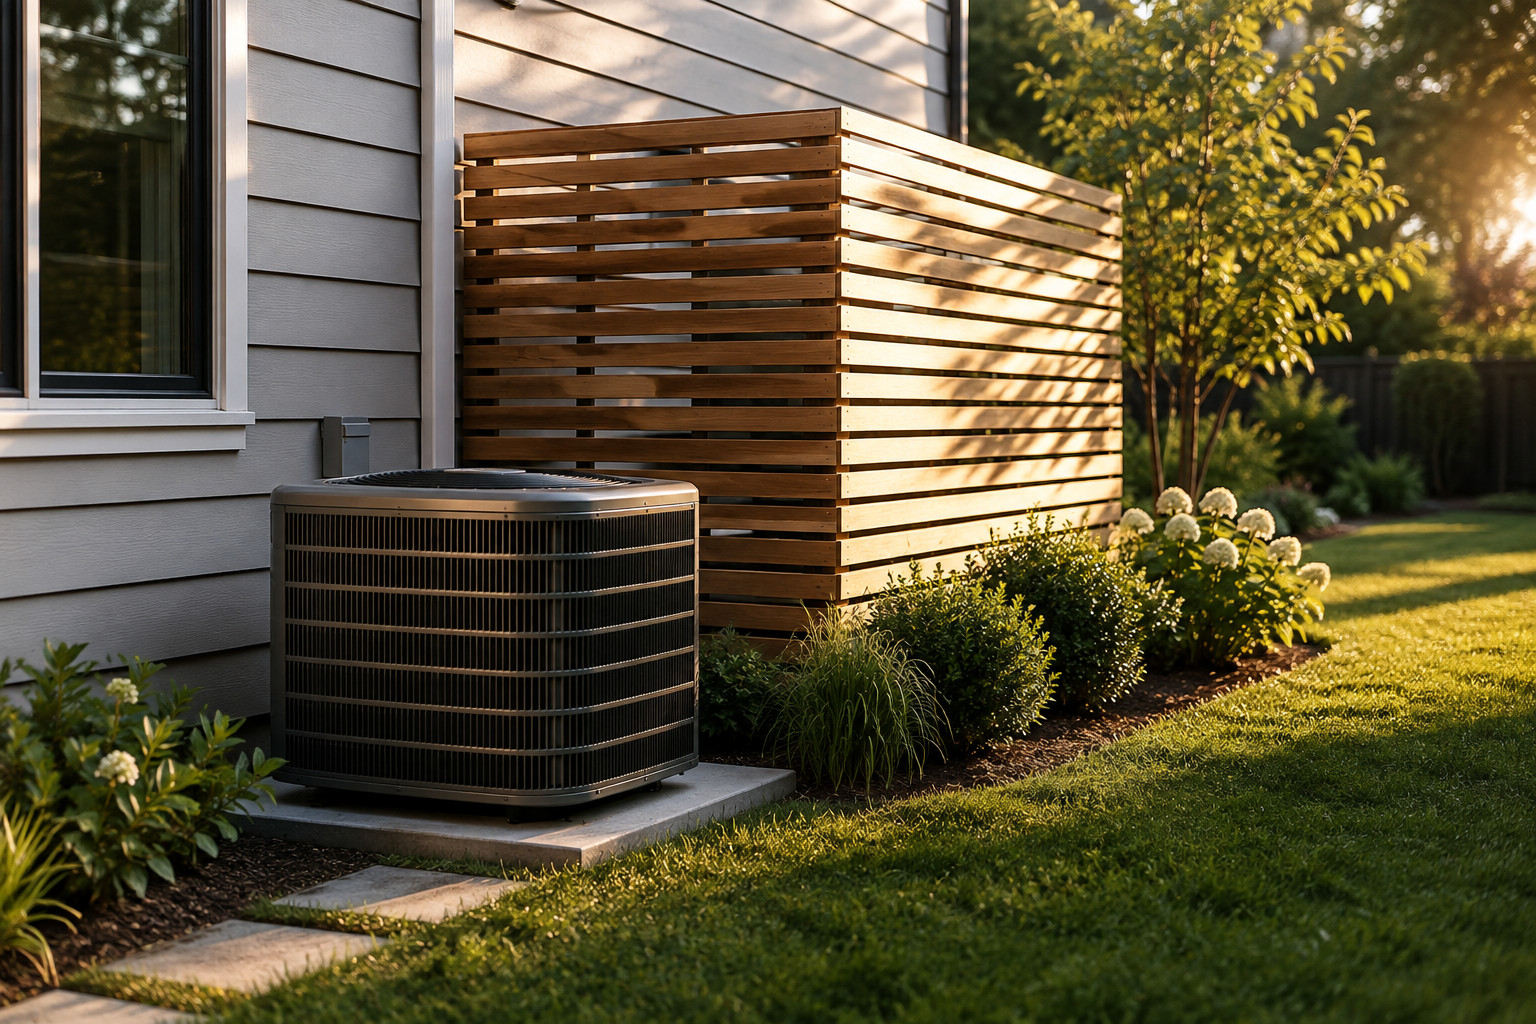
Fifty percent open area, minimum. One side, two at the absolute most, and only the sides visible from the street or the terrace. Three feet of setback from screen to cabinet. Nothing overhead, meaning no lattice roof, no pergola, no decorative cap, no matter how much better it looks in elevation.
Make one panel removable or hinged on the service side. Otherwise, a technician will pry it off with whatever’s in the truck, and the repair will look exactly like that.
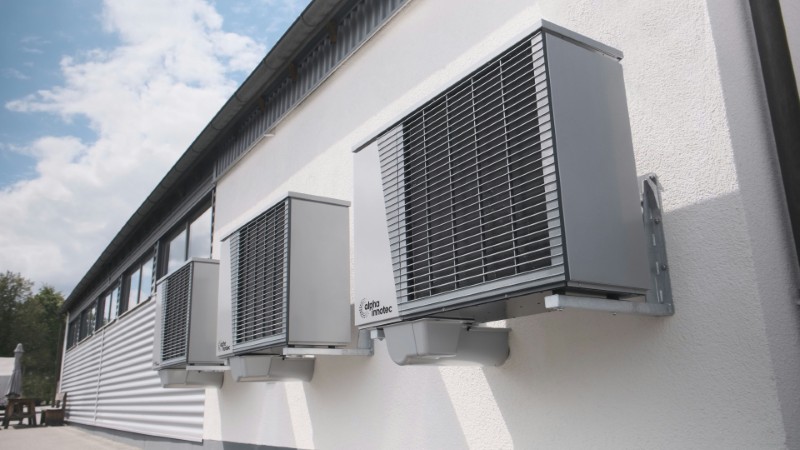
Materials that work: slatted cedar or thermally modified wood with real gaps, perforated corten, powder-coated metal louvers, ornamental grasses planted outside the setback line.
Materials that fail: solid panels, climbing vines on any trellis, evergreen hedging, and the prefabricated enclosure kits sold at garden centers with a roof already attached.
The pad itself deserves attention nobody gives it. Poured concrete or composite equipment pads, checked for level every few years, because soil settles and a tilted condenser stresses refrigerant connections and drains poorly.
What different sites allow
Every lot type has an obvious move once you know what to look for.
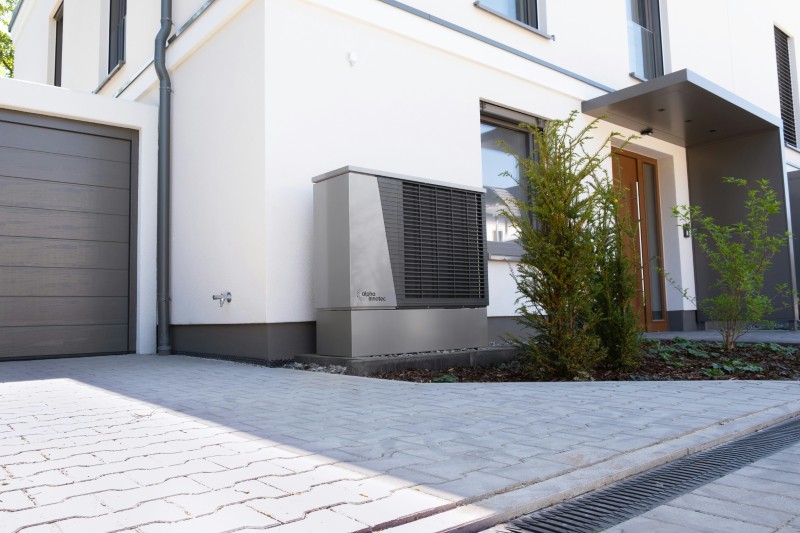
Urban townhouse with no side yard. Roof or balcony mounting with vibration isolation, plus a structural review and a serious conversation about how a technician reaches it in February.
Suburban lot with a side passage. Push the unit toward the end of the passage farthest from bedrooms, screen one side, and use gravel or planting underfoot instead of a concrete walk that reflects sound back up.
Sloped site. Pad above the runoff line, retaining wall held off with a gap for airflow, and a drainage path that doesn’t run under the equipment.
Historic property with facade restrictions. Sight-line rules from the street govern everything. The workable answer usually involves moving the unit behind the rear building line, or going ductless with several small outdoor units rather than one large one, which changes the visual problem entirely.
Large lot. Twenty to thirty feet from the house eliminates the noise question outright. The trade is line set length and protecting that buried run from the landscape crew, who will find it eventually.
When to have this conversation
Timing matters more than budget here.
The decision point falls before you sign the estimate, not on demolition morning.
Ask the contractor for the published sound rating of the specific model quoted, the manufacturer’s required clearances, the line set route and length, and what the pad will be made of and how high it sits.
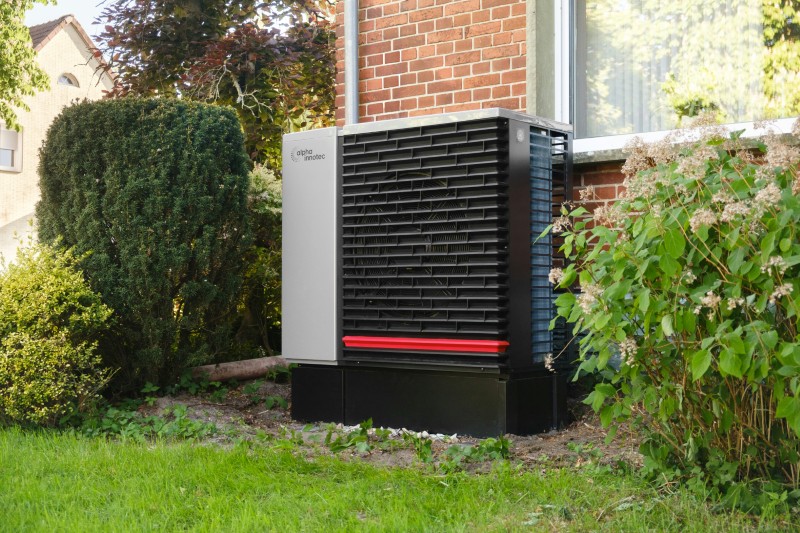
Before work starts, get the pad location staked on the ground and go stand next to it. Measure to your bedroom windows and to the neighbor’s. Note which way discharge points and what sits above the spot when snow comes off the roof.
Bring in whoever else belongs in the room. A landscape designer working alongside the mechanical contractor produces a screen that gets built once. Homeowners association rules and historic review requirements both need checking before anything is ordered, and both have turned finished installations into removal orders.
For anyone tempted to defer this: relocating after the fact means a new refrigerant run, opened walls or ceilings wherever that run passes, a new pad, then evacuation and recharge of the system. It reliably costs more than the entire disagreement was worth avoiding.
The one piece of a cooling system that guests actually see weighs a couple hundred pounds and sits outdoors in full view, so its address deserves the same deliberation as the material on the front steps.
Contractors who document their own installations are the ones worth reading before this conversation starts. Region Home Services, a Bensalem, Pennsylvania company working residential systems since 1974, publishes before-and-after records of condenser placements and pad work at regionserviceco.com.
More stories
Expert reveals the one color you should never paint your walls (and why)
From inside out: How the right windows can transform your home’s design