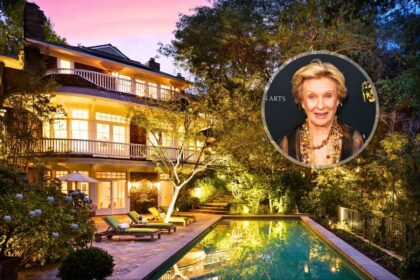


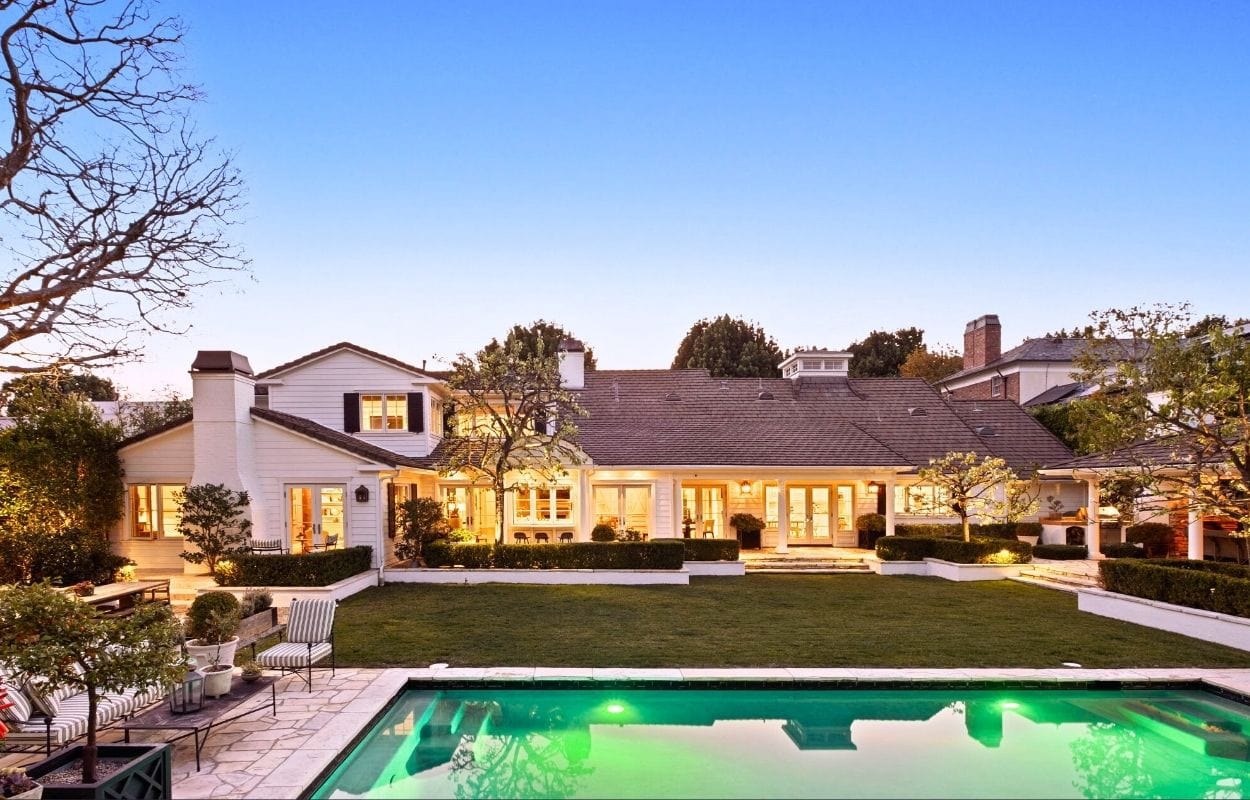
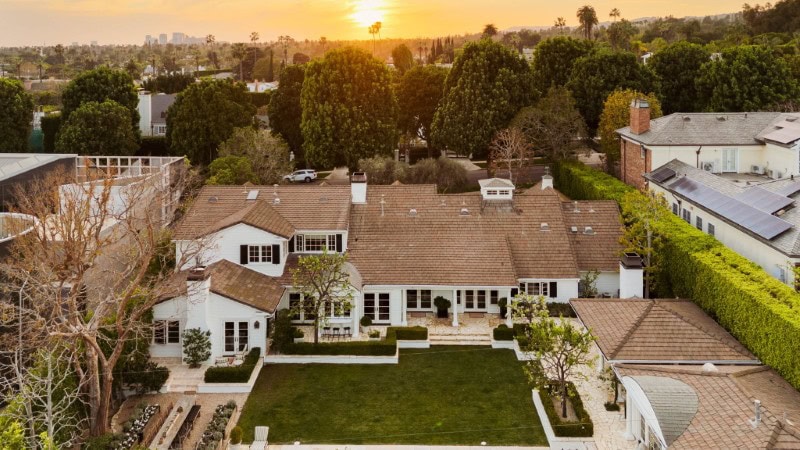
A newly listed estate in the Beverly Hills Flats is offering something rarely seen in this part of Los Angeles: a home that feels more like the Hamptons than Southern California.
Priced at $17.995 million, the five-bedroom residence sits on nearly half an acre along Arden Drive — widely considered one of the neighborhood’s most desirable streets — and is now on the market for the first time in more than two decades. The Agency’s Billy Rose holds the listing.
The home belongs to Chris and Lisa Bonbright, founders of Café Gratitude and Gracias Madre, and was reimagined by Los Angeles designer Wendy Haworth, whose past projects include Felix Trattoria and Stella West Hollywood.
Instead of creating a flashy spec house, the goal was to design something quieter: a home centered on comfort, flow, and longevity.
The result is a 7,000-square-foot property that prioritizes warmth and livability, with spaces that open naturally to gardens, terraces, and outdoor gathering areas.
Located on one of the most sought-after blocks in the Beverly Hills Flats
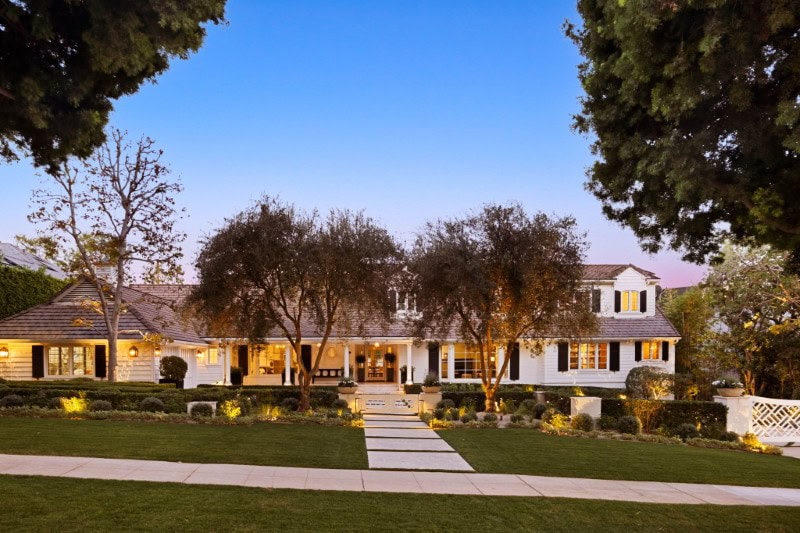
The property sits along the 700 block of Arden Drive, a location long prized for its wide lots and proximity to the city’s core amenities.
From here, Rodeo Drive, West Hollywood, and Beverly Hills’ restaurant scene are just minutes away. But within the gates, the home feels deliberately removed from the pace of the city.
The nearly half-acre lot provides a sense of space that’s increasingly difficult to find in central Beverly Hills.
A Hamptons-inspired design that favors timelessness over trends
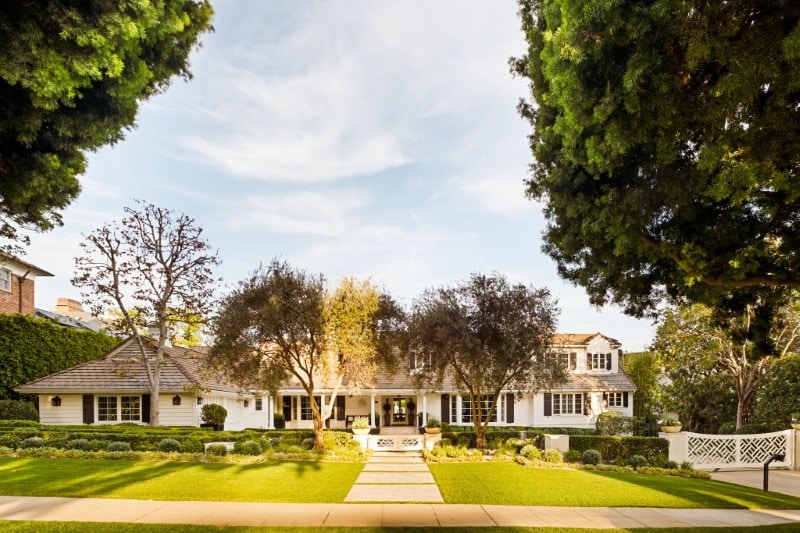
From the outside, the home immediately signals its East Coast influence.
Traditional lines, balanced proportions, and understated detailing give the residence a classic presence.
Refined interiors with natural materials
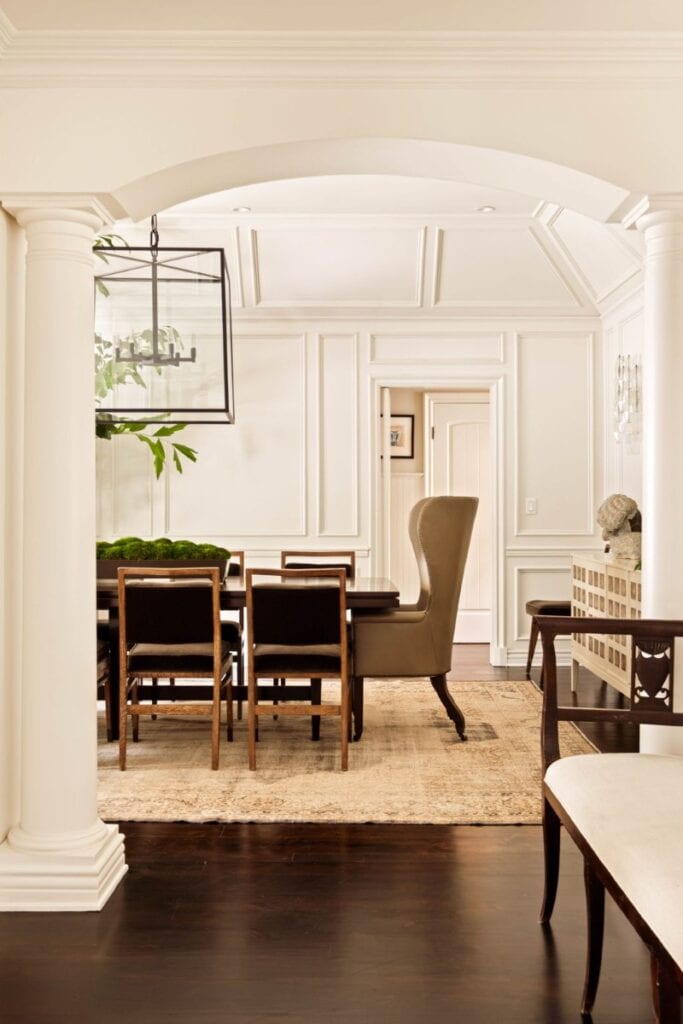
Inside, wood beams, fireplaces, and natural materials continue the theme.
Rather than following fleeting design trends, the interiors were built to feel lasting and familiar.
A designer revamp with a focus on everyday living
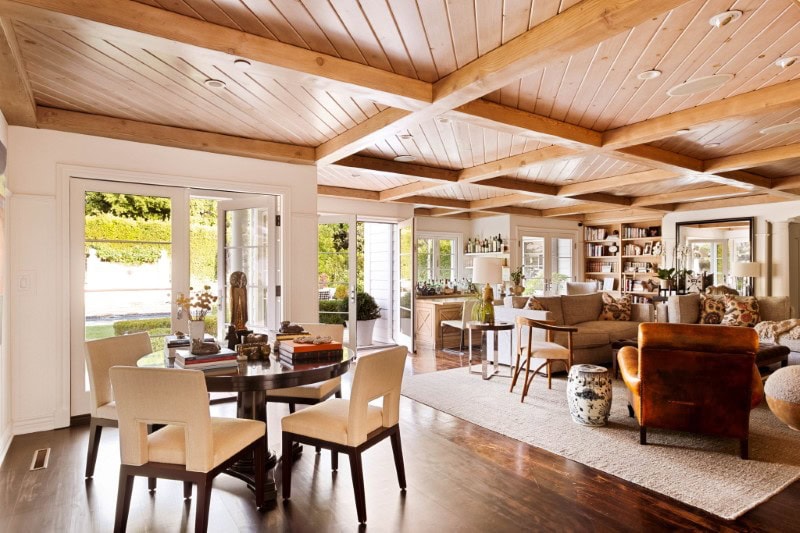
Wendy Haworth’s redesign focused on how the home would actually be used.
Rooms connect easily to one another, creating a layout that supports both gatherings and quieter moments. Natural light plays a major role, with large windows and doors framing views of the surrounding gardens.
The emphasis was on making the house feel intuitive and comfortable.
Featuring a kitchen designed as the center of daily life
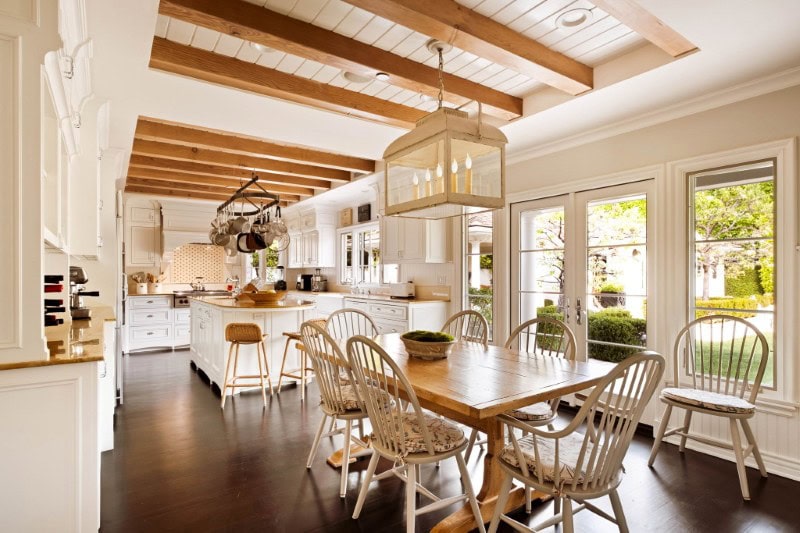
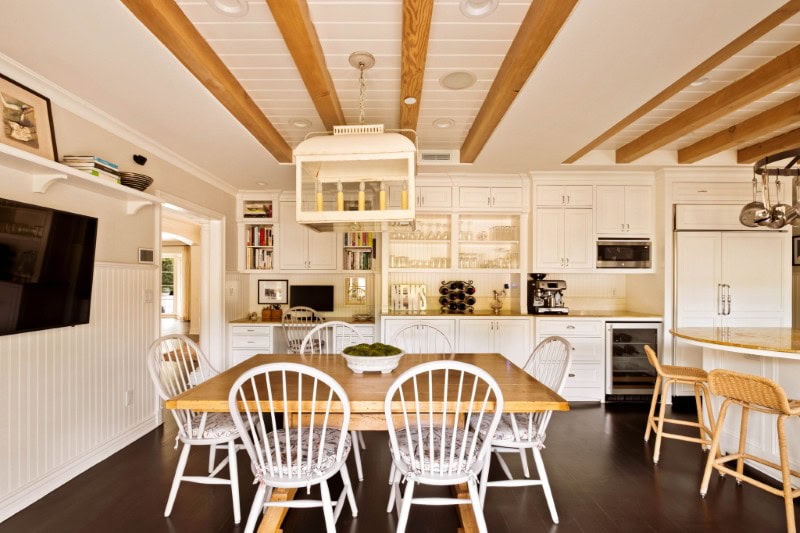
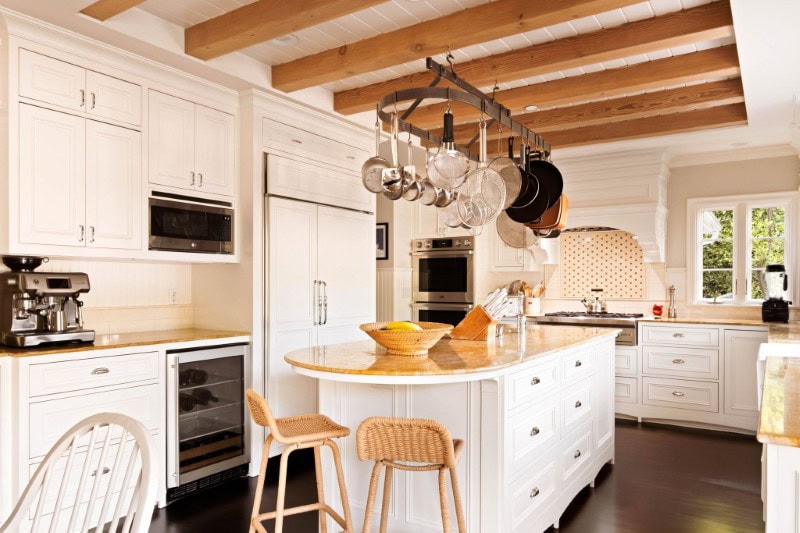
At the heart of the home is a large eat-in kitchen designed for everyday use.
It connects directly to surrounding living and dining spaces, allowing the home to function as a cohesive whole rather than a collection of separate rooms.
With an equally stylish formal dining room
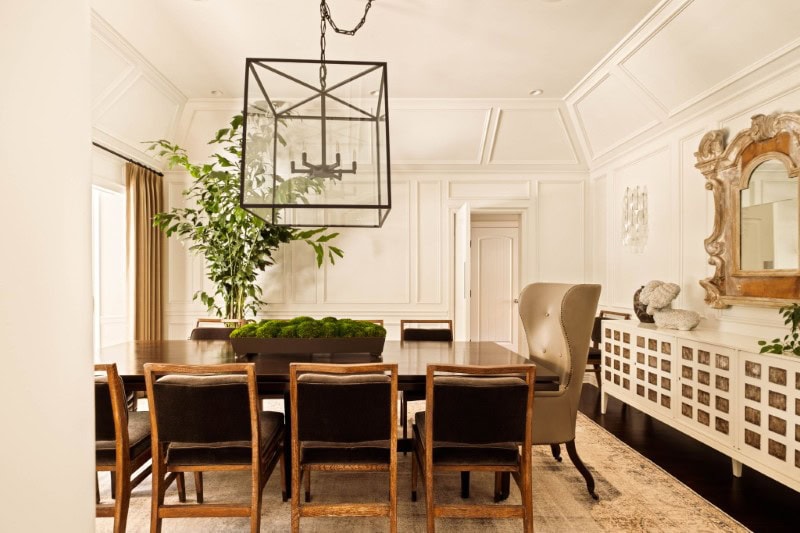
Nearby, the dining room’s vaulted ceilings elevate even simple meals into something more memorable.
Living spaces shaped by wood beams, fireplaces, and quiet gathering areas
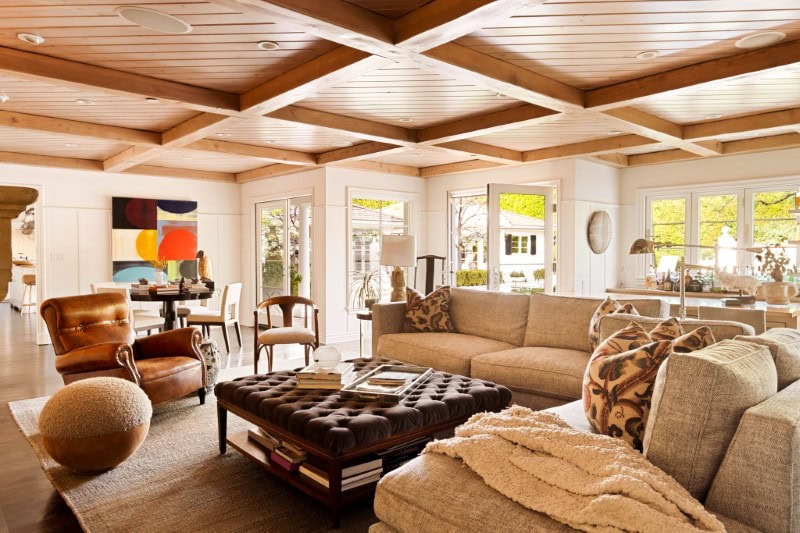
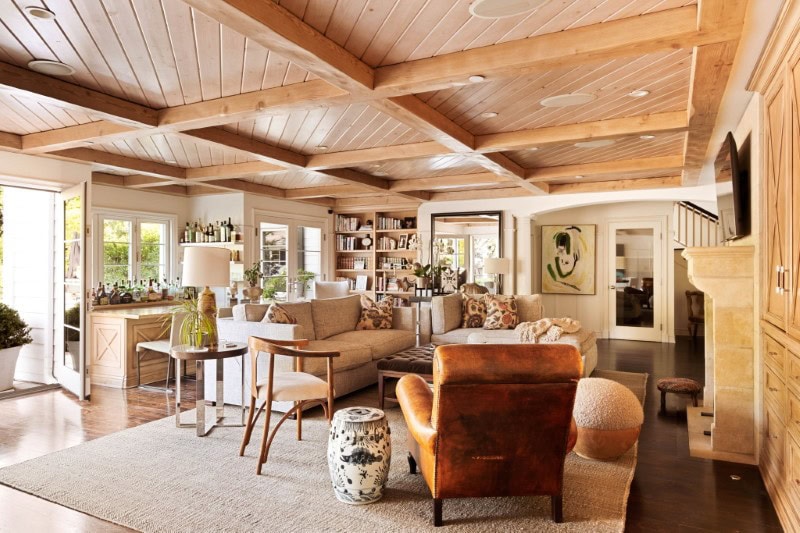
Several living areas provide places to relax or entertain.
A wood-beamed living room offers a more traditional setting, while a family room with a built-in bar creates a more casual atmosphere. A leather-trimmed library adds another layer of character.
Each room was designed to feel inviting rather than formal.
A primary suite designed for privacy on the main level
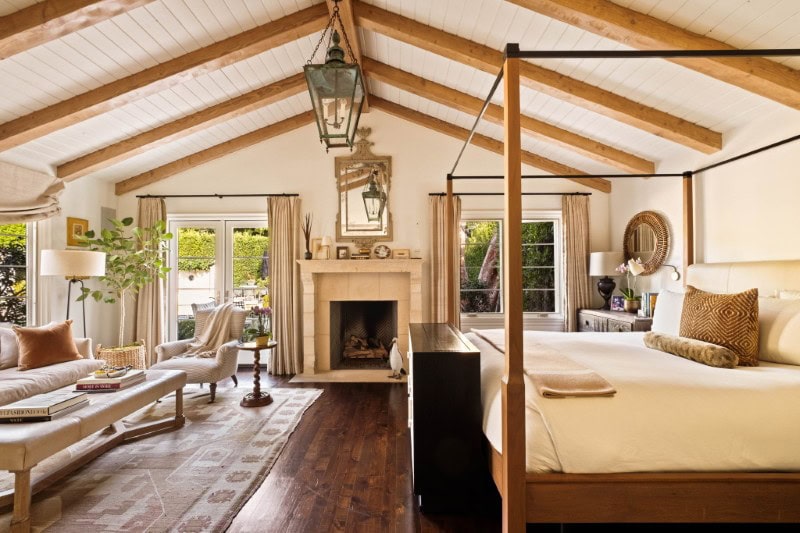
The primary suite occupies its own section of the main floor.
Vaulted ceilings and a fireplace anchor the space, while dual bathrooms and walk-in closets provide both comfort and separation.
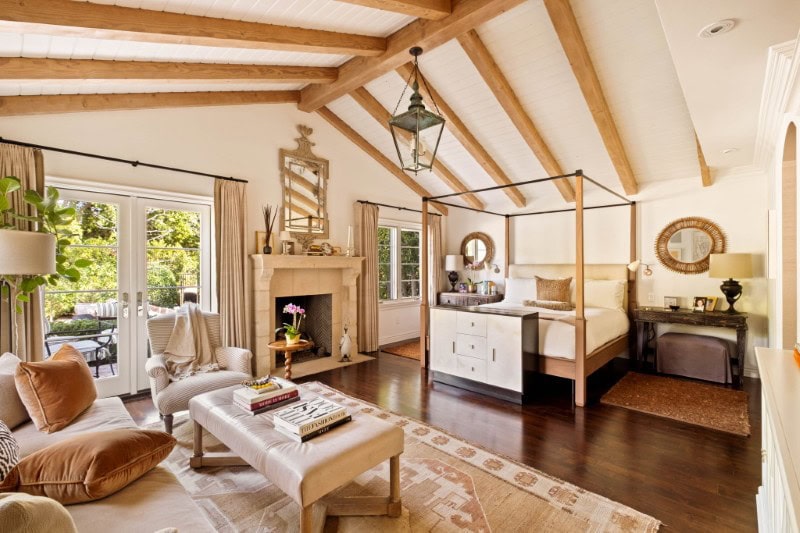
Its position allows for privacy while remaining connected to the rest of the home.
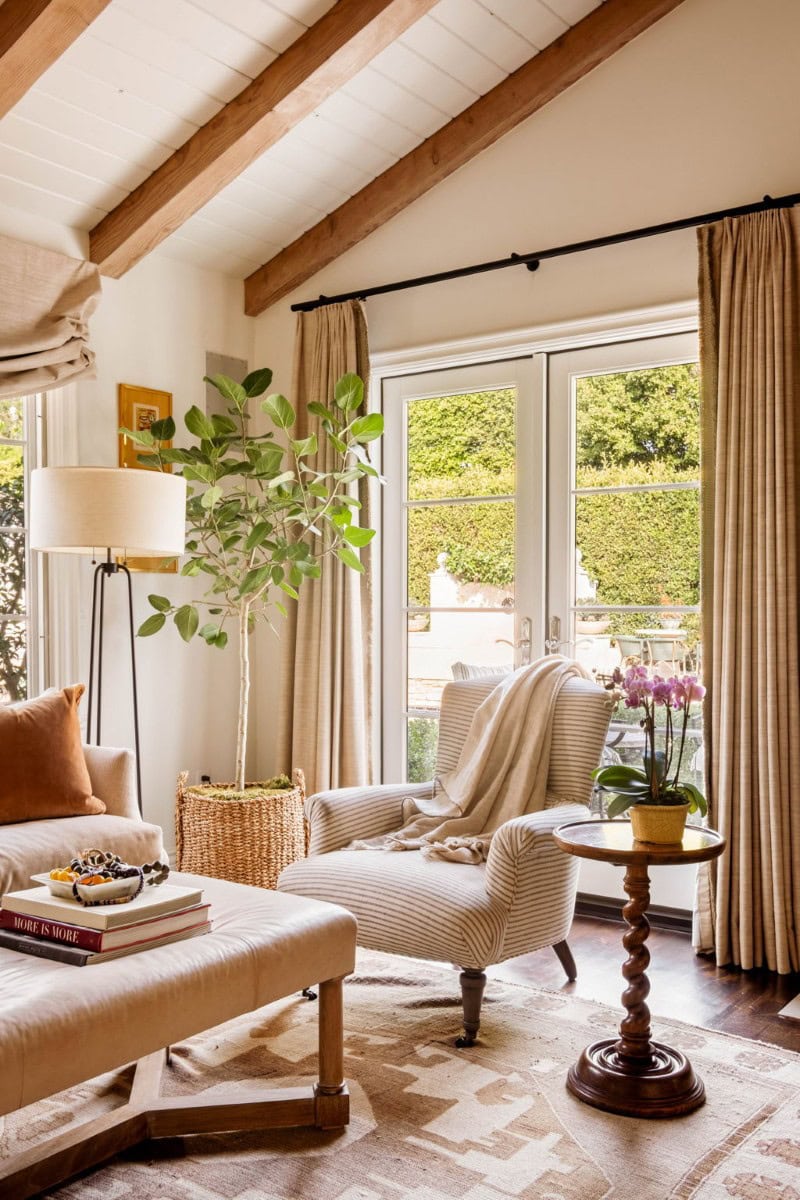
Additional bedrooms and entertainment spaces fill out the upper and lower levels
Upstairs, additional guest bedrooms and flexible living areas create room for family, visitors, or creative uses.
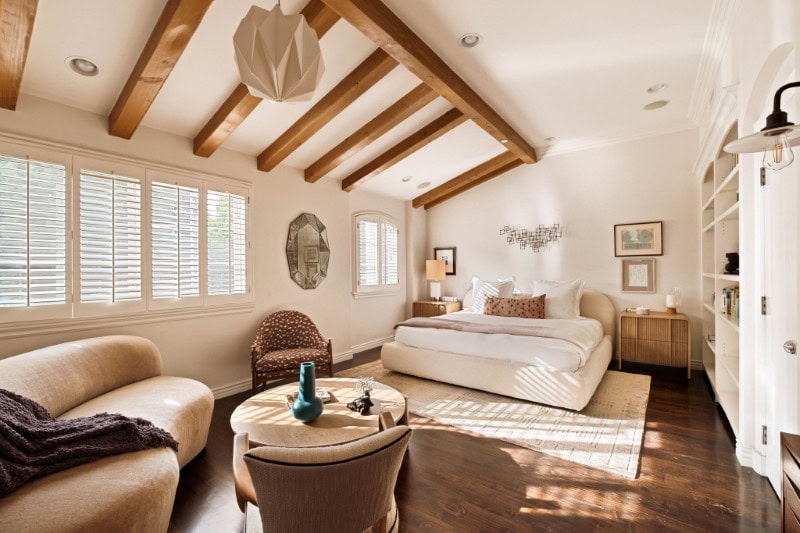
Below, a home theater and recreation area offer more informal entertainment spaces.
The layout gives the home the flexibility to evolve over time.
Landscaped grounds designed create a private outdoor retreat
Outside, the property takes on a different character.
Landscape designer Scott Schrader shaped the grounds with gardens, pathways, and mature trees that soften the scale of the lot.
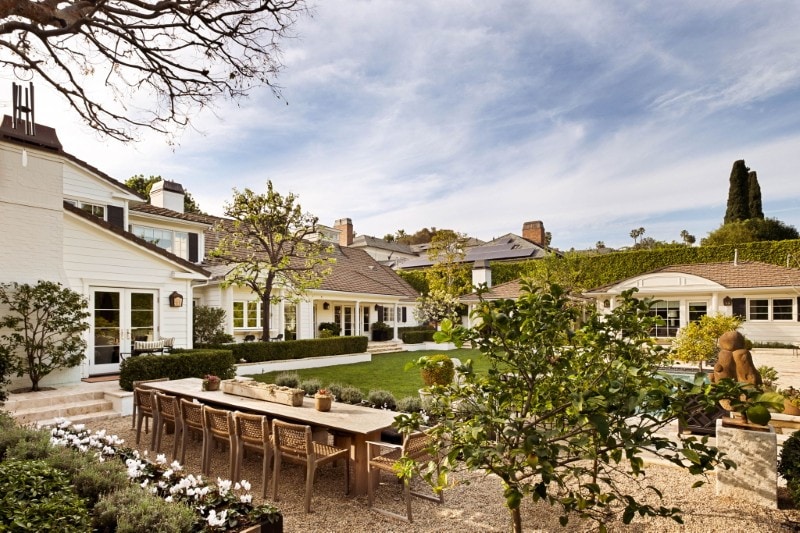
The result feels less like a city backyard and more like a private estate.
Pool, spa, and pavilion anchor the outdoor living areas
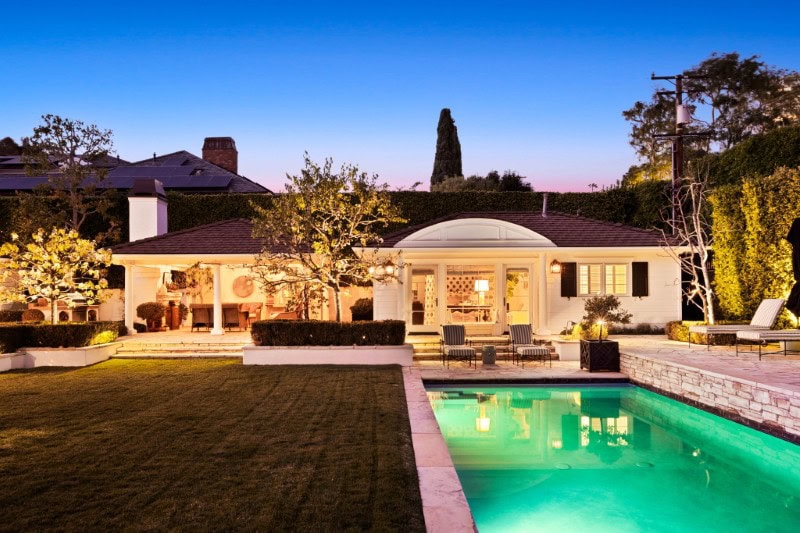
At the center of the backyard sits a pool and spa surrounded by lawns and plantings.
Nearby, a covered pavilion with a fireplace creates a gathering place for outdoor meals and evening conversations.
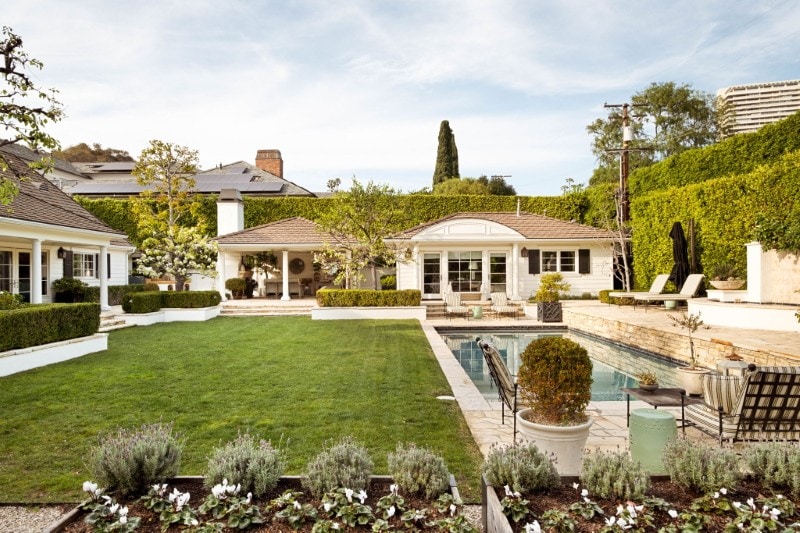
These spaces were designed to function as extensions of the home itself.
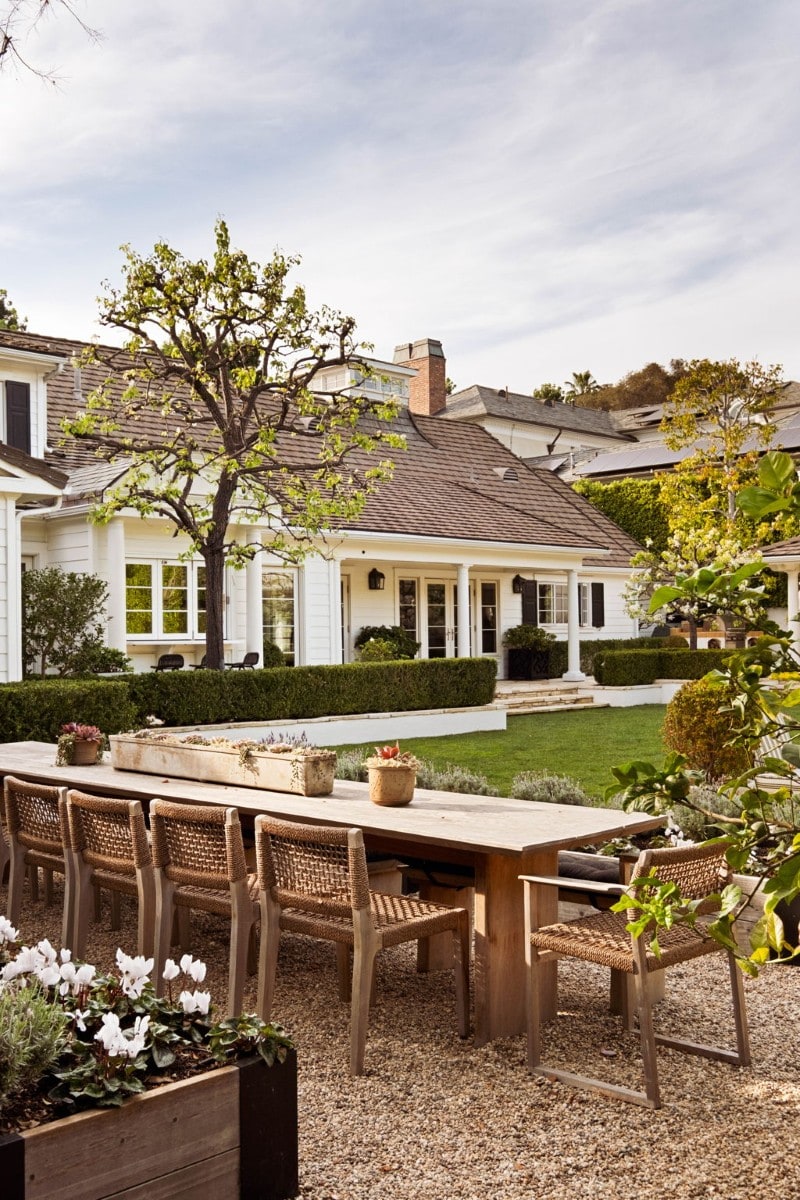
A guest house adds flexibility for visitors or extended stays
A separate guest house sits tucked into the grounds.
It provides privacy for visitors while remaining fully integrated into the property’s overall design.
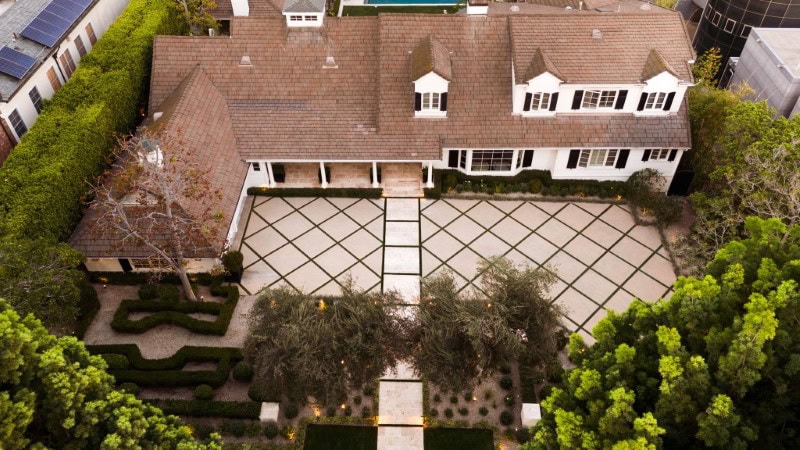
Guest houses have become increasingly valuable features in large residential properties.
A rare Beverly Hills estate shaped more by intention than speculation
While many high-end homes in Los Angeles are built for resale, this one took a different path.
It was redesigned as a long-term residence, with attention given to how spaces would feel and function over time.
That approach is evident throughout the property.
A home that brings a different sensibility to Beverly Hills living
In a neighborhood known for architectural spectacle, this estate stands apart for quieter reasons. Its design emphasizes balance, comfort, and connection to the outdoors.
The Hamptons inspiration may come from across the country, but here, it’s been adapted to fit seamlessly into Beverly Hills. Billy Rose with The Agency holds the listing.
More stories
Bold new $20M mansion shows what Beverly Hills’ next era of luxury will look like
$36.8M Beverly Hills estate has a showcase garage with a car turntable
World-class Andalusian palace commands $50M asking price in Beverly Hills