

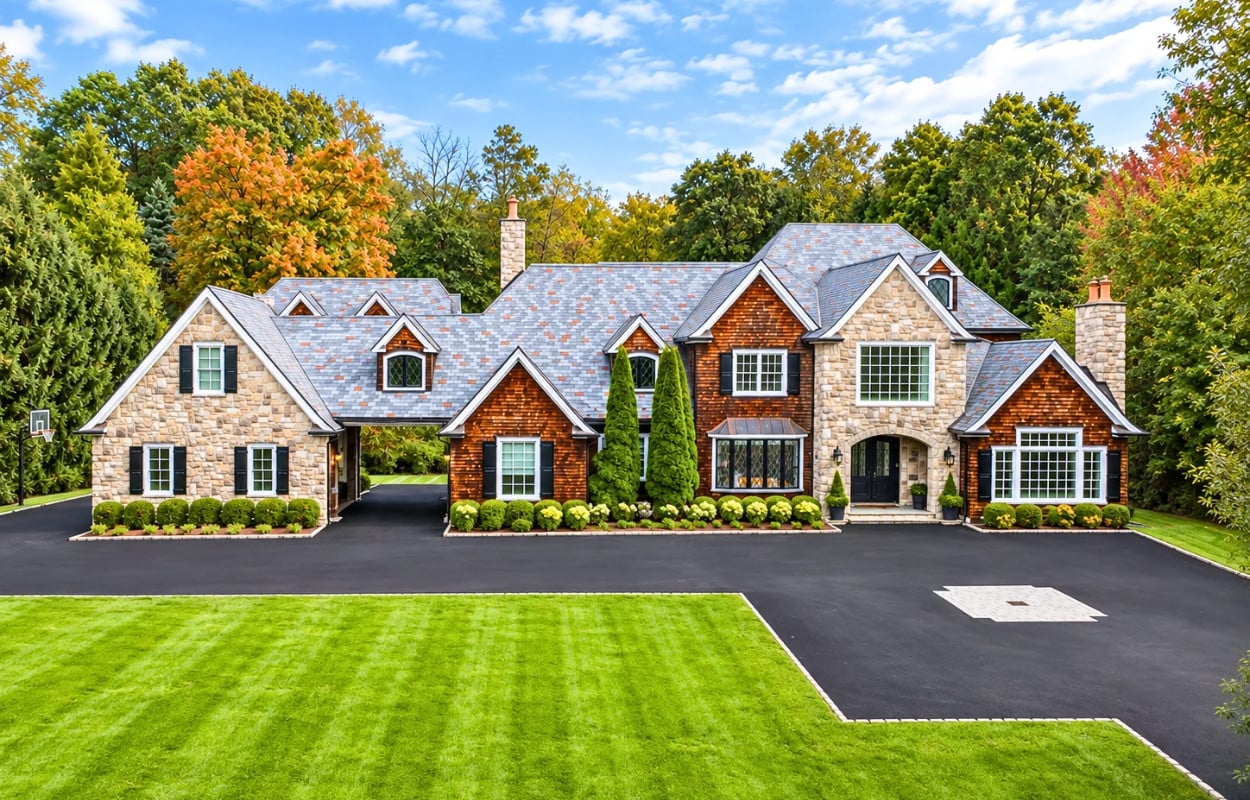
At 23 Bedford Road in Greenwich, the usual home-gym setup has been taken considerably further.
The newly listed Connecticut estate comes with an indoor roller hockey area, golf simulator, dedicated basketball space and an approximately 800-square-foot private theater — all before getting to the heated saltwater pool and outdoor kitchen.
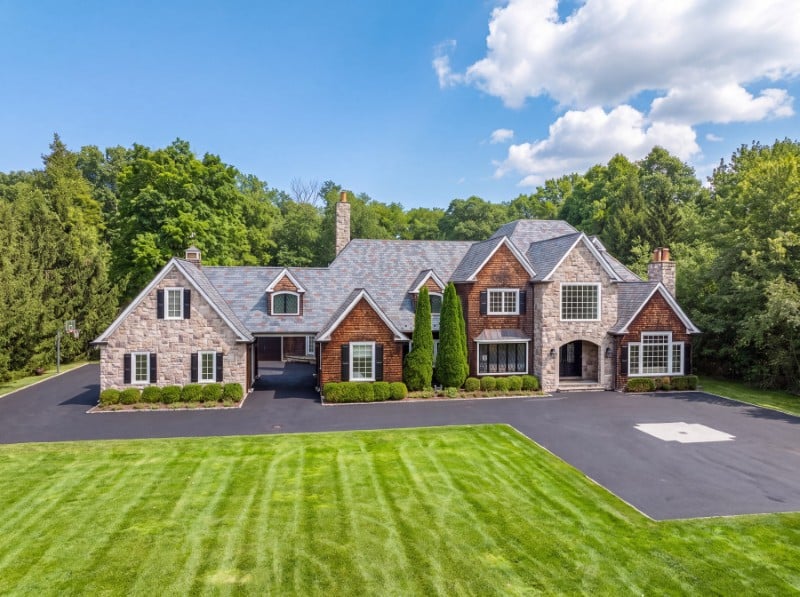
The stone-and-shingle residence is asking $6.95 million with Megan Sullivan of Douglas Elliman.
Set on roughly two landscaped acres, the five-bedroom home has approximately 8,000 square feet above grade, plus around 3,000 finished square feet on the lower level, bringing the total footprint to roughly 11,000 square feet.
A Hamptons-inspired house on two Greenwich acres
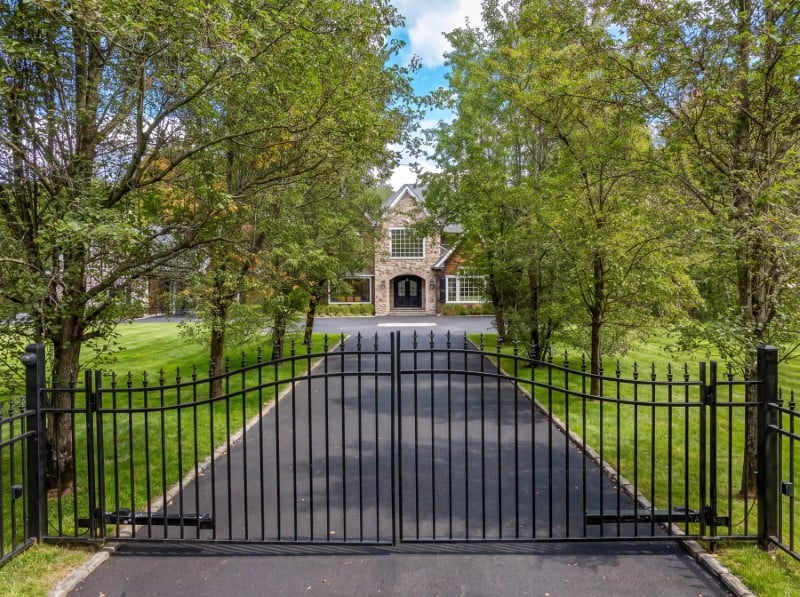
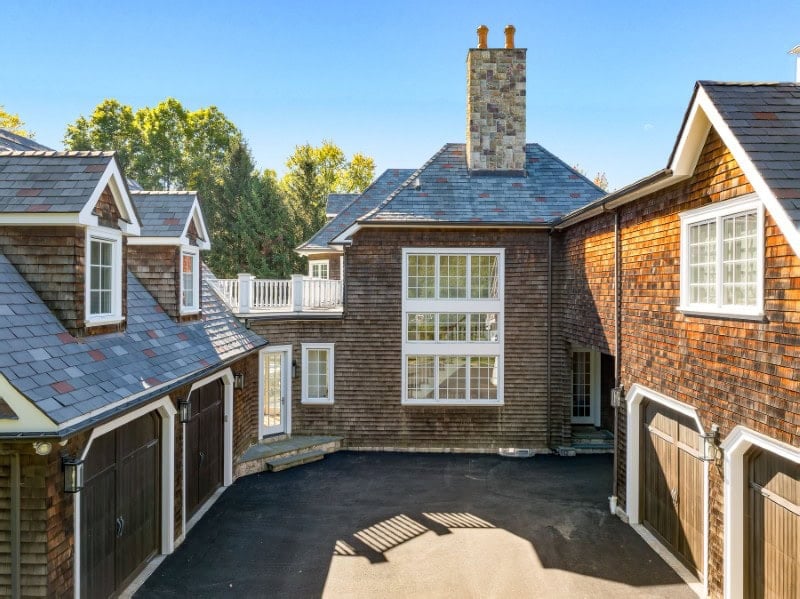
The architecture takes its cues from classic Hamptons homes, with a stone-and-shingle exterior and a more traditional interior framework.
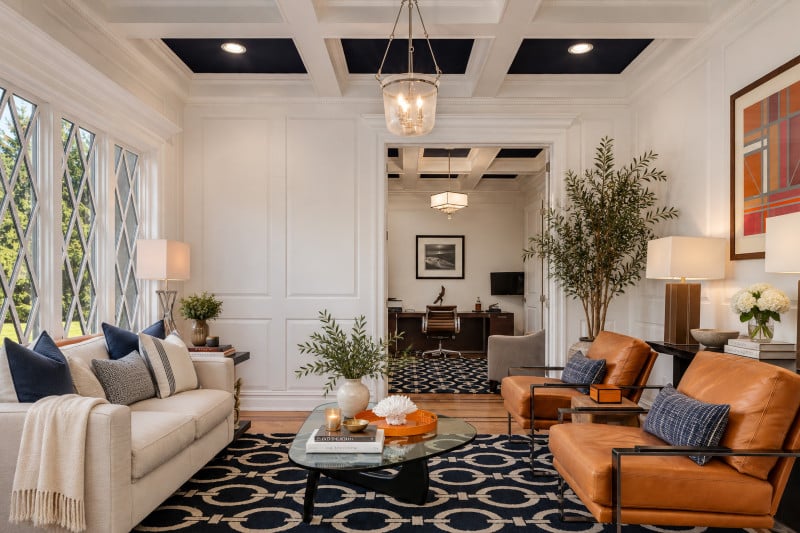
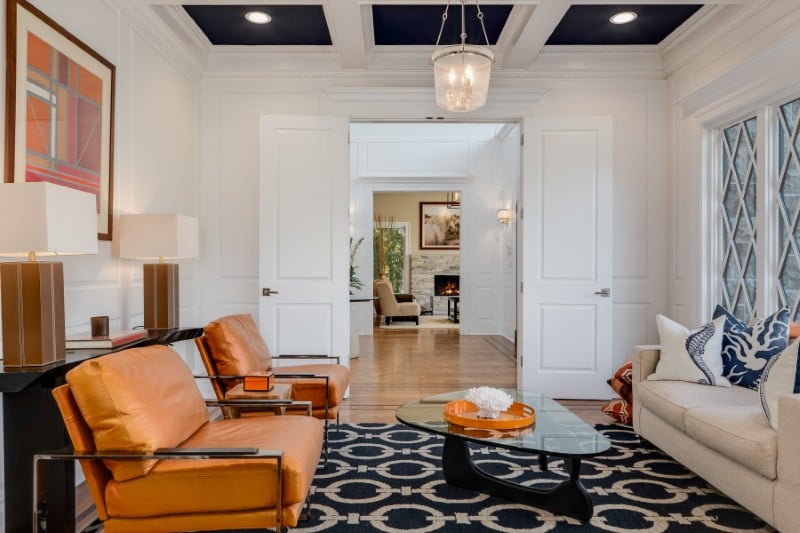
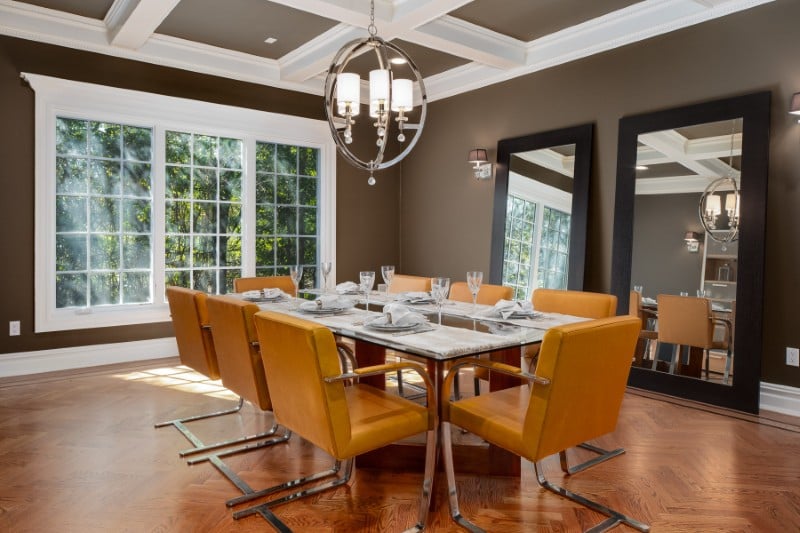
Inside, high ceilings, extensive millwork and custom moldings give the main rooms a formal backbone without making the house feel overly rigid.
The grounds are largely level, giving the property plenty of usable outdoor space for the pool, basketball area and entertaining terraces.
The kitchen needs two islands to handle the scale
The main kitchen is built for serious volume.
Two oversized islands anchor the room, accompanied by three sinks, three dishwashers and a wine refrigerator.
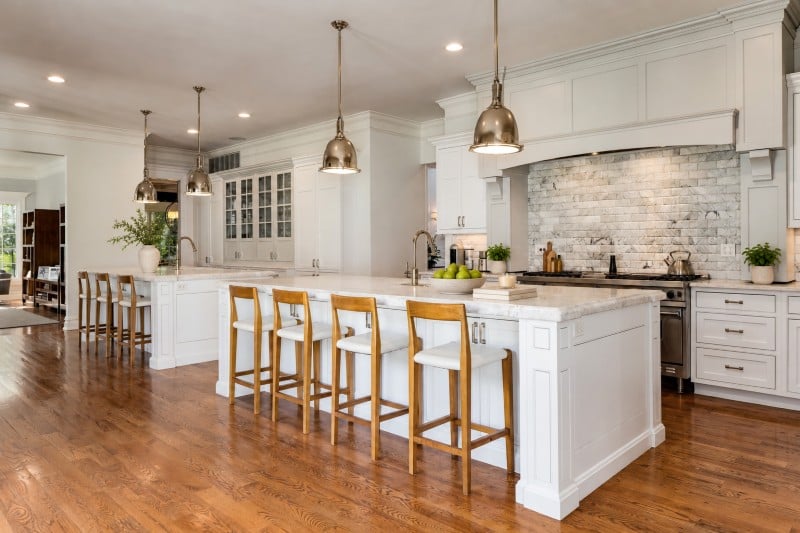
There is also a fireplace, giving the kitchen enough room and warmth to function as a gathering space rather than simply a cooking zone.
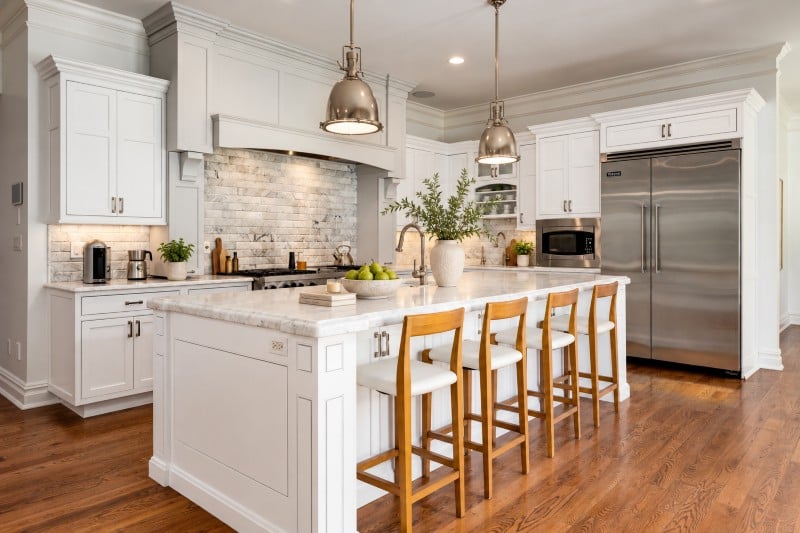
The unusually extensive cleanup setup — particularly those three dishwashers — makes considerably more sense in a house designed for large groups.
The family room opens directly outside
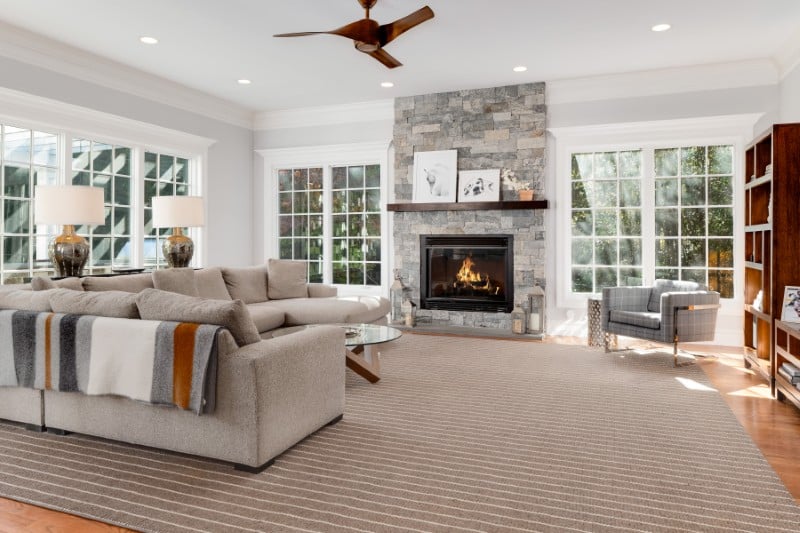
The kitchen connects to a large family room with its own fireplace.
Both spaces open onto a bluestone patio, creating an easy path between the primary indoor entertaining rooms and the backyard.
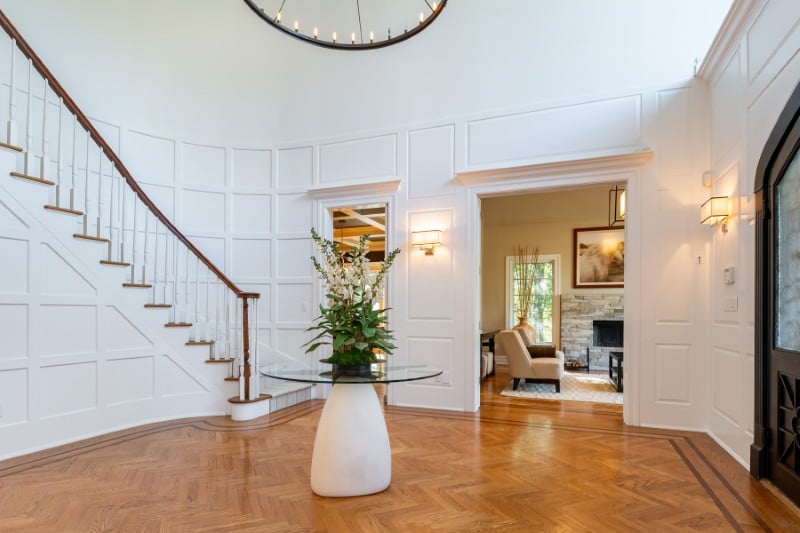
That connection becomes especially useful in warmer months, when meals and gatherings can spill directly onto the terrace.
The outdoor kitchen handles full-scale entertaining
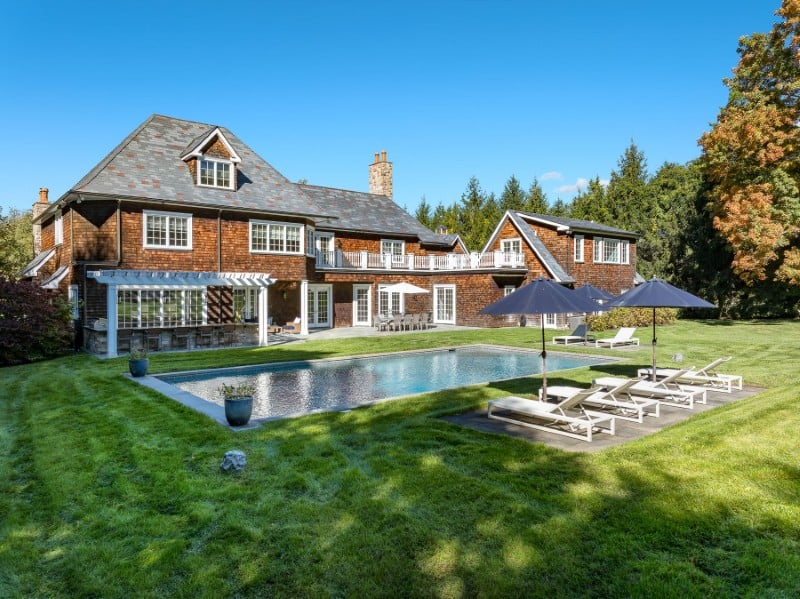
The bluestone patio is equipped with a substantial outdoor kitchen rather than a simple grill station.
A large entertaining bar and heated seating area allow the space to remain useful well beyond midsummer.
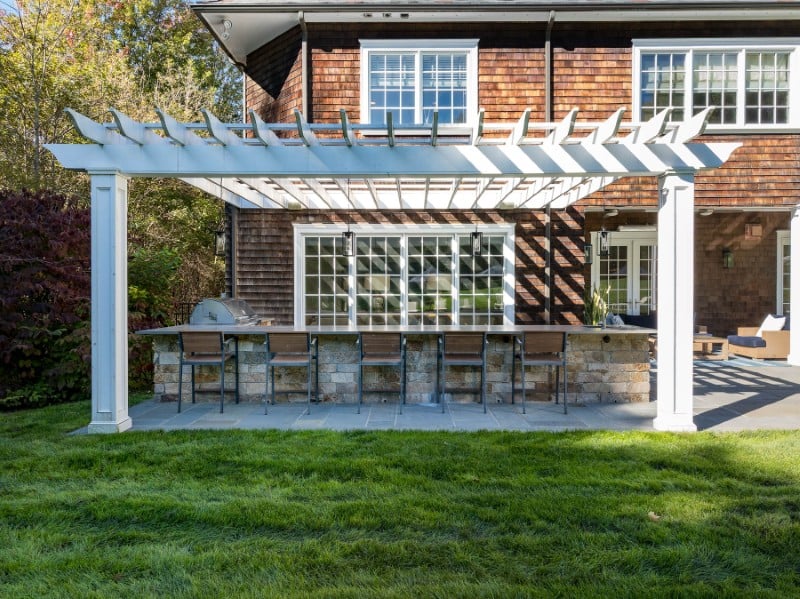
The setup effectively creates another dining and gathering zone outside, positioned within view of the landscaped grounds.
A saltwater pool anchors the backyard
The heated saltwater swimming pool provides the focal point of the outdoor recreation area.
Its placement gives the backyard a more resort-like organization, with the patio, outdoor cooking spaces and recreational zones arranged around it.
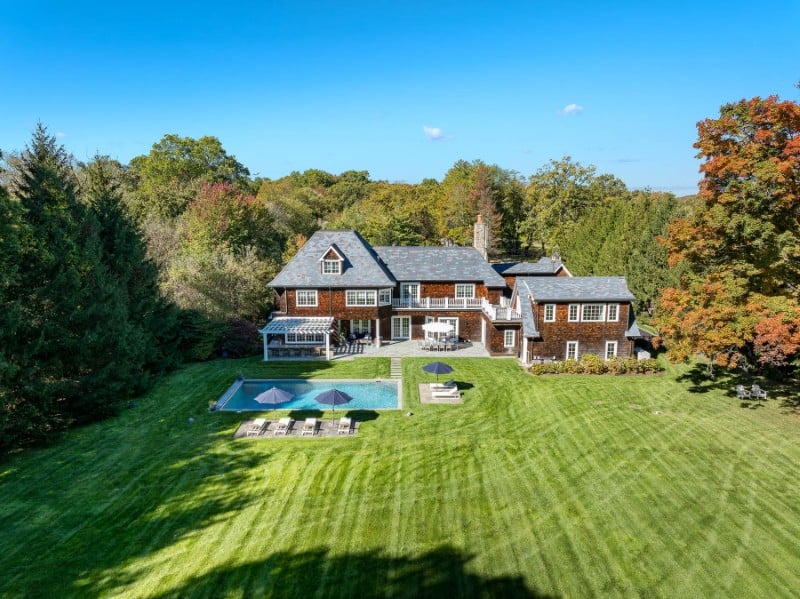
For a property this close to Greenwich and Manhattan, the roughly two-acre setting creates considerably more breathing room than a typical suburban backyard.
There’s a dedicated basketball area outdoors
Basketball gets its own space rather than sharing pavement with a driveway.
The dedicated court area gives the property another active amenity outside, complementing the much more unusual sports setup downstairs.
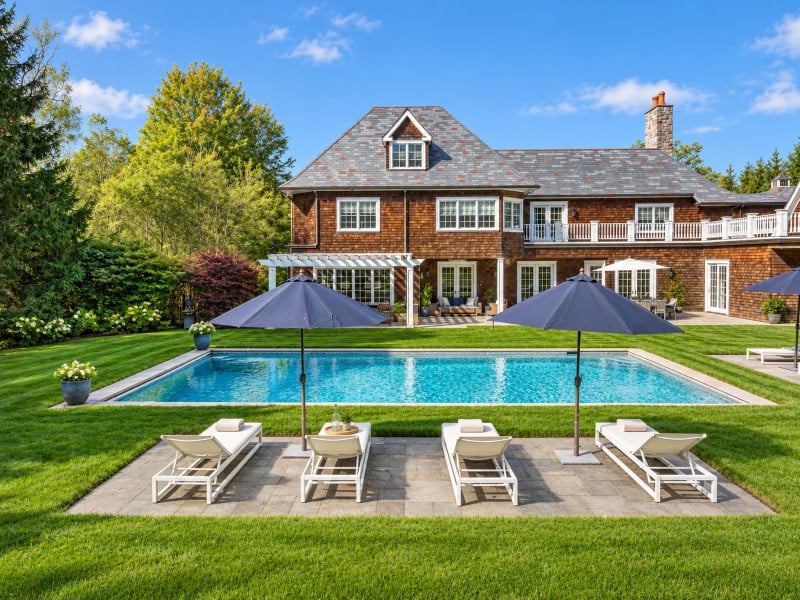
Between basketball, swimming and the lower-level hockey area, the house was clearly planned around year-round recreation.
The lower level becomes its own sports complex
The roughly 3,000-square-foot finished lower level is where 23 Bedford Road starts to separate itself from a more conventional Greenwich estate.
Instead of using the basement primarily for storage and a media room, a substantial portion has been dedicated to recreation.
There are fitness areas, a golf simulator, roller hockey space and a woodworking studio, creating several very different ways to use the floor.
Roller hockey moves indoors
Perhaps the most unexpected feature is the indoor roller hockey area.
It gives the house a dedicated place to skate and practice regardless of season or weather, a particularly unusual amenity even among large luxury homes.
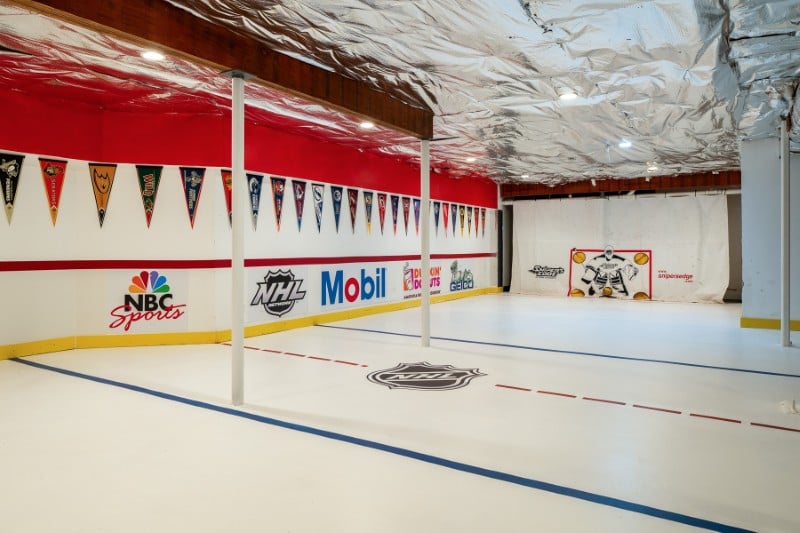
And because it sits inside the lower level, it can be used independently of the outdoor sports areas.
The golf simulator keeps the swing going year-round
A dedicated golf simulator adds another all-season activity.
Greenwich has numerous golf courses nearby, but the simulator means practice doesn’t have to stop when the weather turns.
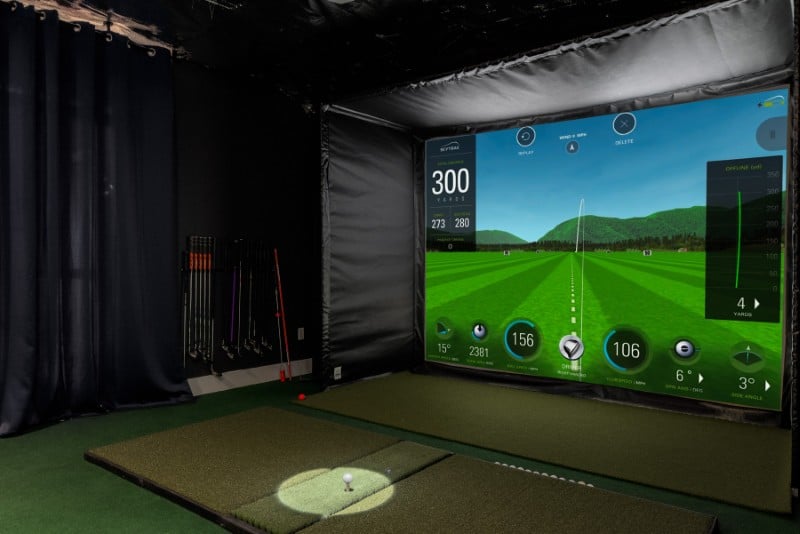
It also gives the lower level a completely different kind of recreational space from the faster-paced hockey and fitness zones surrounding it.
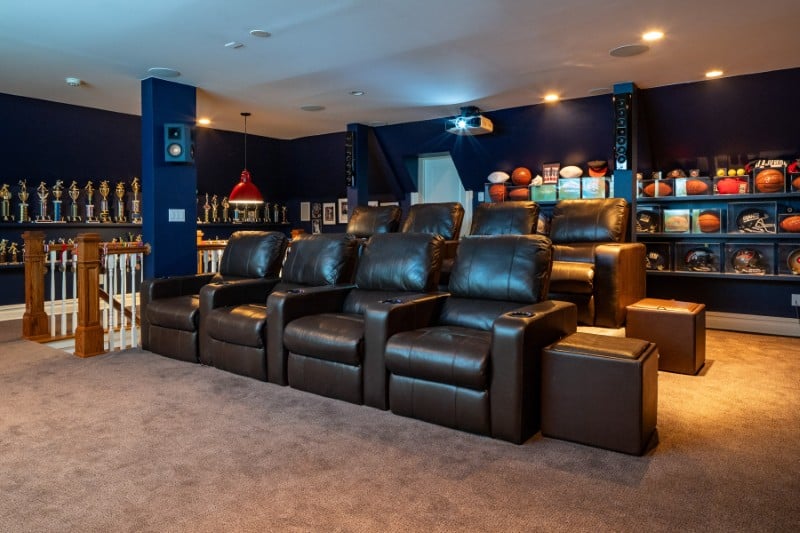
An 800-square-foot theater takes movie night seriously
The home theater occupies approximately 800 square feet by itself.
The room is arranged across two tiers and fitted with eight reclining theater chairs.
Sixteen speakers create the audio setup, making the room large and specialized enough to function as a genuine private cinema rather than a converted den.
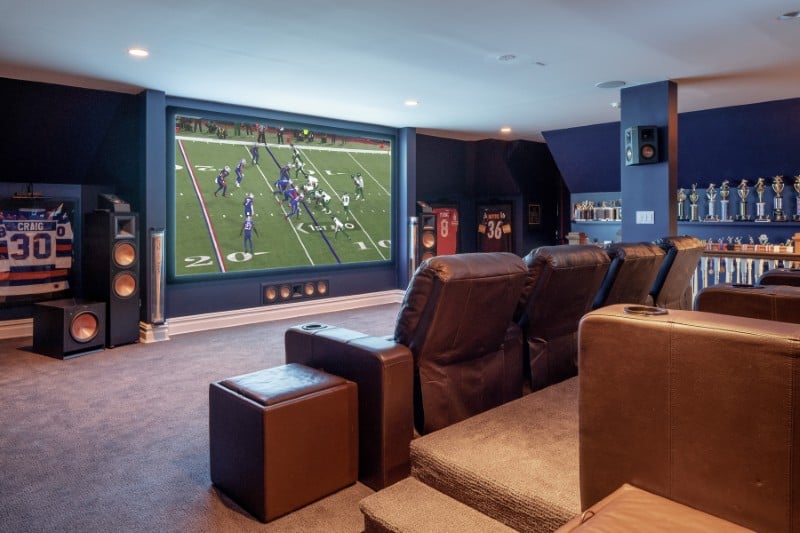
For major games, it also gives the house another gathering destination away from the primary living rooms.
A woodworking studio adds something unexpected
Not every lower-level feature is about sports or screens.
A dedicated woodworking studio gives the property space for hands-on projects and hobbies that would normally be pushed into the garage.
That kind of purpose-built workspace is relatively unusual in a luxury home and makes the lower floor feel less like a generic amenity level.
The primary suite gets its own balcony and fireplace
Upstairs, the primary bedroom is designed as a quieter counterpoint to the recreation-heavy lower level.
The suite includes a fireplace, private balcony and two dressing rooms.
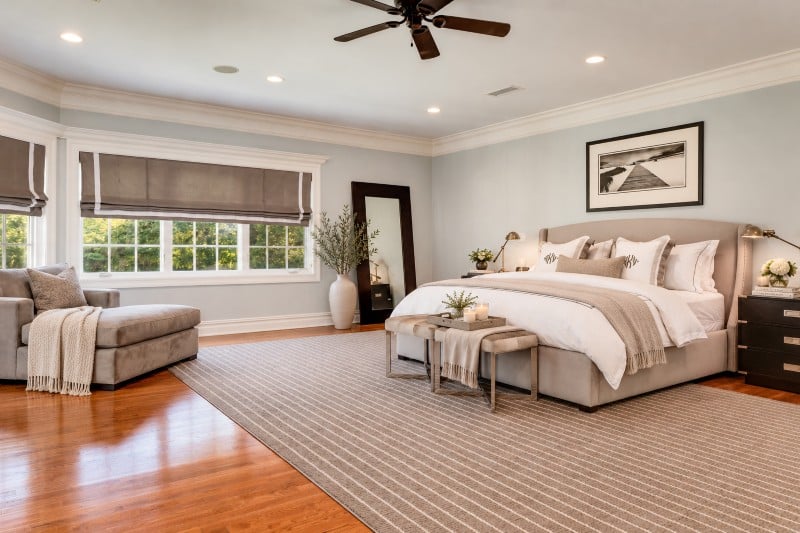
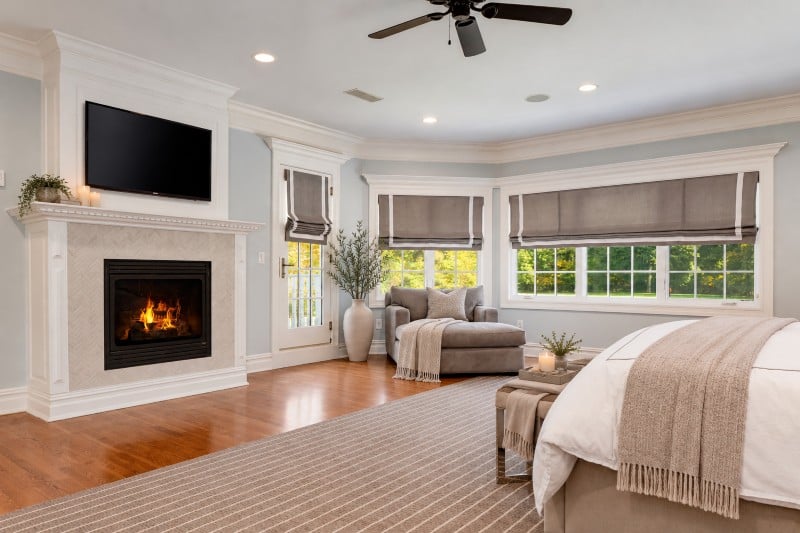
That gives the owners their own outdoor space apart from the shared backyard and pool areas.
Four additional bedrooms are all en suite
The remaining four bedrooms each have their own bathroom.
That setup provides greater privacy for children, extended family or overnight guests and avoids the need to share hallway baths.
With five bedrooms total, the house keeps the sleeping areas relatively manageable despite its nearly 11,000-square-foot overall footprint.
The four-car garage is heated
The garage accommodates four vehicles and is heated, a useful detail during Connecticut winters.
It also adds practical storage for a house with substantial sports and outdoor equipment requirements.
Given the indoor hockey area, pool, basketball space and golf setup, the extra garage capacity is likely to be useful for considerably more than cars.
Smart-home systems run behind the stately facade
For all its traditional architectural cues, the house includes a considerable amount of modern infrastructure.
Integrated smart-home controls, whole-house audio, a central vacuum system and comprehensive security are built into the residence.
The technology stays largely behind the scenes rather than becoming part of the visual design.
Greenwich feels close, but the property doesn’t
The estate’s location provides quick access to Greenwich’s restaurants, boutiques and everyday services while maintaining the sense of a more secluded country property.
Nearby Armonk adds another dining and shopping option, while Westchester County Airport is also within relatively easy reach.
Manhattan remains accessible enough for the home to function as a full-time residence rather than strictly a weekend escape.
At $6.95M, the amenities do most of the talking
The house certainly has the expected luxury features: landscaped acreage, a large chef’s kitchen, a private primary suite, pool and four-car garage.
But those aren’t what make 23 Bedford Road memorable.
It is the lower level that changes the equation.
An indoor roller hockey area, golf simulator, woodworking studio and 800-square-foot theater give the house the kind of recreation lineup normally spread across multiple buildings — while the pool and basketball area extend it outdoors.
At $6.95 million, the Greenwich estate makes staying home unusually competitive with going anywhere else.
More stories
This 222-year-old Greenwich estate is surprisingly modern (and fun)
Bethenny Frankel sells one of Greenwich, CT’s oldest homes for $7.825M
‘America’s Next Top Model’ star Jay Manuel lists sleek $4.7M Connecticut home with a skylit gym