

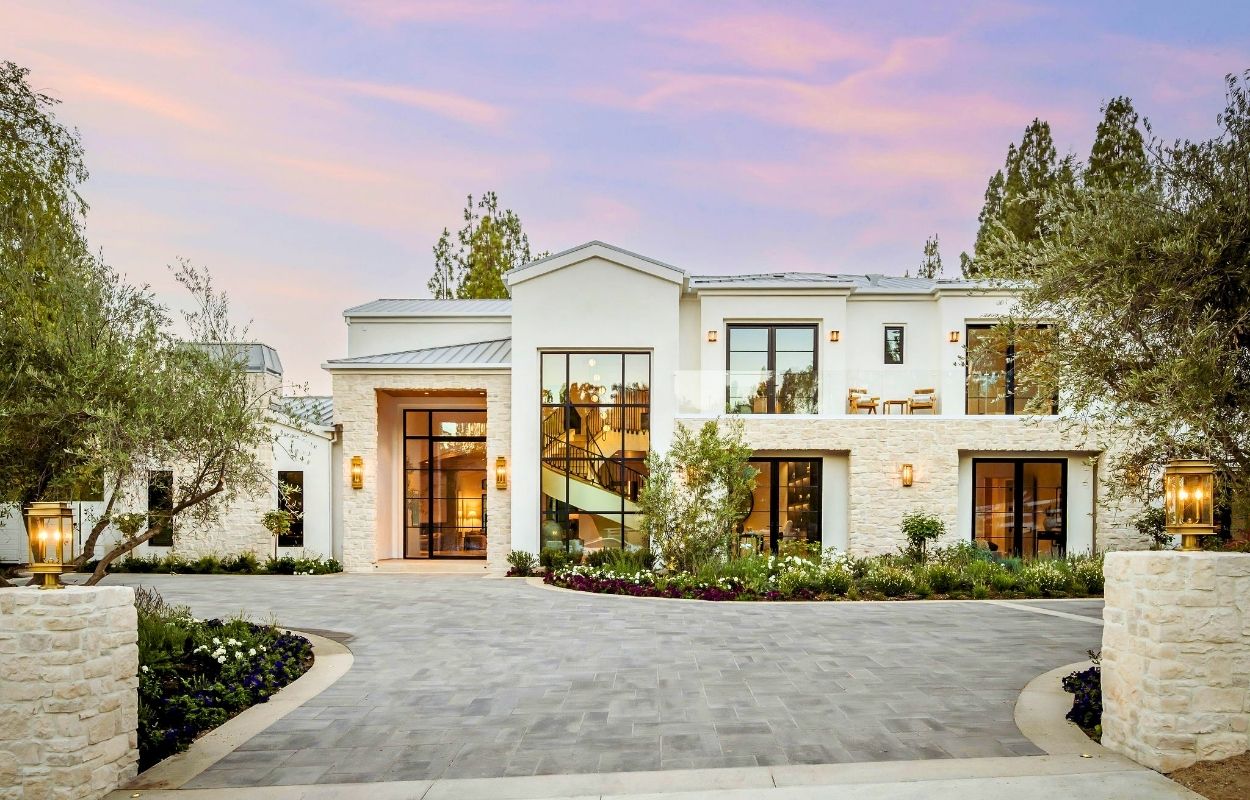
For years, the modern farmhouse has had a remarkably good run in Hidden Hills. But one newly completed estate is taking a noticeably different architectural route.
Known as “Magnum Opus,” the nearly two-acre property was designed by architect Ron Heston with interiors by Alison Gordon, favoring an organic contemporary aesthetic built around natural stone, white oak, walls of glass and a strong connection to the surrounding landscape.
The seven-bedroom, 11-bath residence spans 11,231 square feet of interior space, with 13,832 square feet in total.
Mature trees, mountain views and expansive lawns surround the newly built home, while oversized glass doors and covered outdoor spaces were used throughout to make the grounds feel like an extension of the interiors.
Now complete, the Hidden Hills estate is on the market for $20.999 million with Spencer Gordon, Dana Olmes and Jeff Biebuyck of Compass.
A nearly two-acre setting, surrounded by mature trees
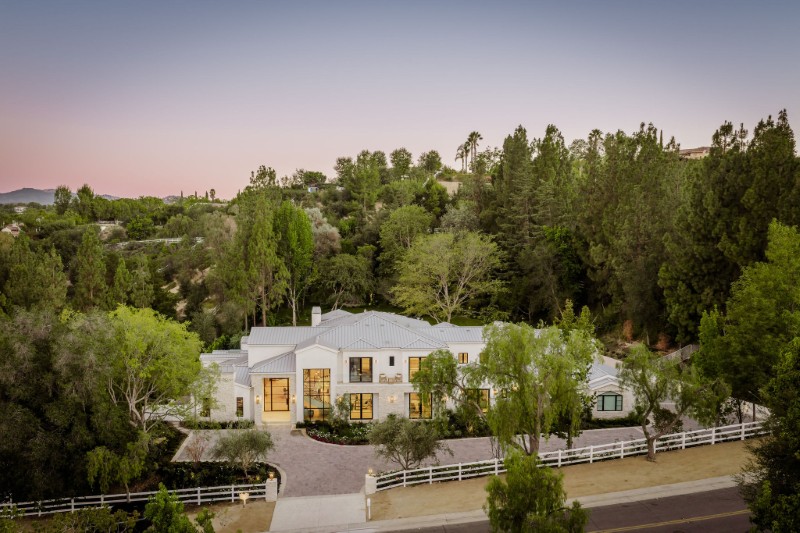
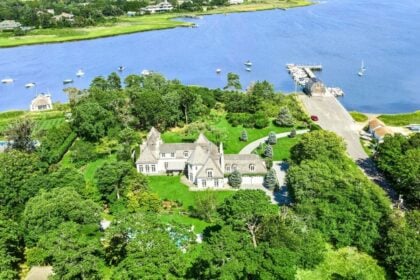
The house also makes full use of its nearly two-acre setting. Mature trees create a substantial natural canopy around the property, while the architecture was positioned to capture both greenery and distant mountain views.
A stone-and-glass arrival sets the tone
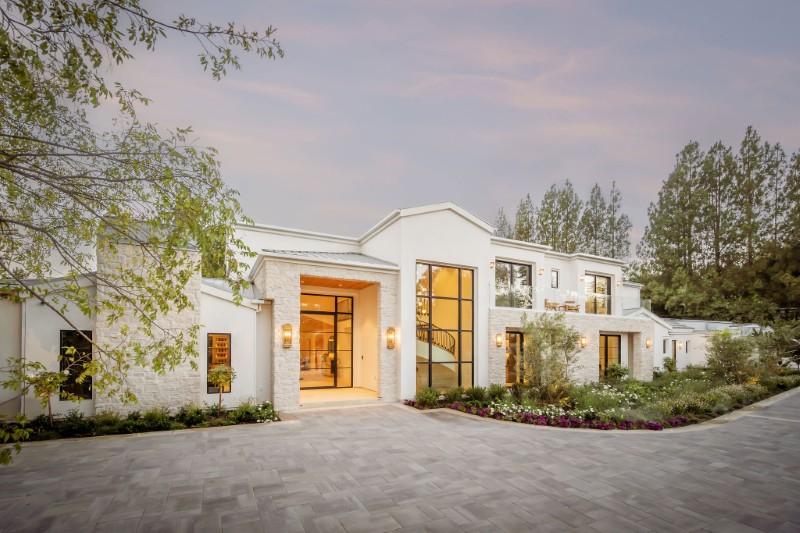
Rather than leaning into the white siding, black-framed windows and overtly rustic details that became ubiquitous in contemporary farmhouse design, the Hidden Hills home takes its cues from its natural surroundings.
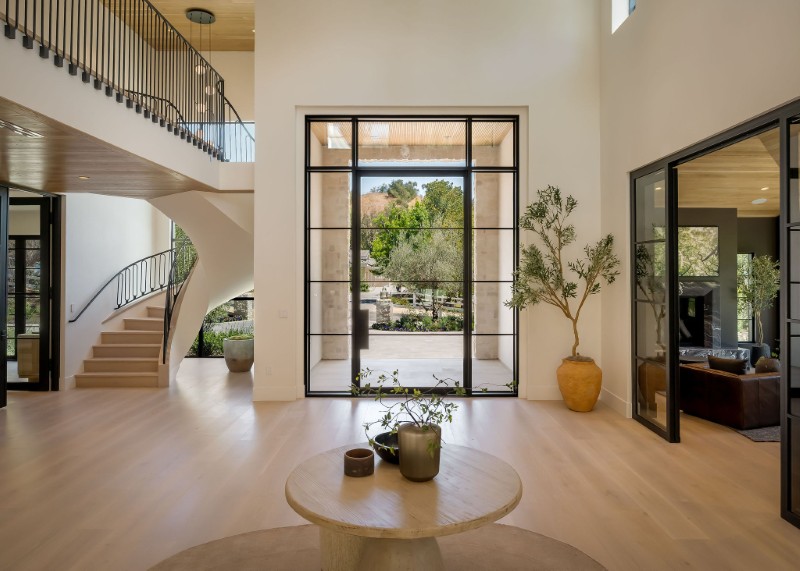
Warm interiors that reveal themselves from the very entrance
Soaring vaulted ceilings, warm hardwood floors, white oak, hand-selected stone and large expanses of glass establish the material palette from the moment of arrival.
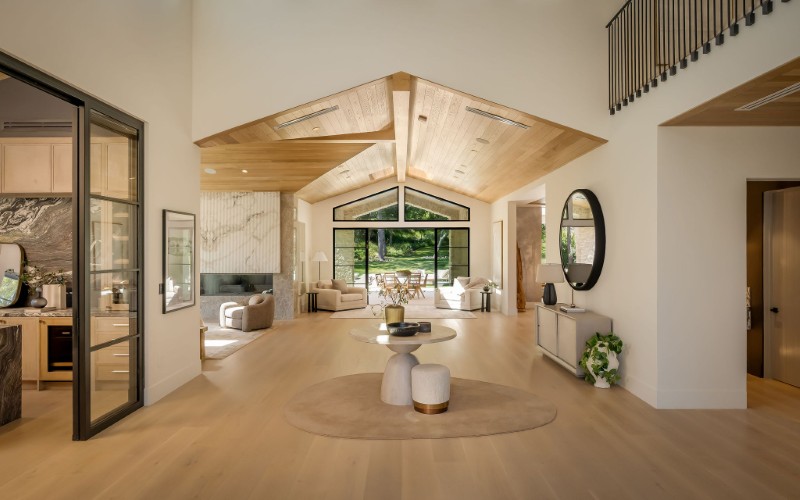
The formal living room has a sculptural stone fireplace
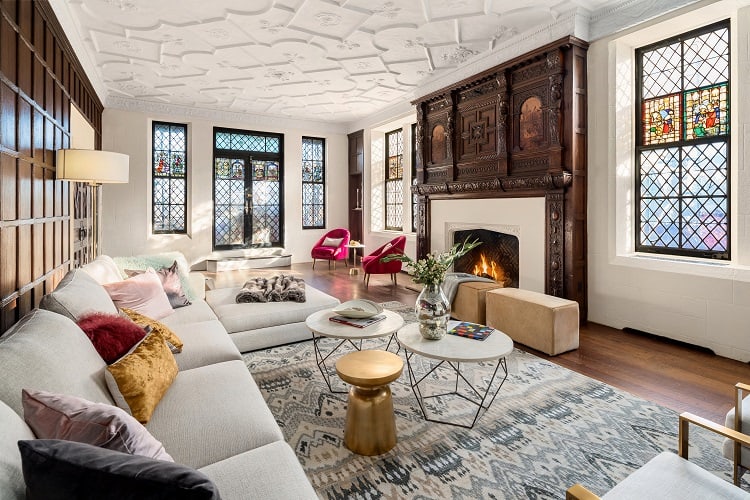
One of the clearest expressions of the home’s design approach comes in the formal living room.
A large artisan stone fireplace anchors the space, while exposed white oak beams bring warmth to the vaulted ceiling overhead.
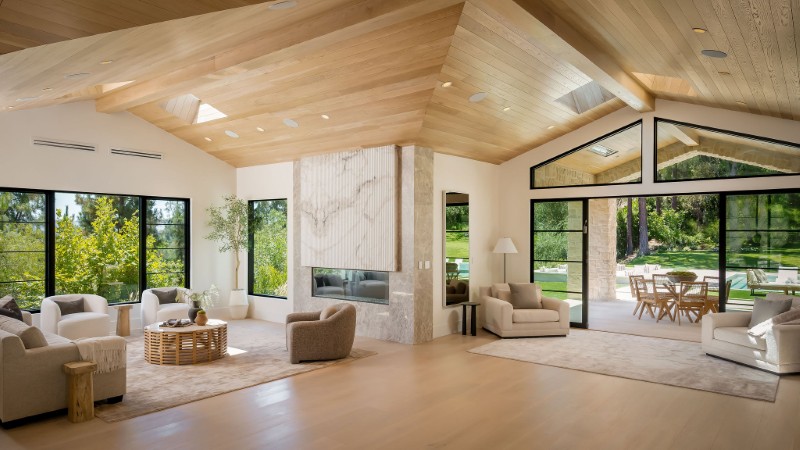
Expansive picture windows and 10-foot sliding glass doors bring in natural light and provide a direct visual connection to the grounds.
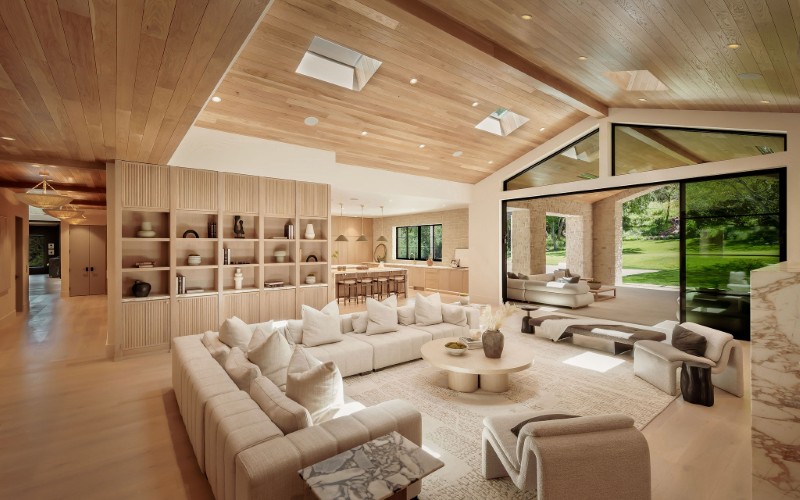
The great room is the social center of the home
The expansive great room forms the social center of the house and is designed around indoor-outdoor living.
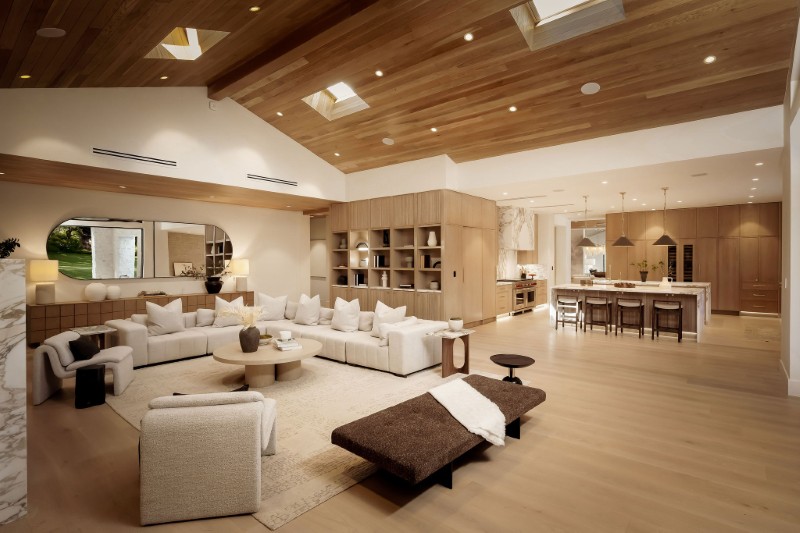
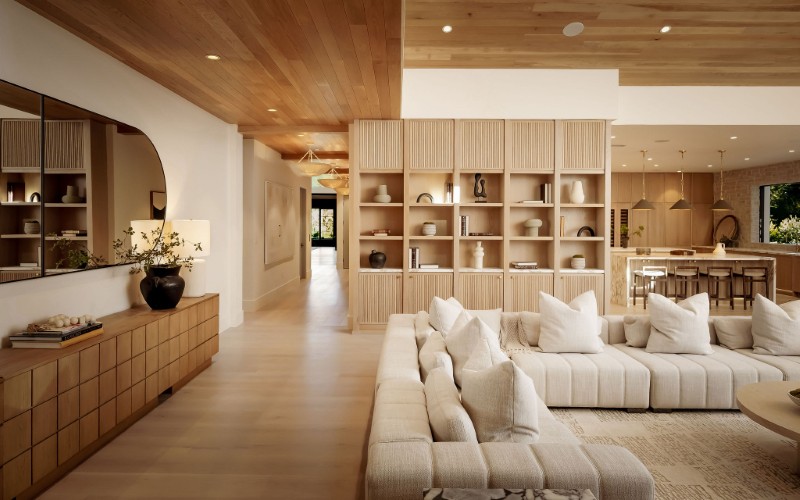
Expanding outdoors through retractable glass windows
Large expanses of retractable glass open directly onto a covered veranda, effectively extending the room into the backyard and connecting it with the home’s outdoor entertaining areas.
The arrangement also places some of the estate’s biggest lifestyle amenities — including the theater, fitness and wellness spaces — within easy reach of the central living areas.

The covered veranda functions as another living room
California’s climate gets its own piece of the floor plan.
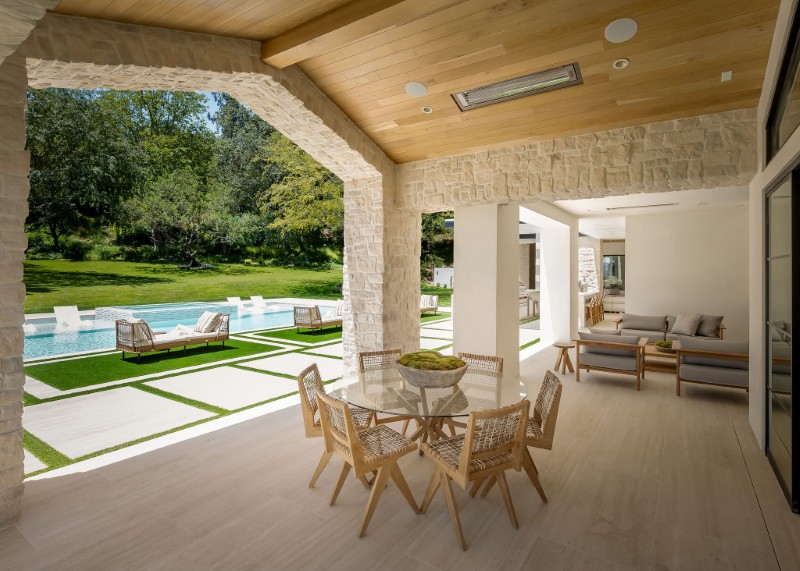
Rather than relying entirely on uncovered patios, the house incorporates substantial covered outdoor areas that can function as open-air living and dining rooms while remaining sheltered from the sun.
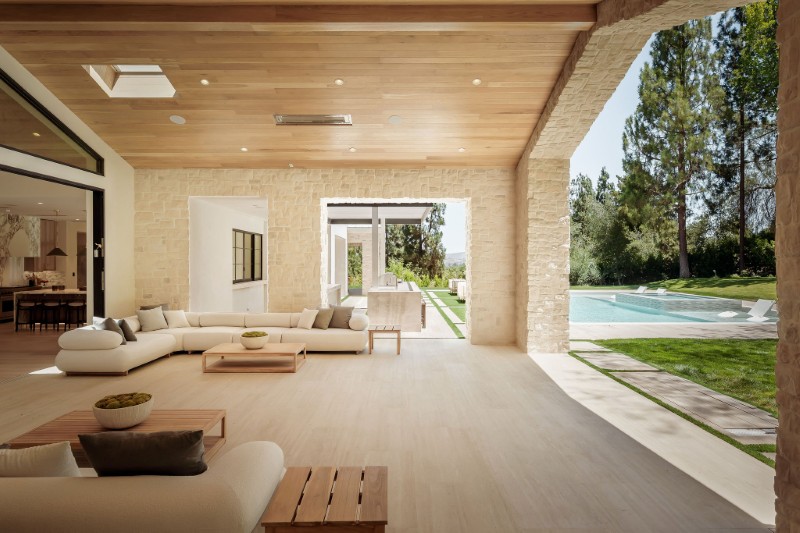
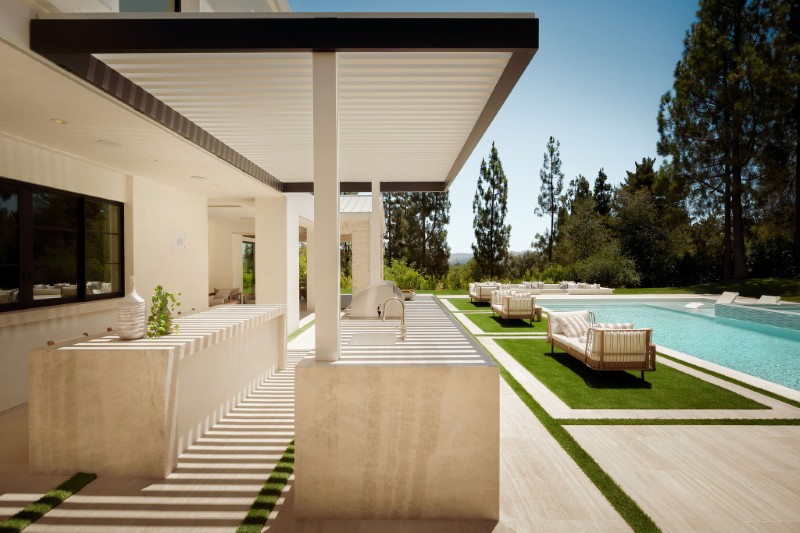
That transition is especially important to the home’s architecture: the glass walls, overhangs and verandas create intermediate spaces between the fully enclosed interiors and landscaped grounds.
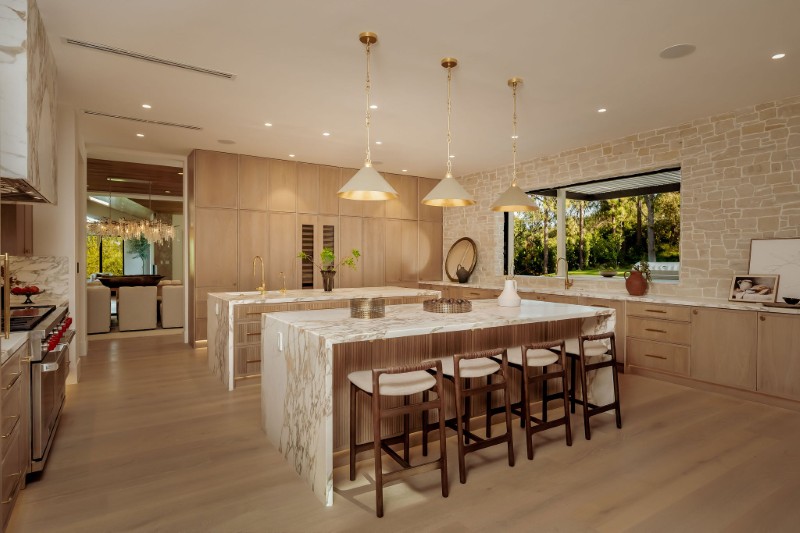
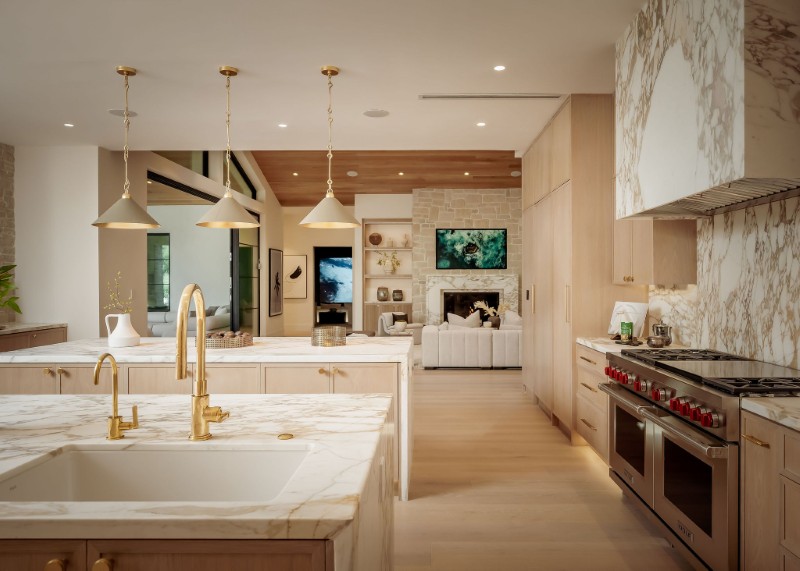
The chef’s kitchen keeps the palette natural but sophisticated
The home’s warm material story continues into the chef’s kitchen, where marble countertops and natural finishes keep the space visually connected to the rest of the interiors. Luxury appliances are minimally invasive, expertly concealed by the cabinetry.
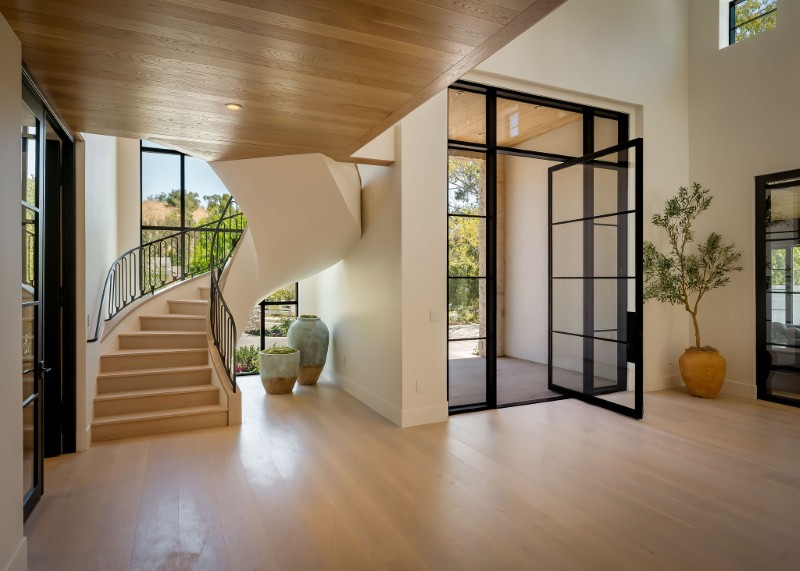
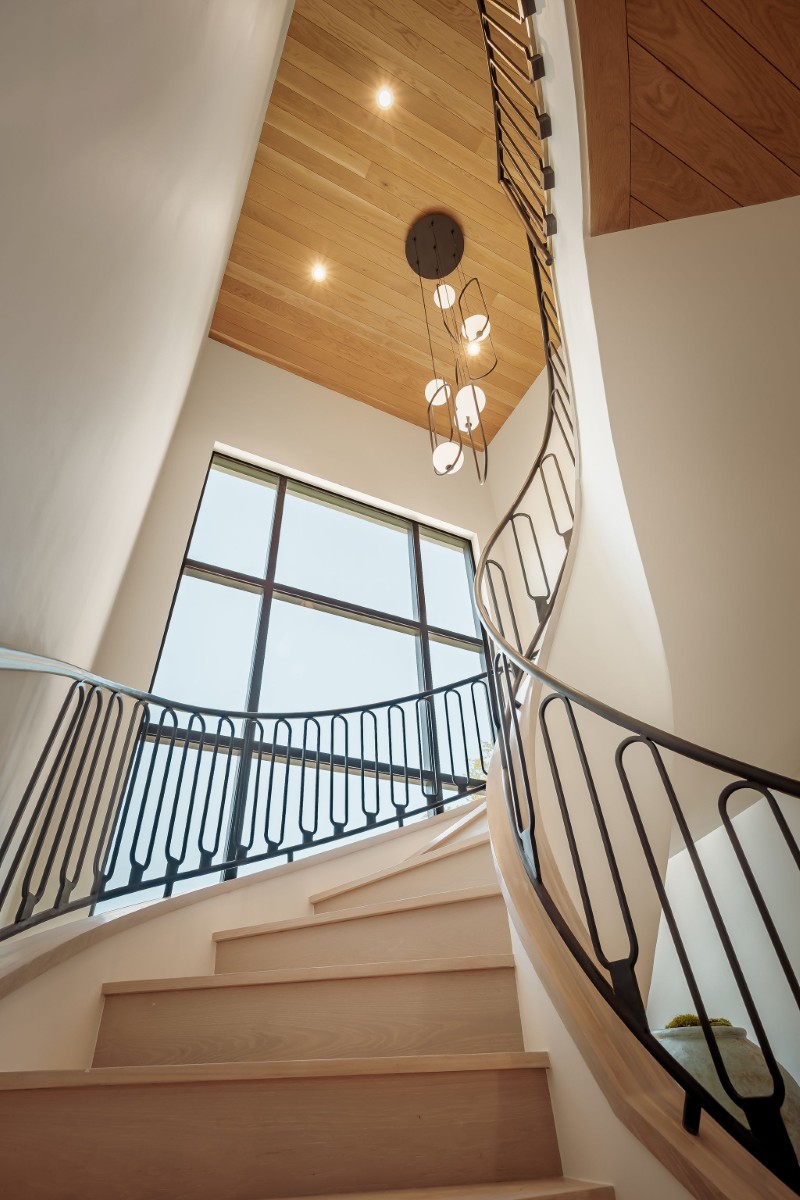
A dramatic spiral staircase becomes part of the architecture
Instead of treating circulation as purely functional, the design makes it a visual feature.
A sculptural spiral staircase connects the home’s principal living levels and adds a strong curved element to otherwise clean architectural lines. An elevator provides another route between floors.
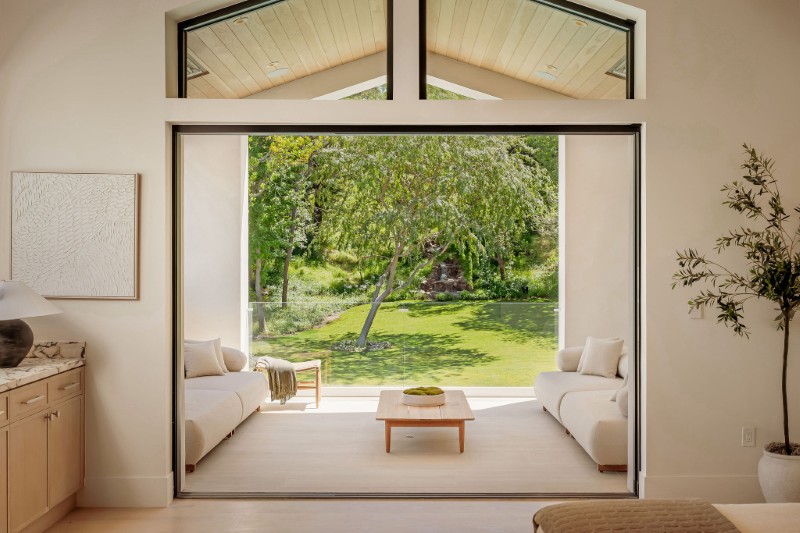
The primary bedroom has its own mountain-facing terrace
Upstairs, the primary suite occupies a particularly private part of the residence.
The bedroom opens onto a fully covered terrace overlooking the surrounding mountains, creating an outdoor sitting area reserved specifically for the suite.
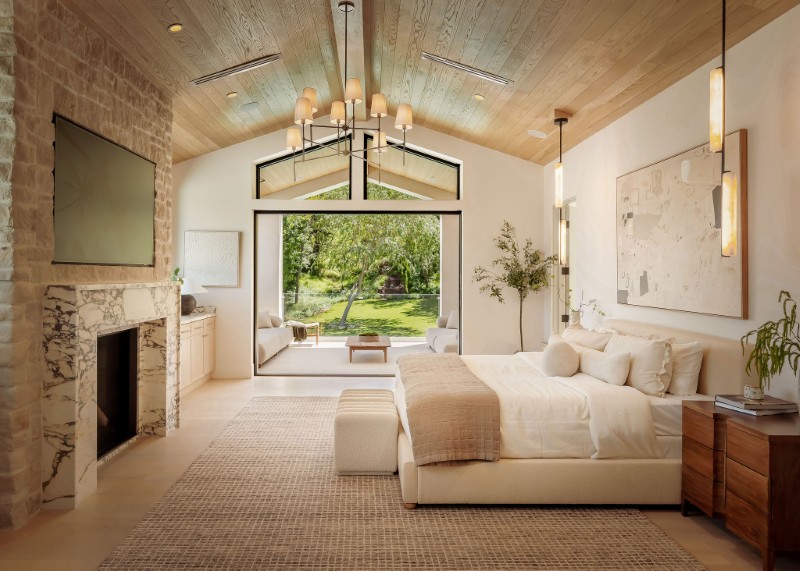
Inside, a custom marble fireplace provides another focal point, joined by white oak built-ins that continue the material palette found downstairs.
The primary bathroom goes heavy on natural stone
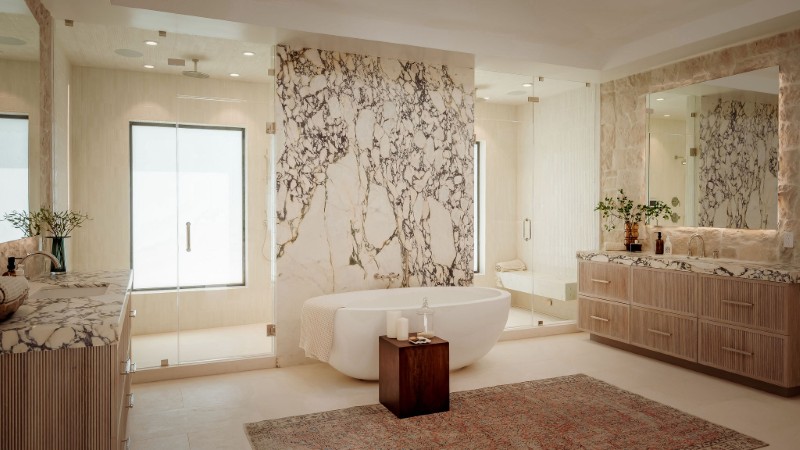
The adjoining bathroom takes the organic contemporary theme in a more polished direction.
Natural stone surfaces run throughout, with an oversized walk-in shower equipped with steam, a freestanding soaking tub and a marble makeup vanity.
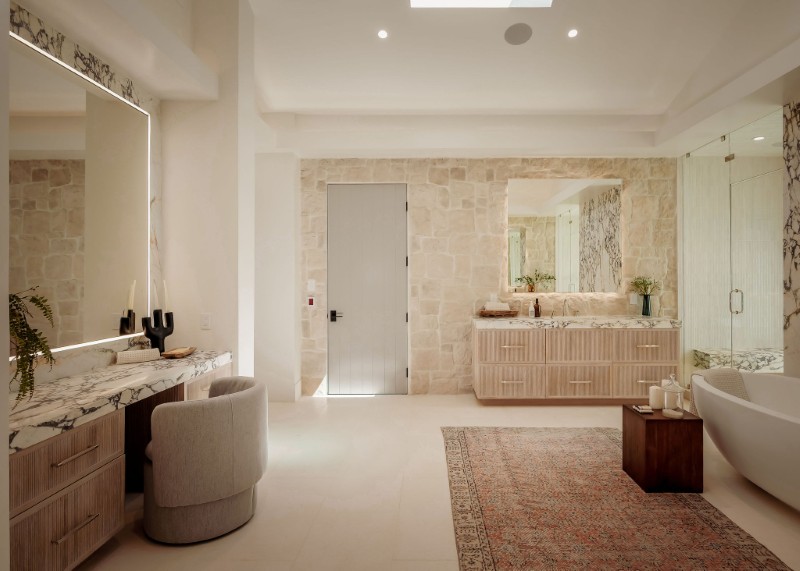
Dual water closets add another layer of practicality to the oversized suite.
The dressing room is closer to a boutique
Storage gets considerably more ambitious in the primary suite.
An expansive boutique-style dressing room provides dedicated space for clothing and accessories, making it one of the more substantial private spaces attached to the bedroom.
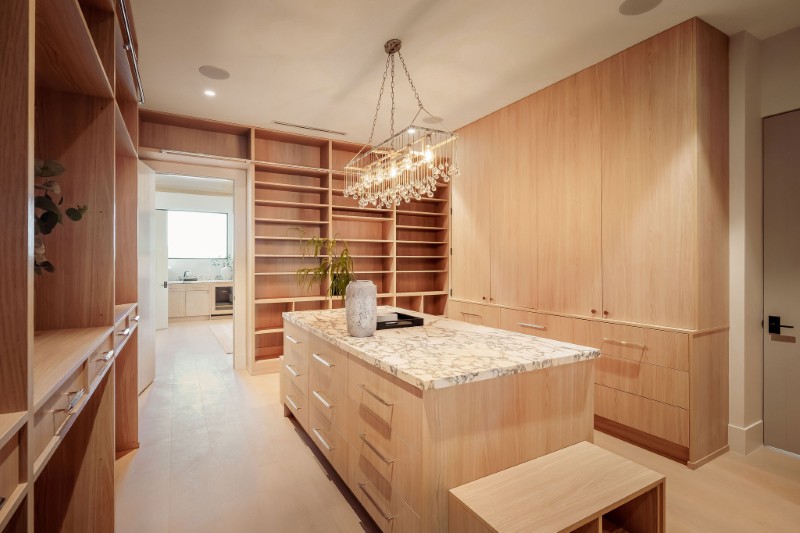
Together, the bedroom, terrace, bath and dressing room essentially create a self-contained private wing on the upper level.
There’s a dedicated private movie theater, a chic lounge and bar
Movie nights don’t require leaving the property.
The residence includes a dedicated theater, giving the entertainment side of the house its own purpose-built space rather than folding a media setup into one of the primary living rooms.
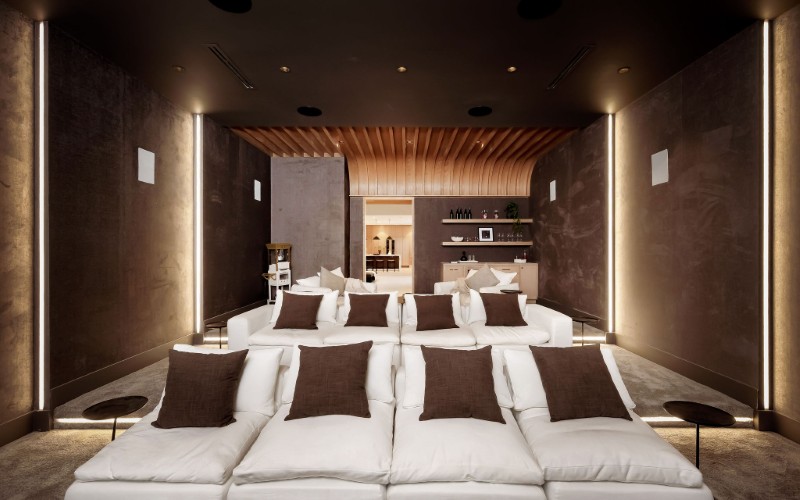
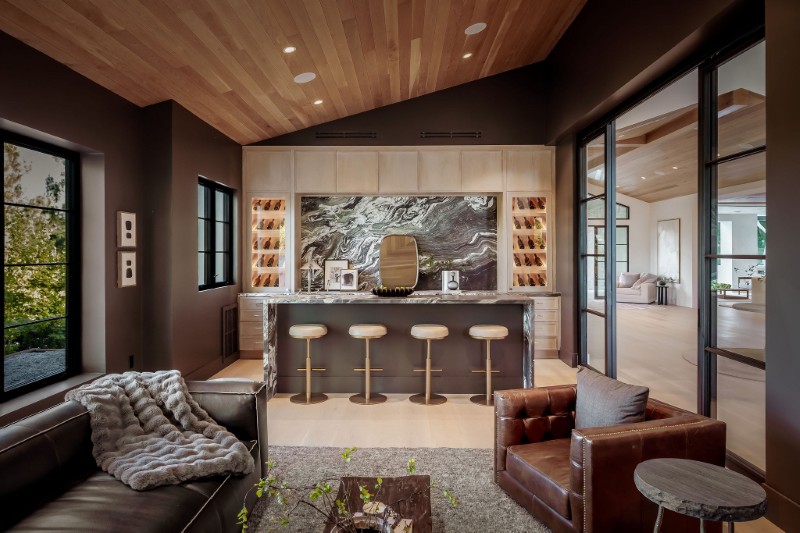
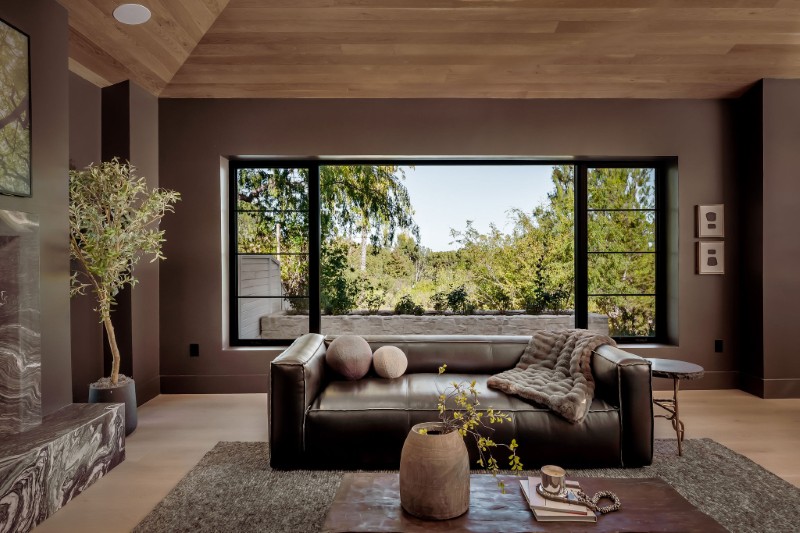
And that’s only the beginning of the home’s recreational amenities. A chic lounge with a bar and ample seating promises to deliver memorable nights with friends.
A fitness studio gets its own space
The estate includes a dedicated fitness studio as part of its broader emphasis on wellness.
Its placement alongside the home’s spa amenities creates something closer to a private wellness suite than the basement gyms commonly found in large luxury homes.
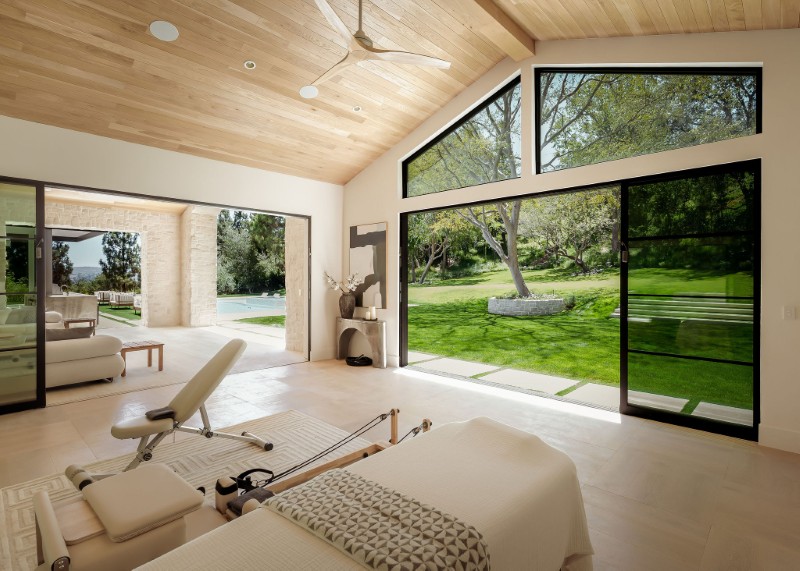
The wellness wing has hot, cold and steam covered
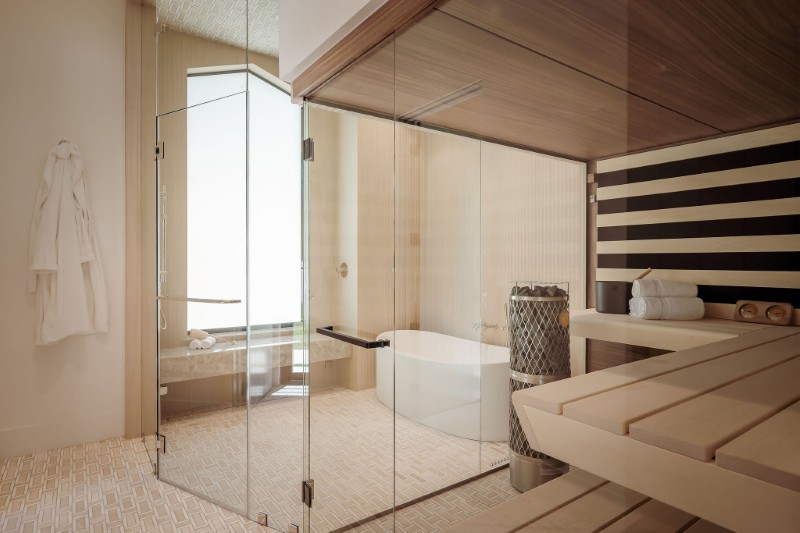
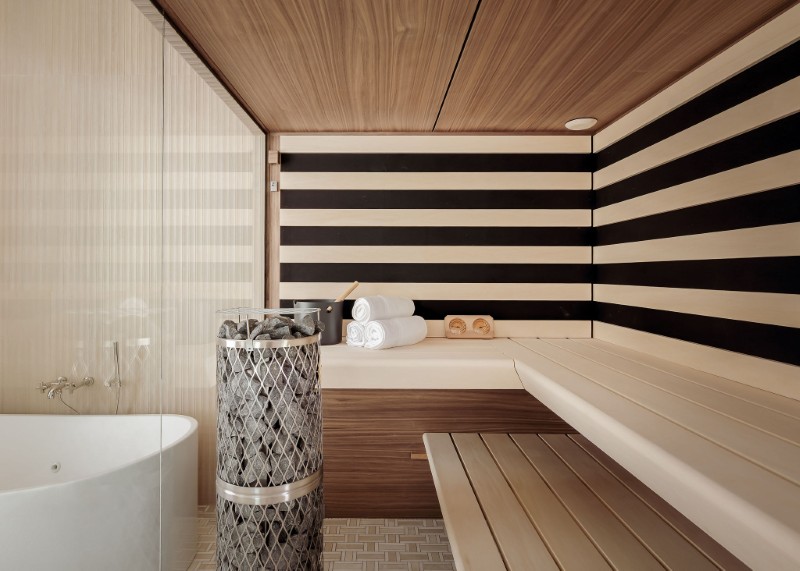
Post-workout recovery gets particularly serious here.
The dedicated wellness area includes an infrared sauna, cold plunge and steam room, allowing three increasingly popular residential wellness features to coexist under one roof.
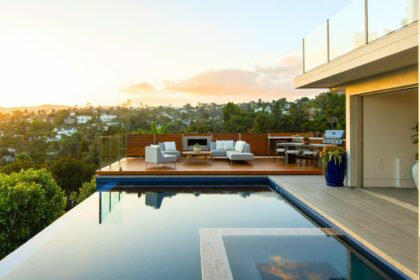
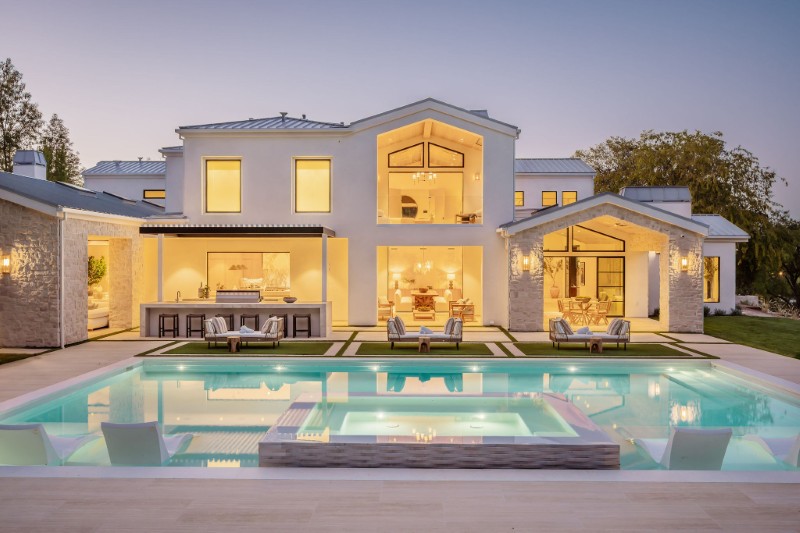
The backyard centers on a resort-style pool
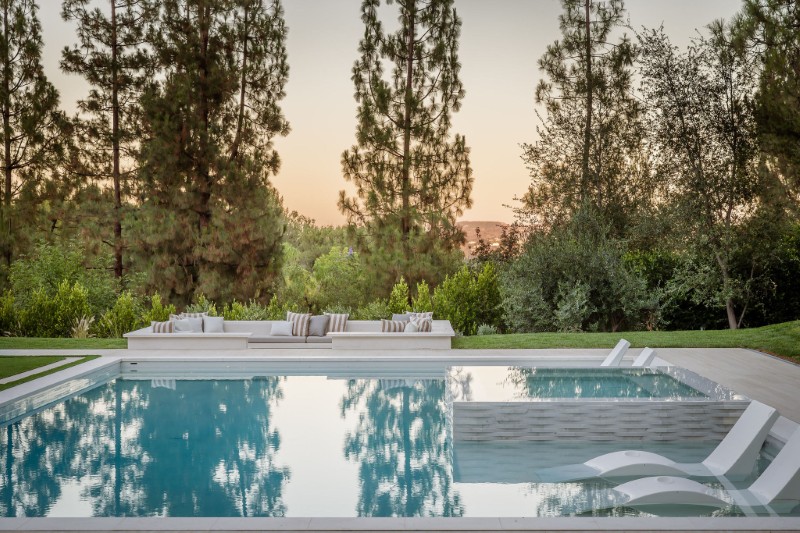
Outside, the architecture gives way to broad lawns and mature landscaping surrounding a large resort-style swimming pool.
The pool incorporates two sun-lounge shelves, creating shallow areas intended for lounging directly in the water.
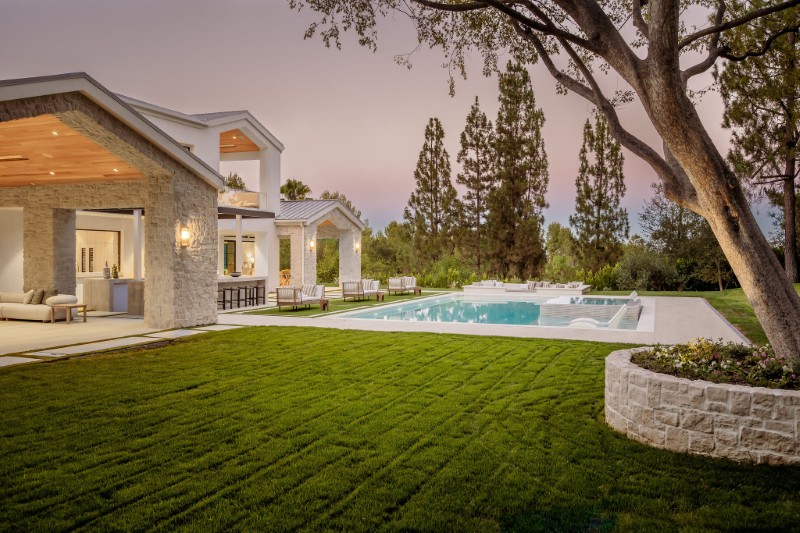
It’s positioned within the larger entertaining grounds rather than being tucked away as a standalone amenity.
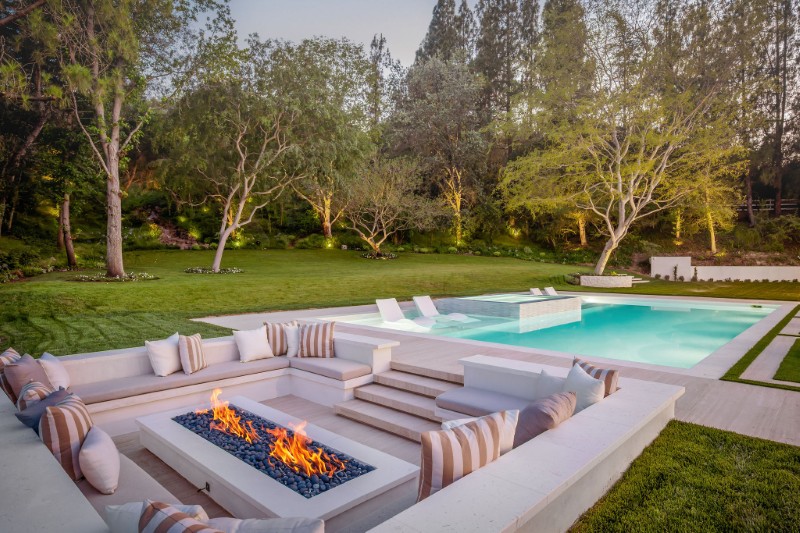
The infinity-edge spa spills over a marble waterfall
Attached to the pool is an infinity-edge spa with a particularly elaborate transition between the two.
Water cascades from the spa over a marble waterfall, turning what could have been a conventional pool-and-hot-tub combination into one of the backyard’s principal design features.
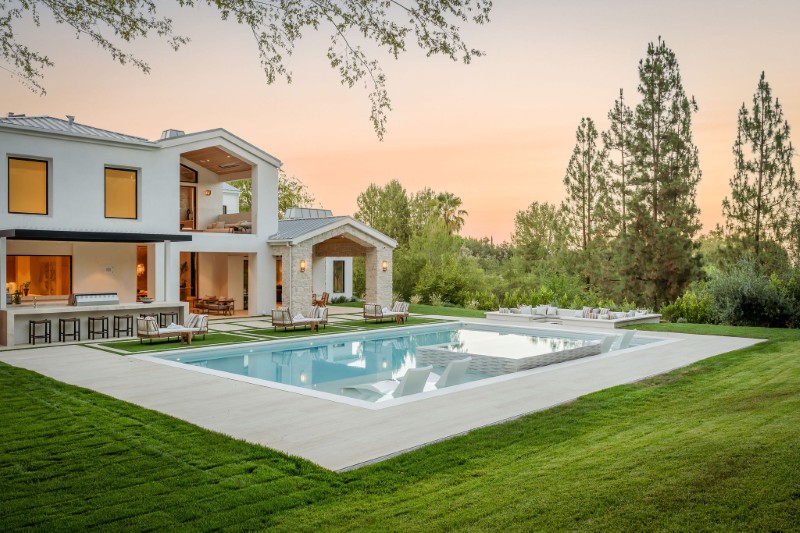
The outdoor pavilion has its own kitchen and bar
A substantial covered pavilion allows entertaining to move entirely outside.
It comes equipped with an outdoor kitchen, dining area and full-service bar, creating a separate entertaining destination away from the main kitchen and living areas.
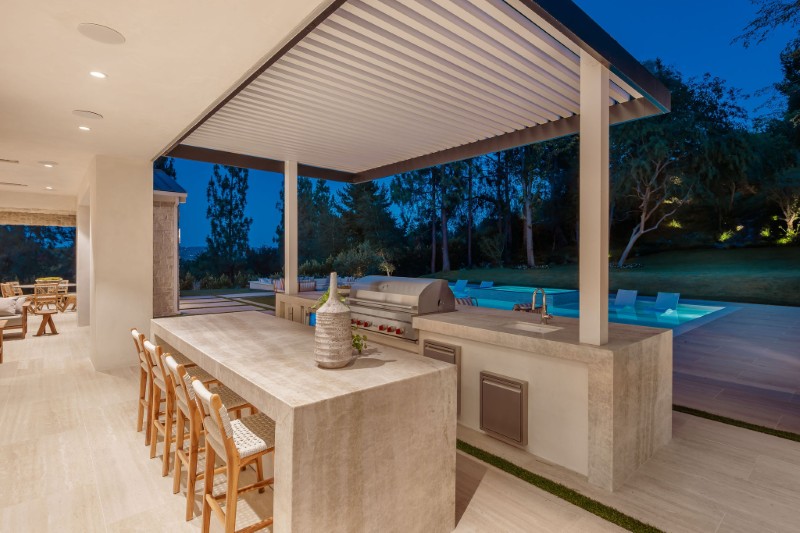
A retractable entertainment display can disappear when it isn’t being used, helping preserve views of the surrounding landscape.
Nearly two acres leave plenty of room for lawn
For all the amenities packed into the estate, a significant portion of the grounds has been left open.
Expansive natural lawns sit beneath mature trees, providing breathing room around the pool, pavilion and house itself.
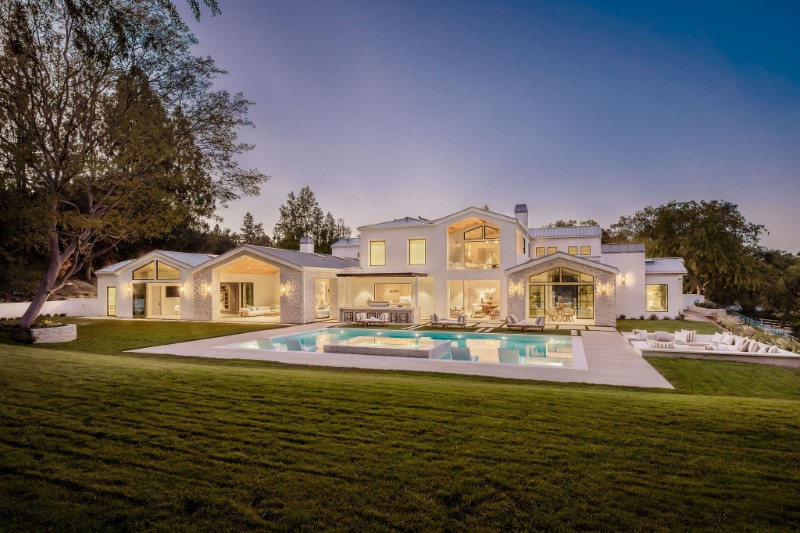
That scale is also central to the property’s appeal: rather than landscaping every available foot into another amenity, the grounds allow the trees and mountain backdrop to do some of the work.
Even the four-car garage gets showroom treatment
Cars aren’t relegated to a purely utilitarian space either.
The house has a four-car garage described as showroom caliber, designed to provide a more polished setting for a collector’s vehicles.
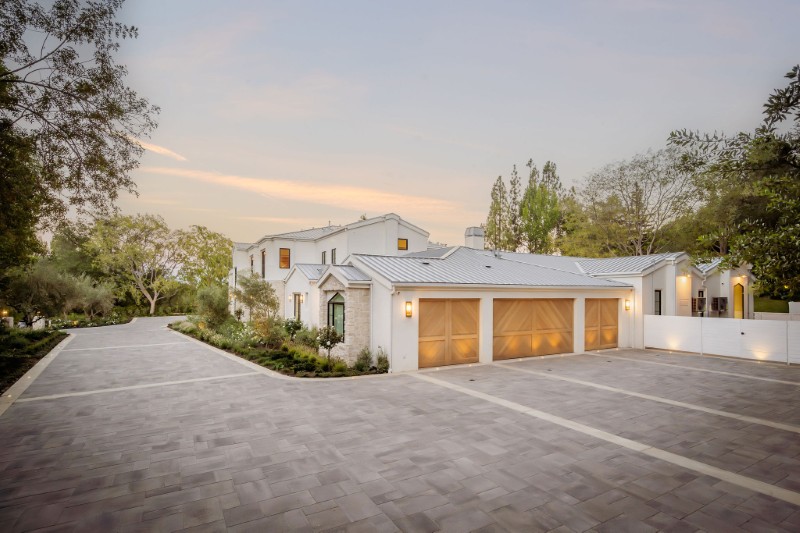
It rounds out a property where nearly every major lifestyle function — entertaining, exercise, recovery, swimming, outdoor dining and car storage — has been given a dedicated space.
A different direction for new-builds in Hidden Hills
At $20.999 million, Magnum Opus enters the market as a particularly substantial new-build offering in guard-gated Hidden Hills.
But its more interesting distinction may be stylistic.
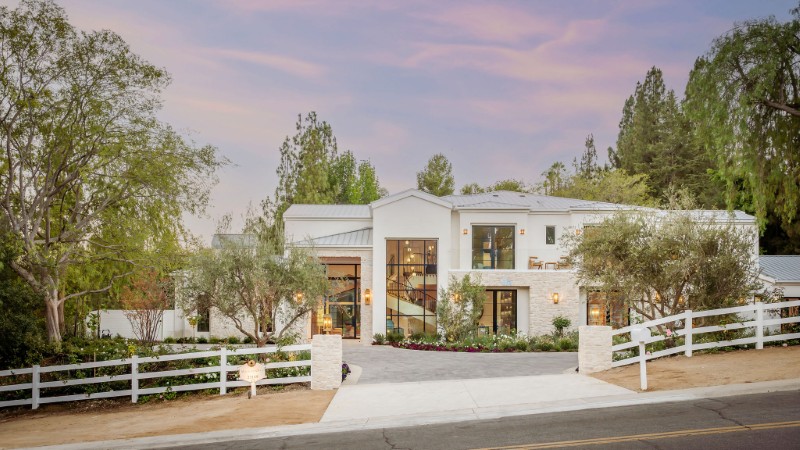
Rather than repeating the contemporary farmhouse formula, Heston and Gordon used stone, oak, glass and landscaping to create a warmer architectural vocabulary, with the house opening repeatedly toward the mature trees and mountain scenery surrounding it.
For buyers who have seen their share of black-and-white farmhouses, this one offers a rather different vision of what a newly built Hidden Hills estate can look like.
More stories
Home of the week: Kanye’s former Hidden Hills home is reborn as a $17M equestrian ranch
Jae Omar’s latest $22M design tells a modern Shakespearean story in the Hollywood Hills
Bold new $20M mansion shows what Beverly Hills’ next era of luxury will look like