

Most homes with panoramic views of downtown Austin come with close neighbors.
This one feels hidden in the trees.
Now listed for $10 million, 510 Cater Drive occupies a rare one-acre promontory in one of Austin’s most coveted neighborhoods, combining sweeping skyline views with the privacy and serenity typically reserved for far more remote estates.
Represented by Michael Reisor, founder of the Reisor Team at Compass, the bespoke residence spans more than 6,000 square feet and has been thoughtfully reimagined through a series of renovations involving respected architect David Wilkes, builder Jay Corder, landscape architect Mark Cravotta, and designer Kasey McCarty.
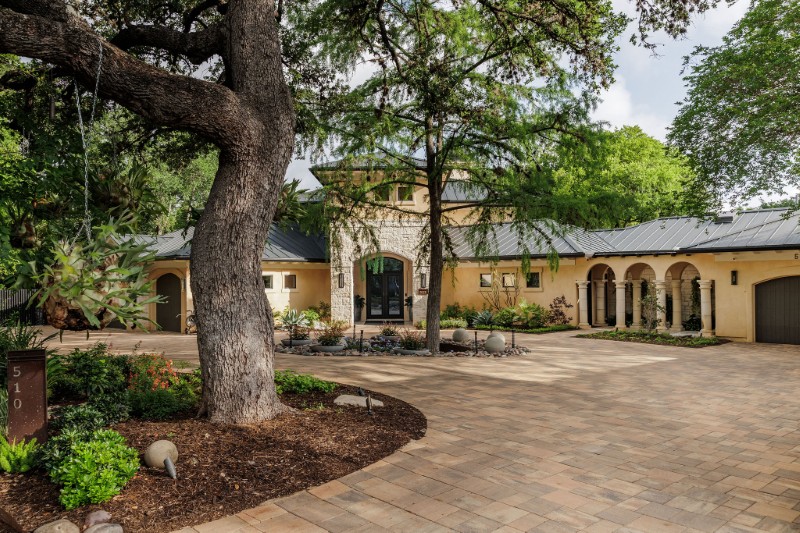
The arrival sets the tone.
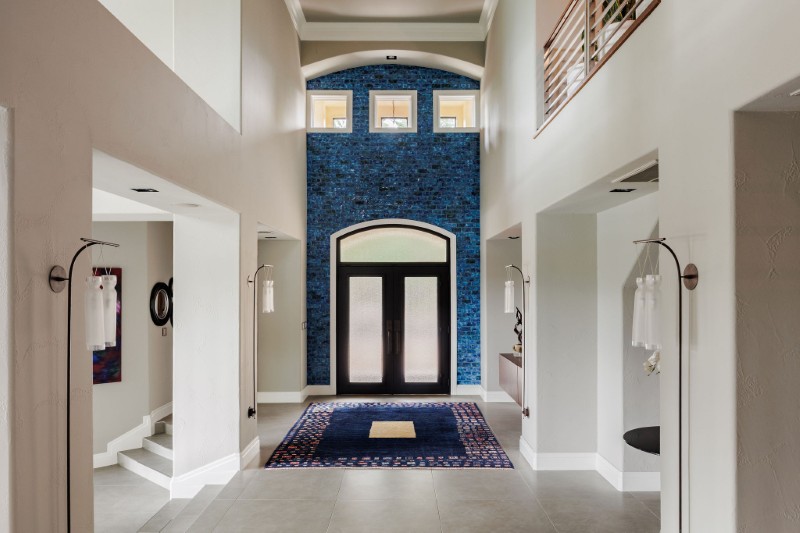
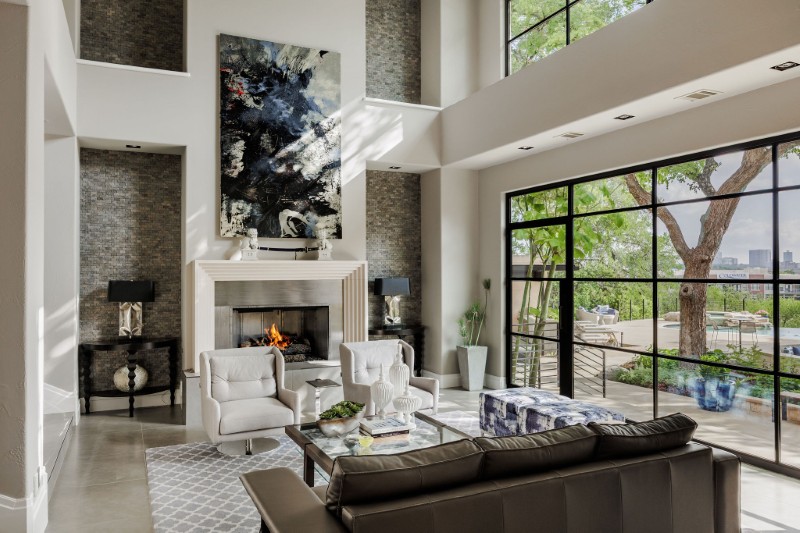
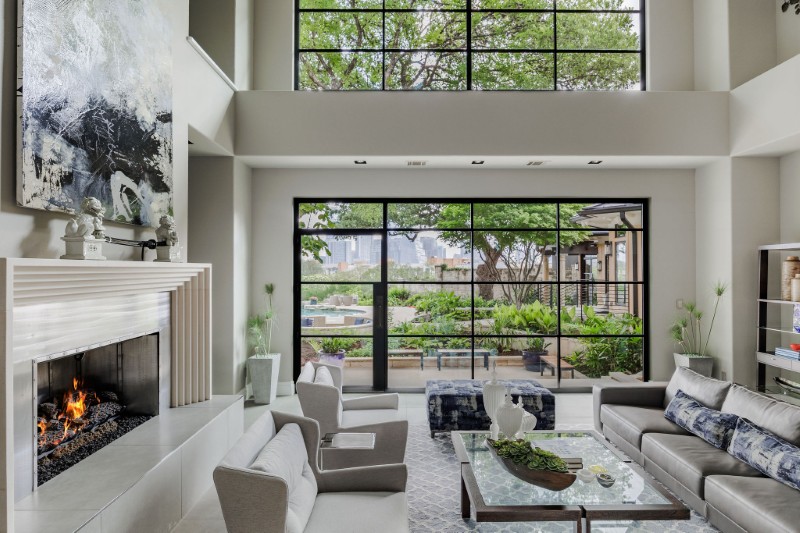
A dramatic double-height foyer opens to uninterrupted sightlines that extend through the main living spaces before giving way to one of the property’s defining features: a panoramic view of Austin‘s ever-changing skyline.
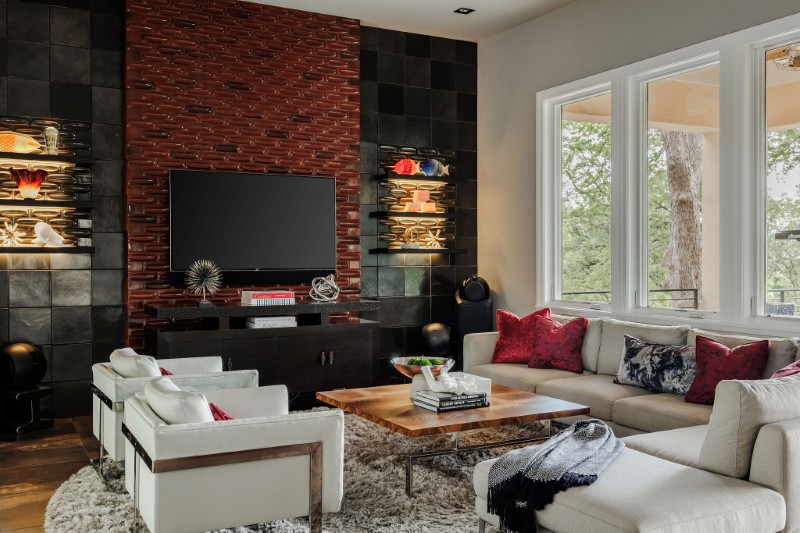
Designed for both entertaining and everyday living, the main level offers multiple gathering spaces, including a spacious living room anchored by a custom bar.
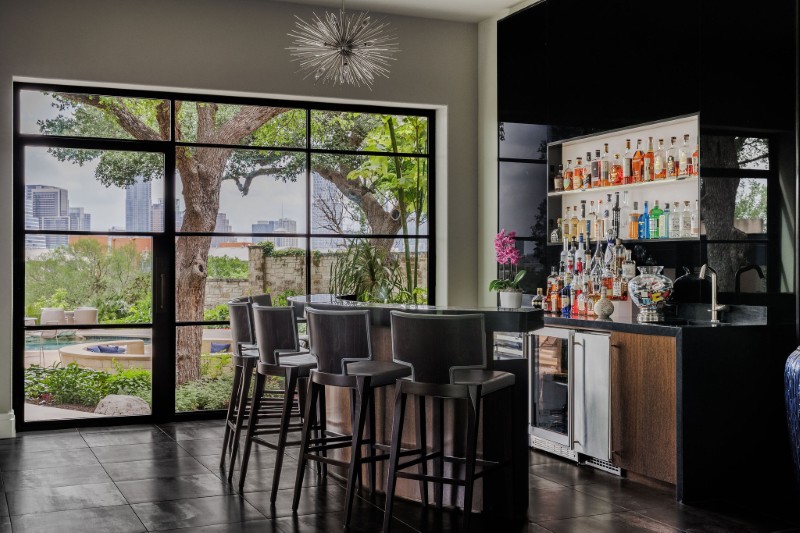
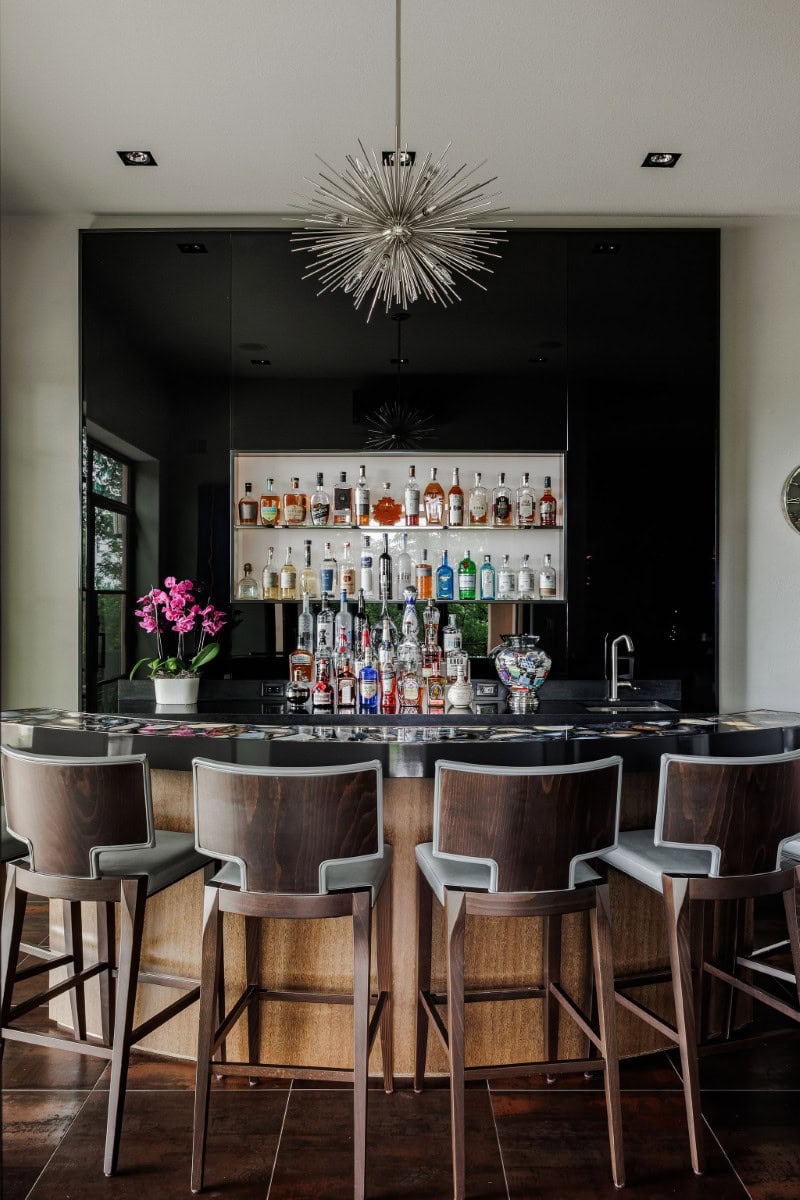
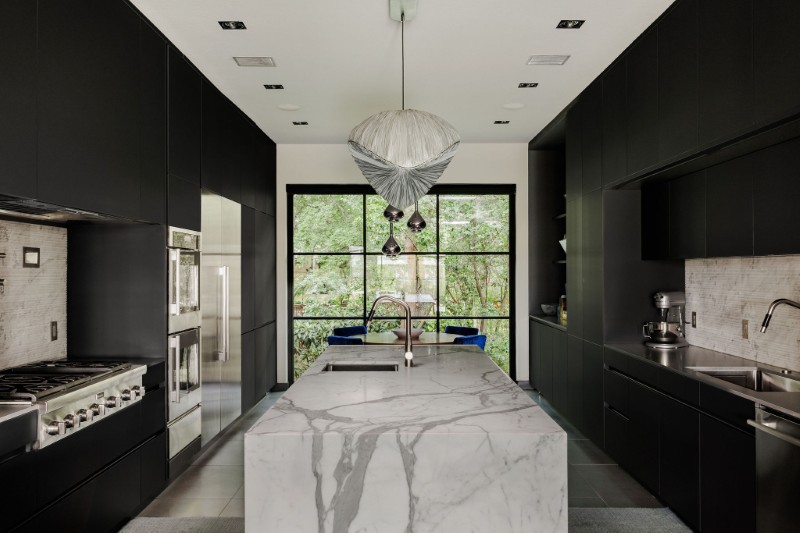
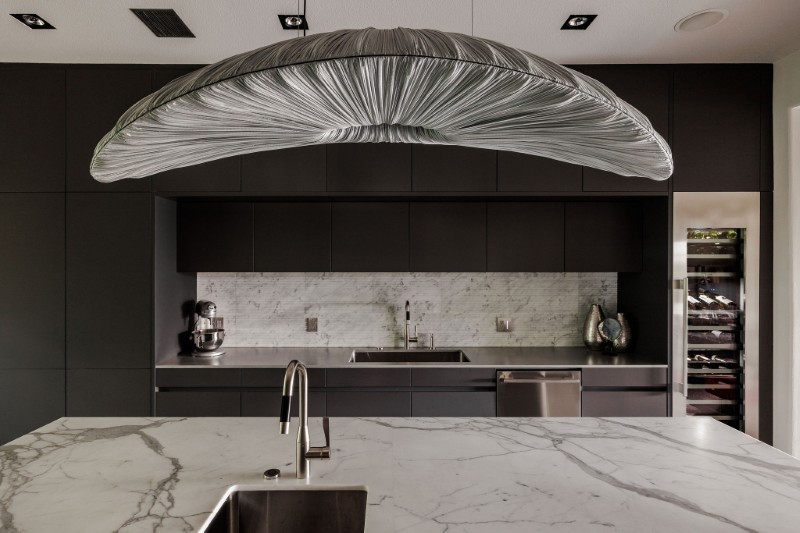
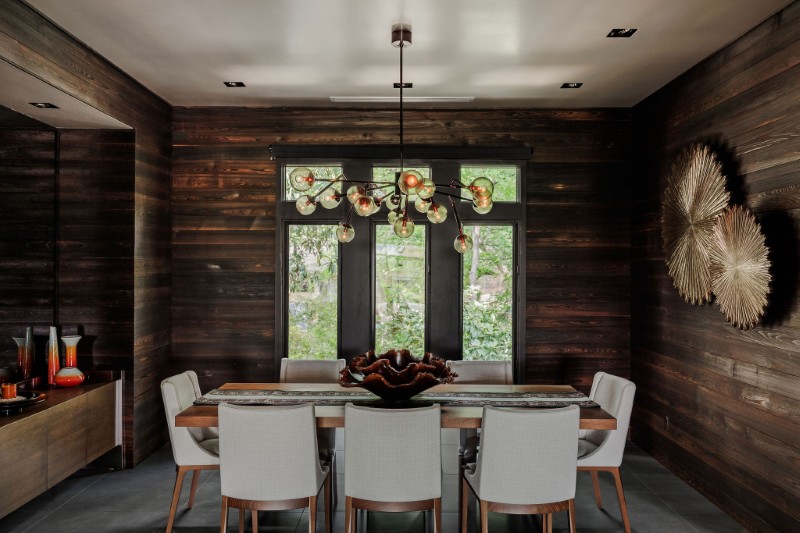
Nearby, the bespoke Arete kitchen features sculptural lighting, refined finishes, and views across the lush grounds, while the formal dining room makes a memorable impression with walls clad in striking shou sugi ban-style paneling.
The home’s layout is equally practical.
Alongside the guest bedrooms on the main level sits a second primary suite, offering flexibility for multigenerational living, long-term guests, or owners who prefer single-level living.
Upstairs, however, is where the residence truly distinguishes itself.
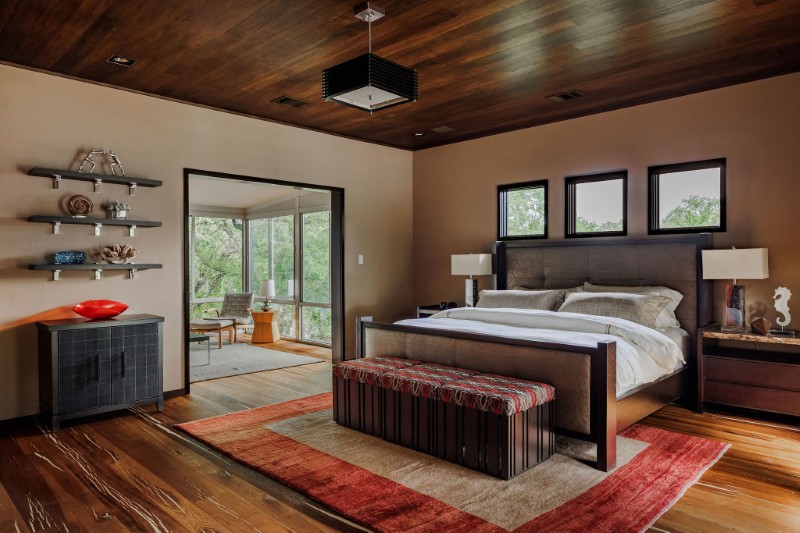
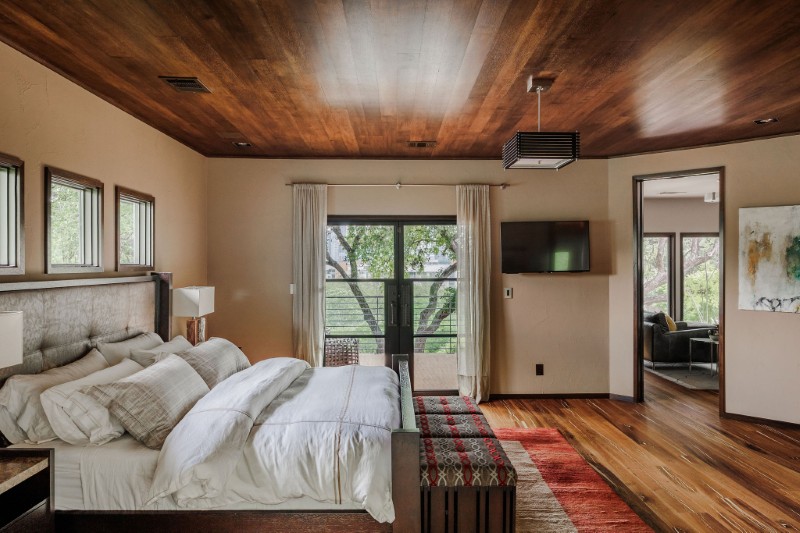
The primary suite was conceived as a private sanctuary nestled among the surrounding oak trees, creating the feeling of a luxurious treehouse suspended above the landscape.
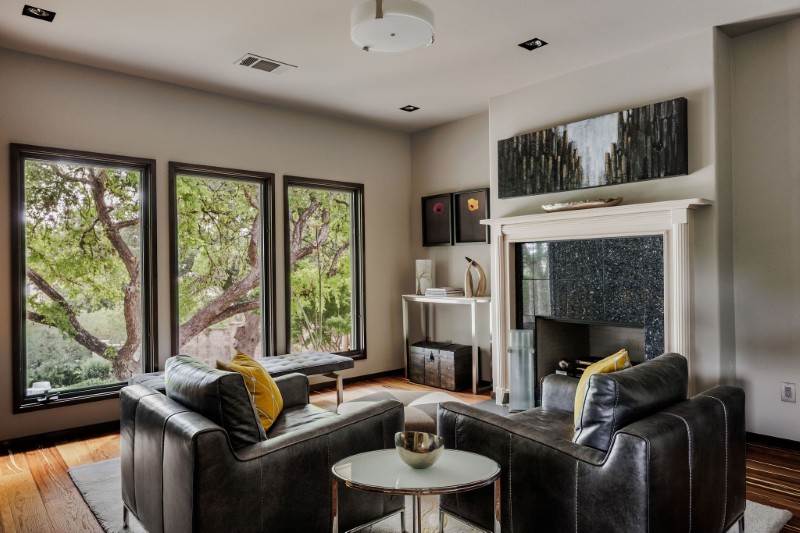
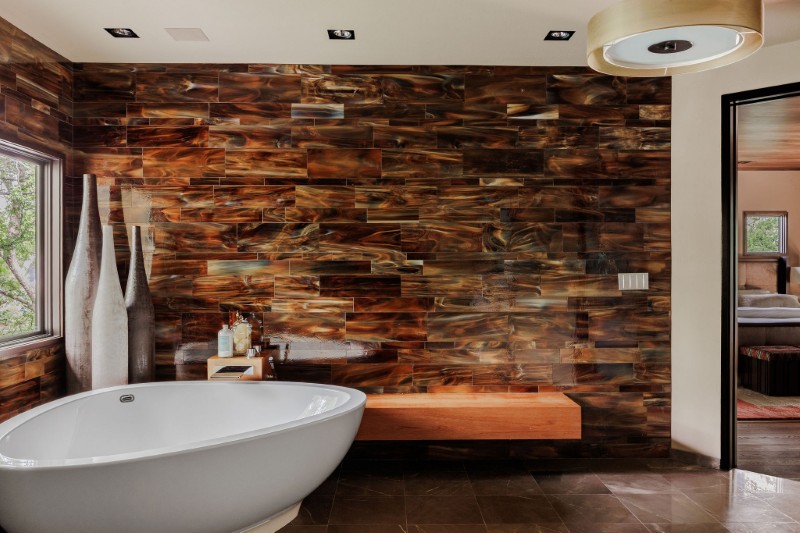
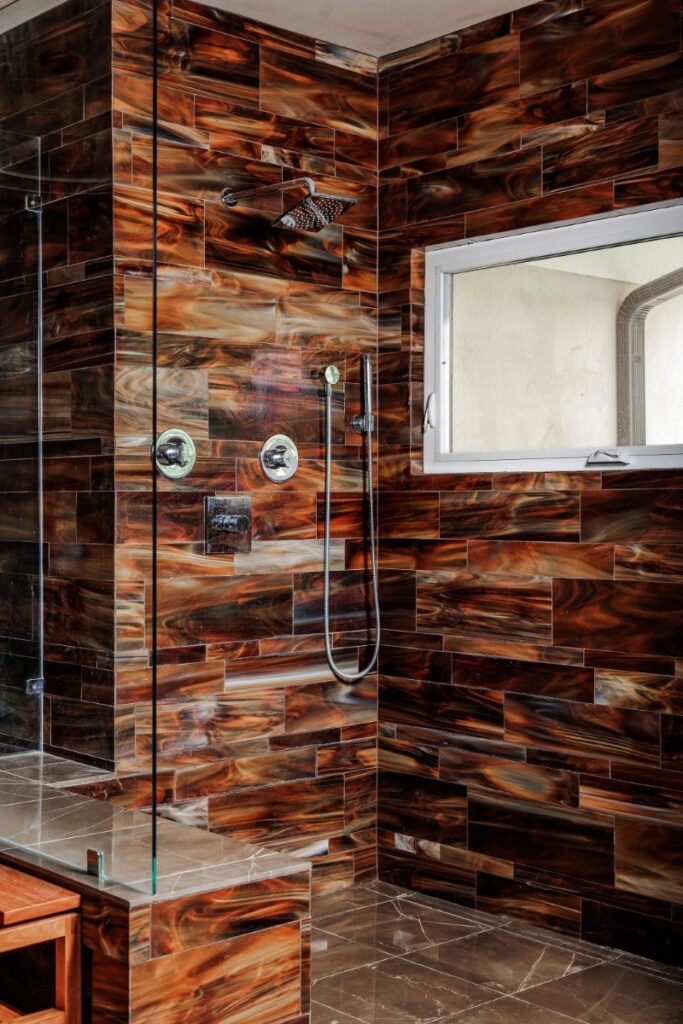
An adjoining sitting room, oversized custom closet, and sweeping views reinforce the retreat-like atmosphere, while the spa-inspired bathroom centers around a sculptural soaking tub positioned dramatically against a tortoiseshell glass wall — one of the home’s most memorable design moments.
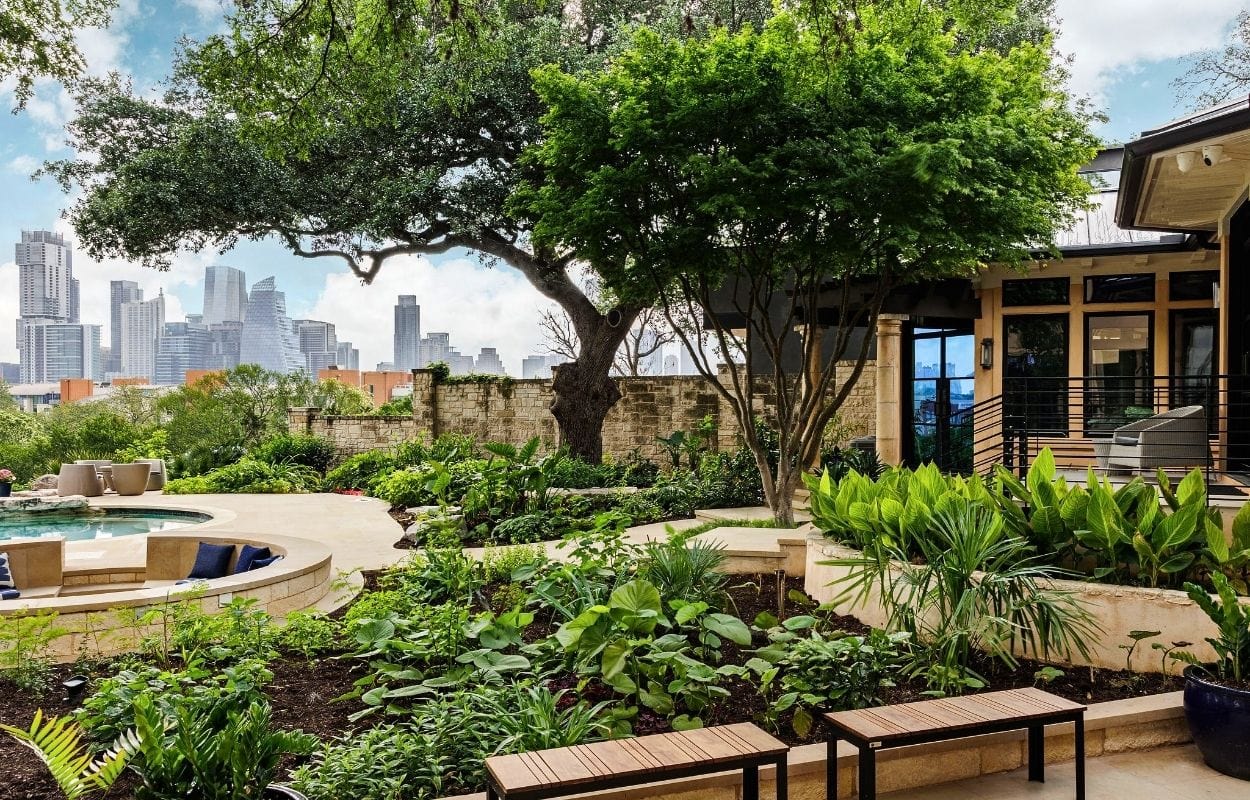
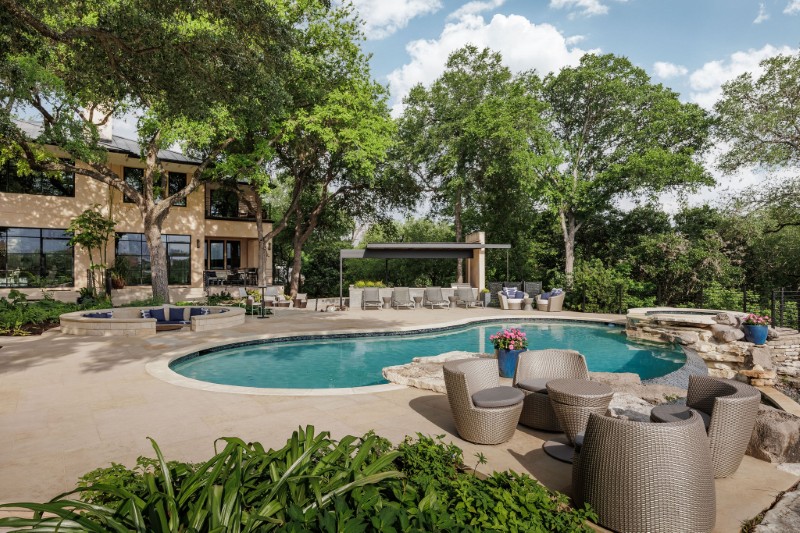
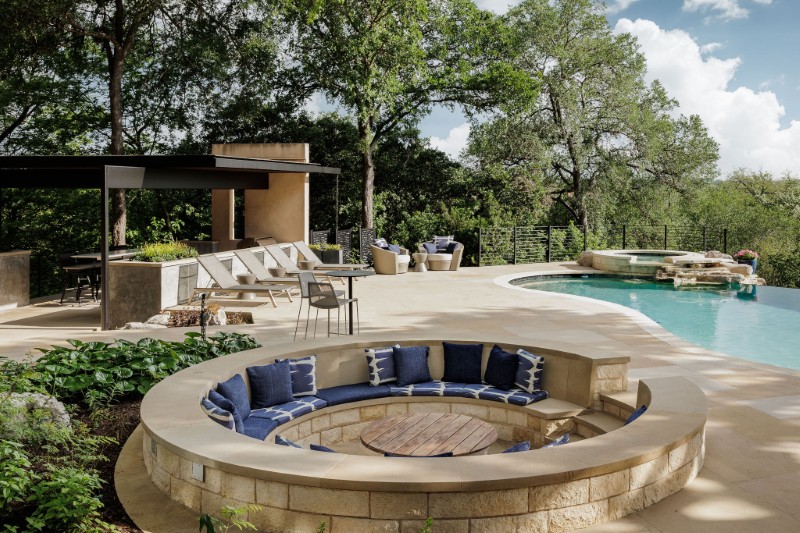
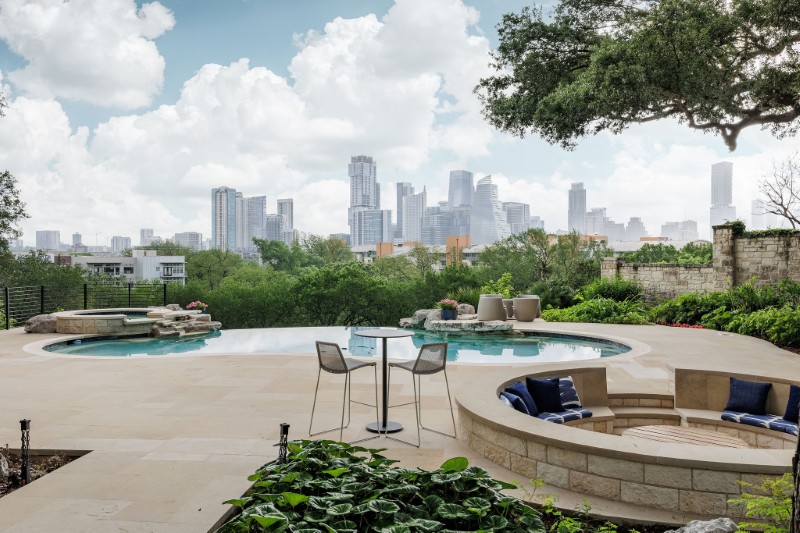
Outside, the property unfolds like a boutique resort. A custom pool and spa appear to float above the city, offering front-row seats to Austin’s skyline from sunrise to well after dark.
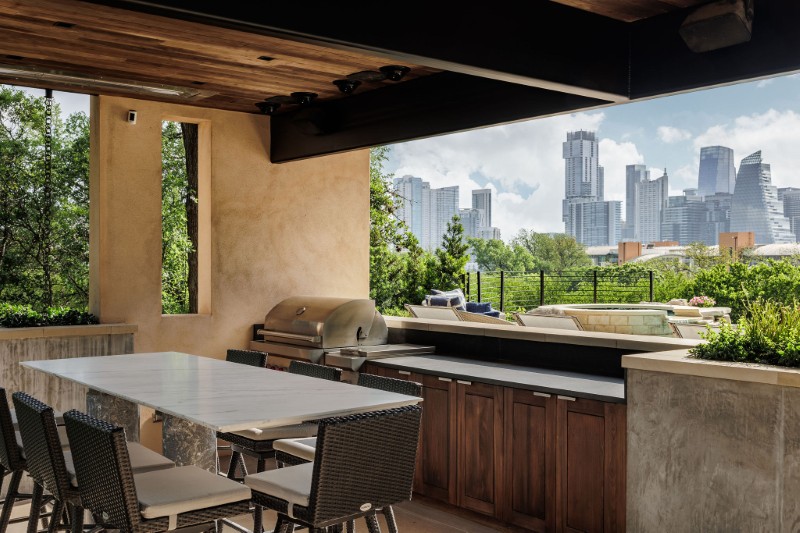
Nearby, a recently completed outdoor kitchen, shaded entertaining areas, and a sunken fire pit make the backyard equally suited to intimate evenings and large gatherings.
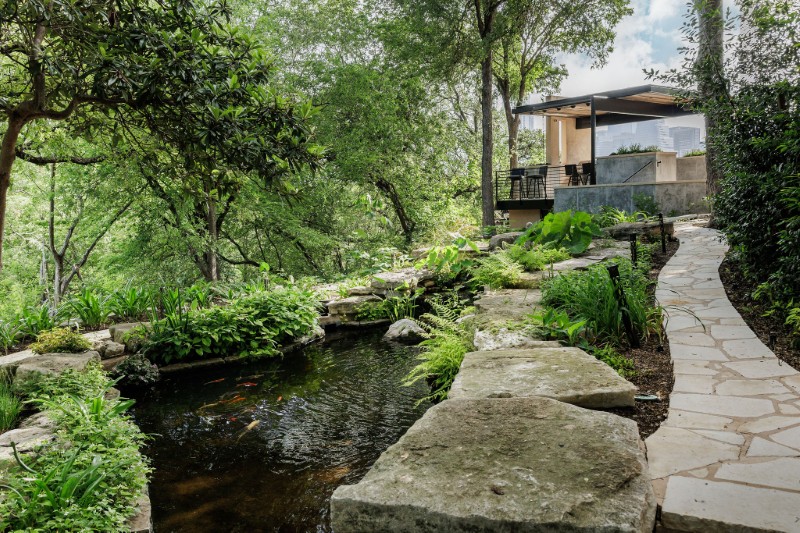
Adding another layer of tranquility is a boulder-lined koi pond that winds alongside the home beneath mature oak trees, creating a peaceful contrast to the urban skyline just beyond.
On the opposite side of the property, a private gym with its own entrance and adjoining bathroom offers flexibility for fitness, wellness, or even a detached workspace.
Additional highlights include a four-car garage and motor court, multiple fireplaces, integrated whole-home and outdoor audio, and extensive custom landscaping that enhances the home’s remarkable sense of privacy.
Homes with commanding skyline views are nothing new in Austin. Homes that combine those vistas with a secluded, estate-like setting on a full acre are considerably rarer.
At 510 Cater Drive, buyers don’t have to choose between city living and peaceful surroundings — they get both from one of the city’s most enviable vantage points.
More stories
Triple-gated $11M compound near Austin has Barton Creek frontage, pool house, and private golf
High above the Hill Country, this Austin home trades street noise for sweeping ridge-top views
10.6-acre equestrian compound near Austin, Texas has two luxe residences, a barn & horse stables