

A historic Westchester estate with unusually deep ties to the village that surrounds it has come to market for $4.195 million.
The stately six-bedroom home at 120 Scarborough Road in Briarcliff Manor was built around 1900 by Walter Law, the businessman credited with founding the village and developing the sprawling Briarcliff Farms operation that helped shape the area.
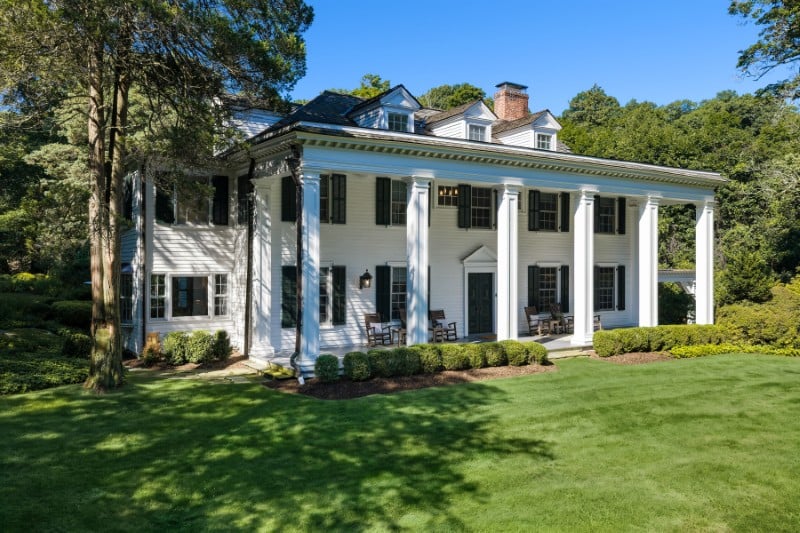
Law constructed the estate for his daughter, with its Southern Colonial architecture drawing inspiration from George Washington’s Mount Vernon in Virginia.
More than a century later, the home belongs to another pair of prominent business executives: Todd Kahn, CEO and brand president of Coach, and longtime retail executive Francine Della Baida — now ready to part ways with the property.
The Briarcliff Manor estate is listed for $4,195,000 with Tina Adams of Corcoran Legends Realty.
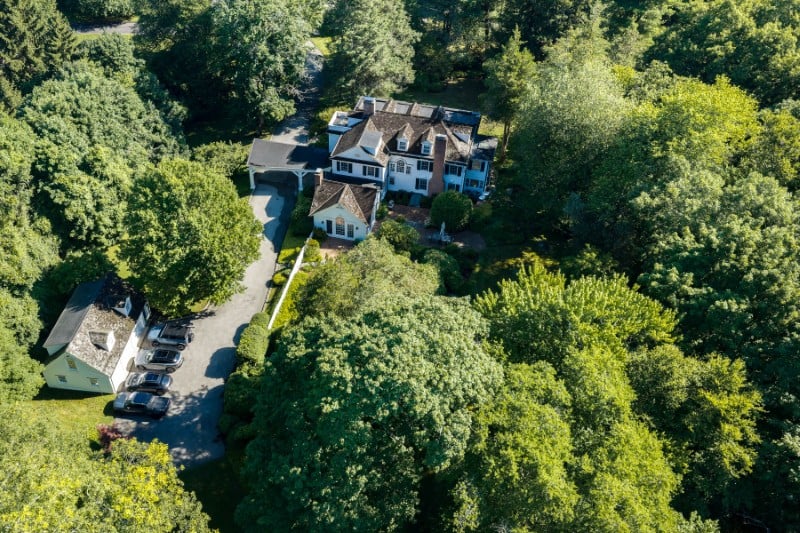
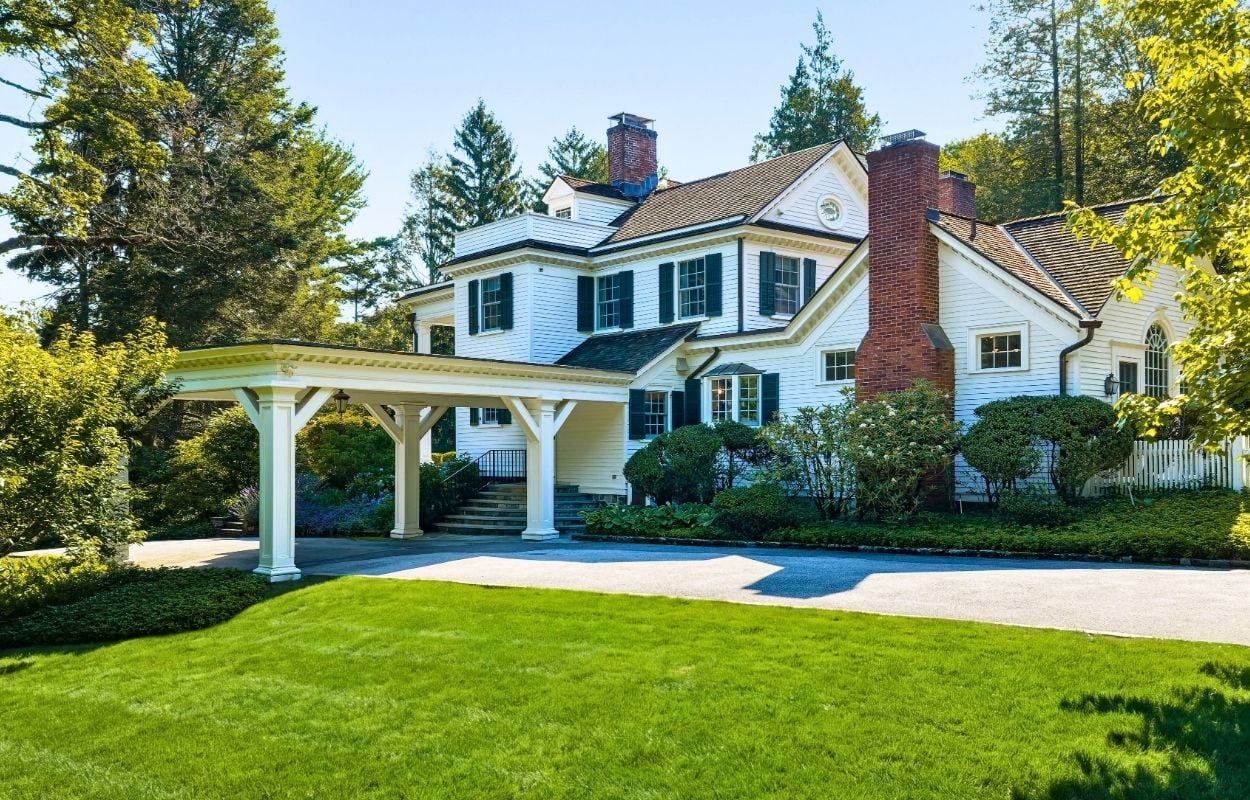
Todd Kahn and Francine Della Baida undertook a major renovation after purchasing the property, updating the roughly 6,000-square-foot residence while retaining many of the architectural details that reveal its age.
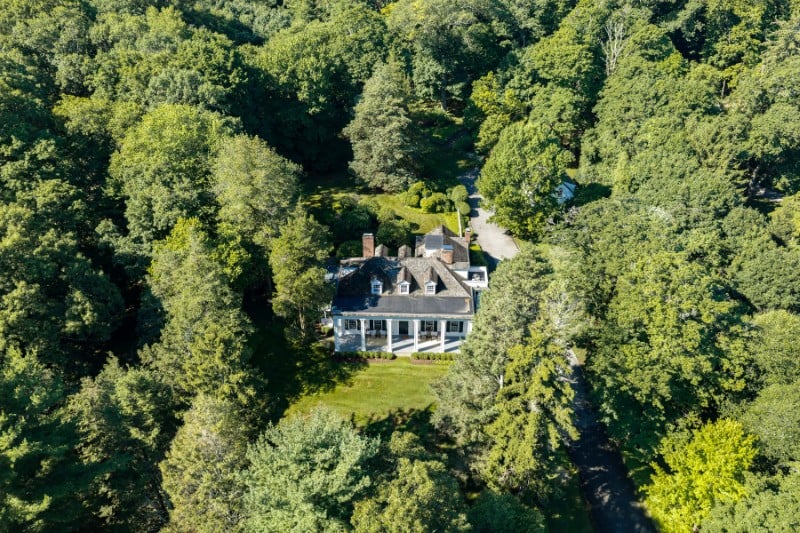
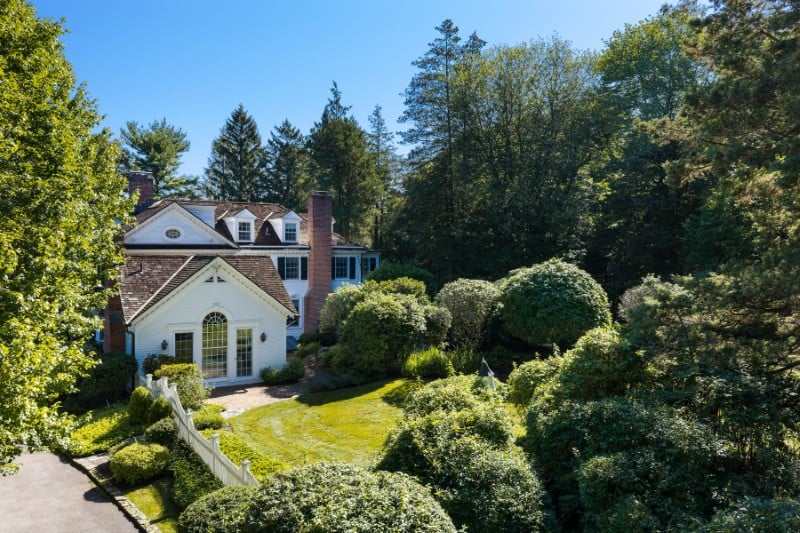
Set on 2.77 acres, the house makes its historical reference obvious from the approach.
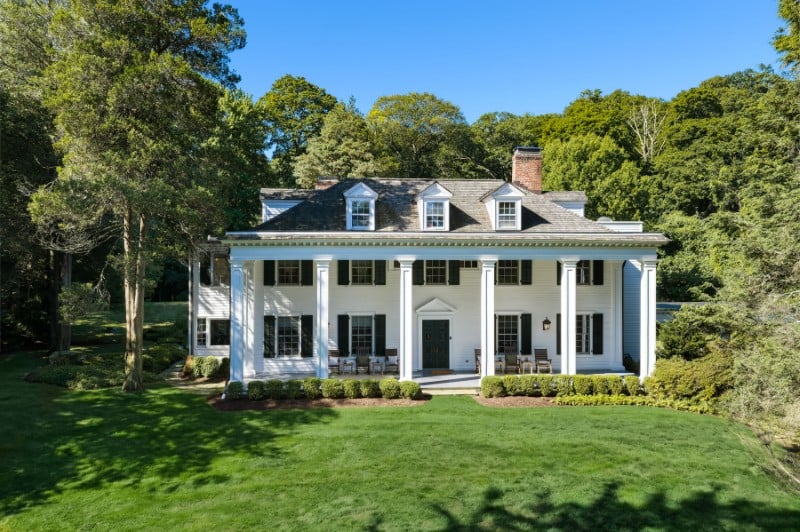
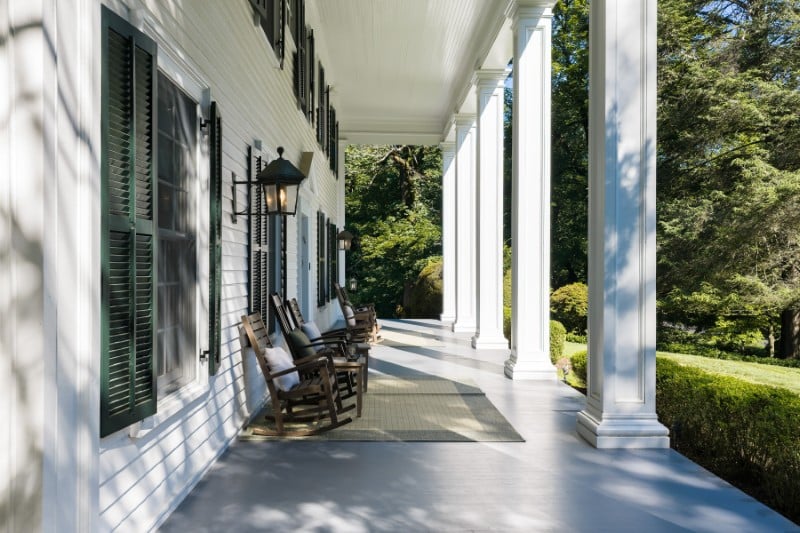
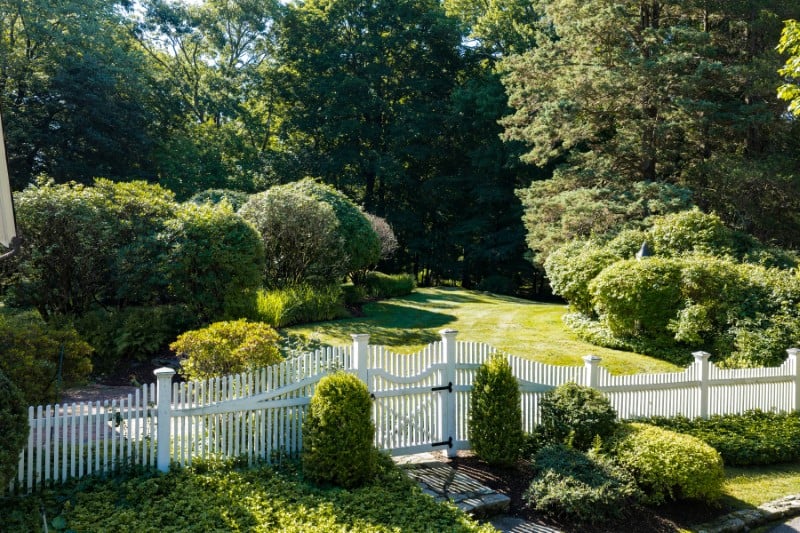
Six tall columns stretch across the expansive front porch, creating the kind of imposing symmetrical facade associated with Mount Vernon. A cedar-shake roof, copper gutters, traditional fencing and mature landscaping reinforce the old-estate character.
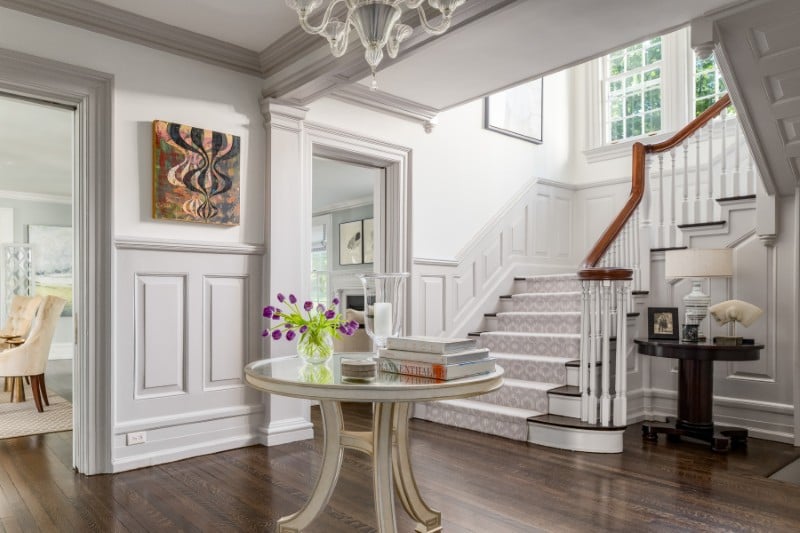
Inside, much of the original craftsmanship remains.
Paneled pocket doors, handcrafted moldings, transoms and extensive millwork appear throughout the rooms, alongside three-quarter-height wood paneling and four wood-burning fireplaces.
A pair of front doors opens into a broad foyer dominated by the original-style grand staircase, establishing a much more formal tone than the open-plan layouts found in many newer Westchester houses.
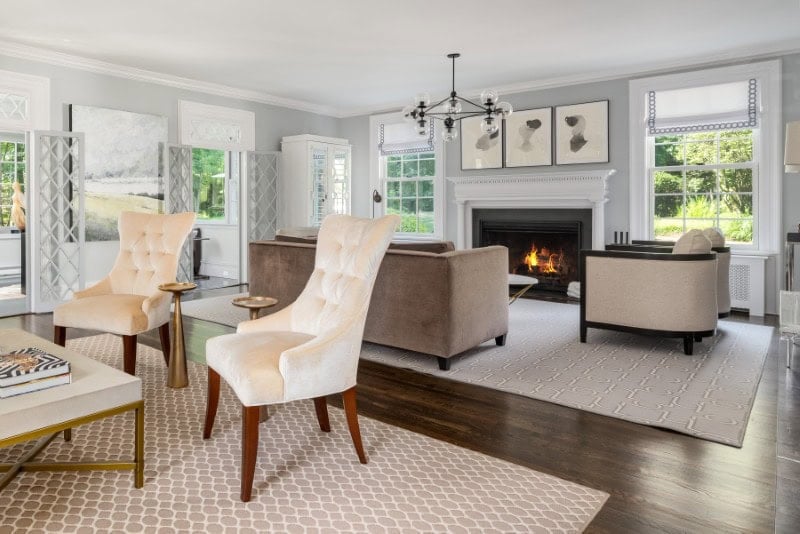
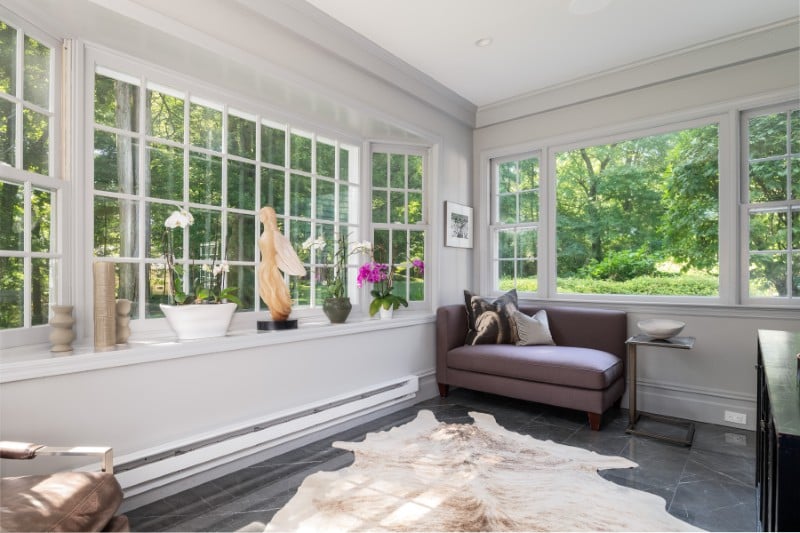
The living room has its own fireplace and latticed doors leading into a sunroom, which can function as a home office or reading room.
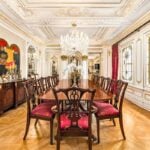
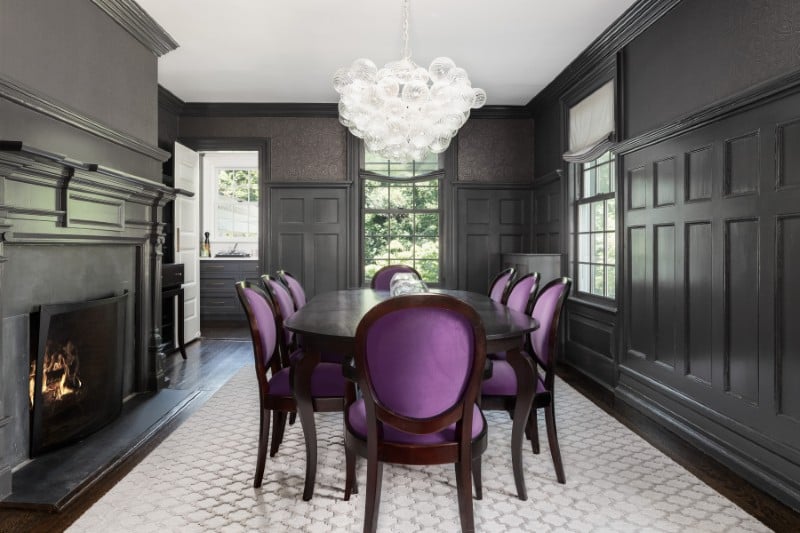
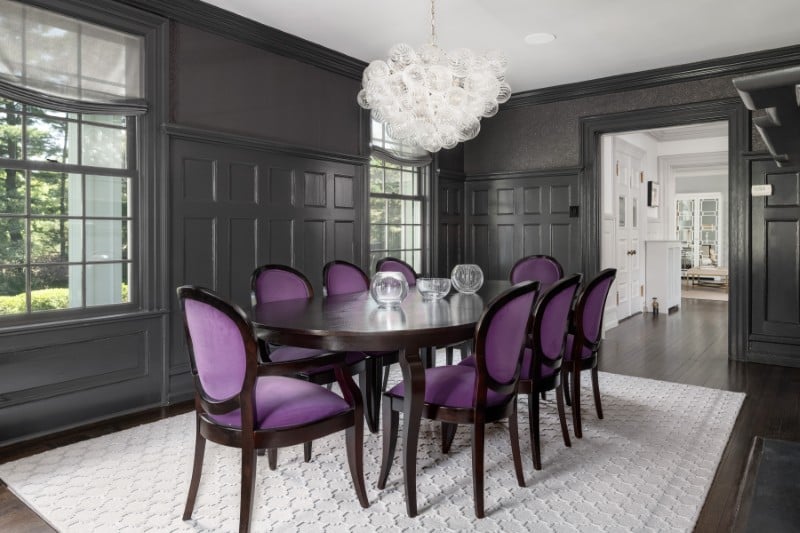
Across the main floor, the formal dining room leans even more heavily into the home’s period character, with dark wood paneling and another wood-burning fireplace.
Kahn and Della Baida’s renovation becomes particularly apparent as the floor plan moves toward the kitchen.
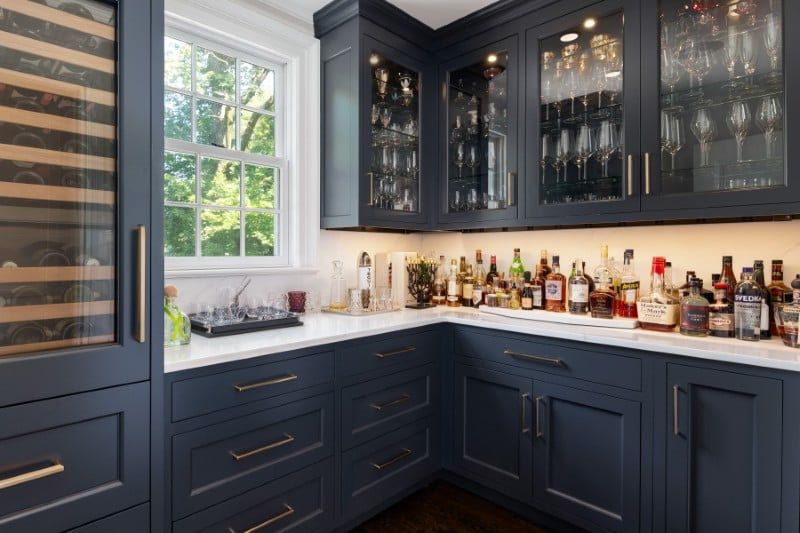
A newly redone butler’s pantry and bar connects the formal dining room to the more contemporary cooking spaces, creating a practical transition between the home’s historic entertaining rooms and its everyday living areas.
The kitchen itself received a much more substantial update.
Custom handmade Bilotta cabinetry surrounds broad expanses of white marble, while appliances from Sub-Zero, Wolf and Miele bring the room firmly into the present day.
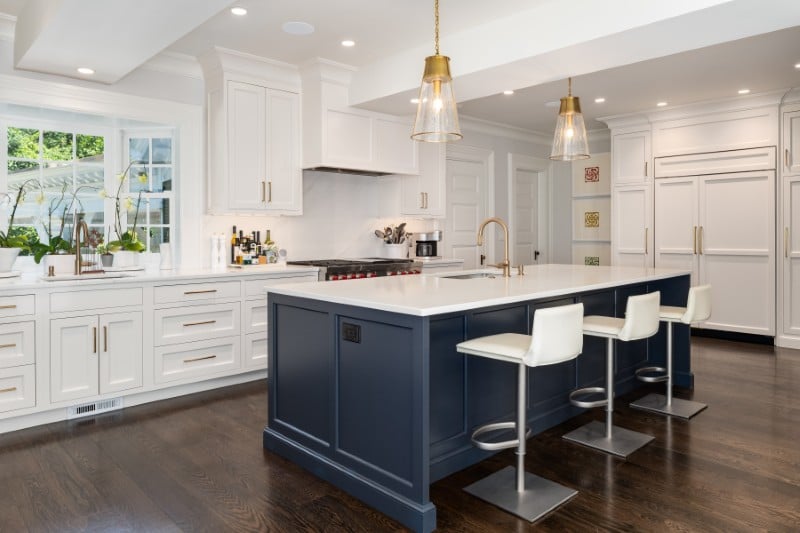
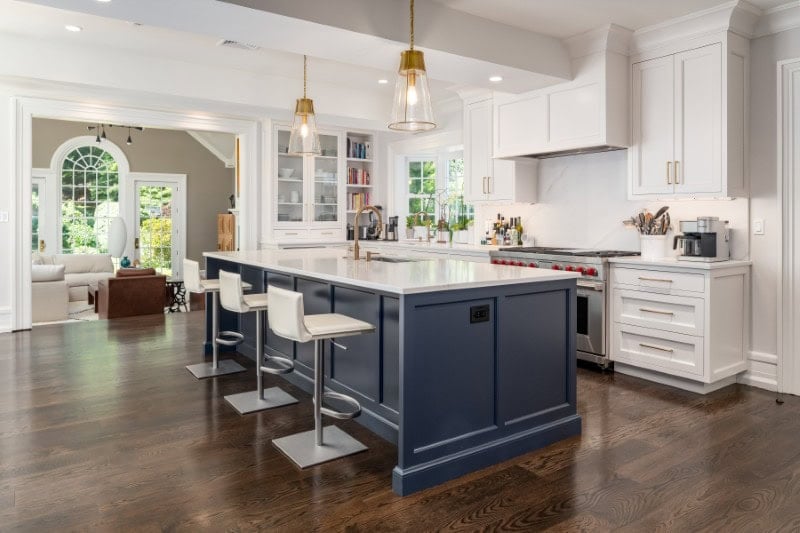
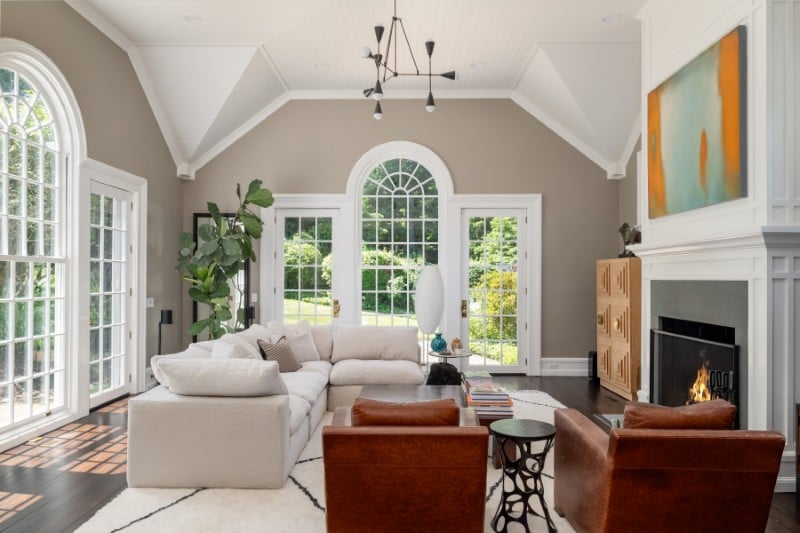
Rather than closing the kitchen off from the rest of the house, it opens into a large, light-filled great room with a cathedral ceiling.
A substantial stone fireplace anchors the space, while oversized Palladian windows and French doors bring in views of the gardens and lead directly onto an outdoor terrace.
It’s one of the clearest examples of how the house has evolved over its 126-year history: the formal rooms and original details remain, but the everyday gathering spaces now function much more like those of a modern family home.
A secondary staircase off the kitchen provides another route upstairs.
The six bedrooms are spread through the upper levels, with four full bathrooms and two half-baths throughout the residence.
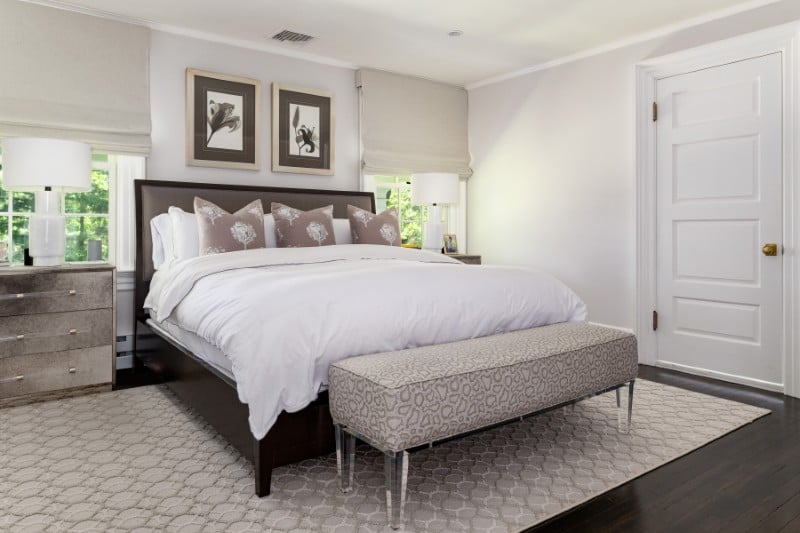
The primary suite has also been substantially reworked.
Now occupying its own wing, it includes two walk-in closets and a bright bathroom with a soaking tub, steam shower, separate water closet and a pair of custom Bilotta vanities.
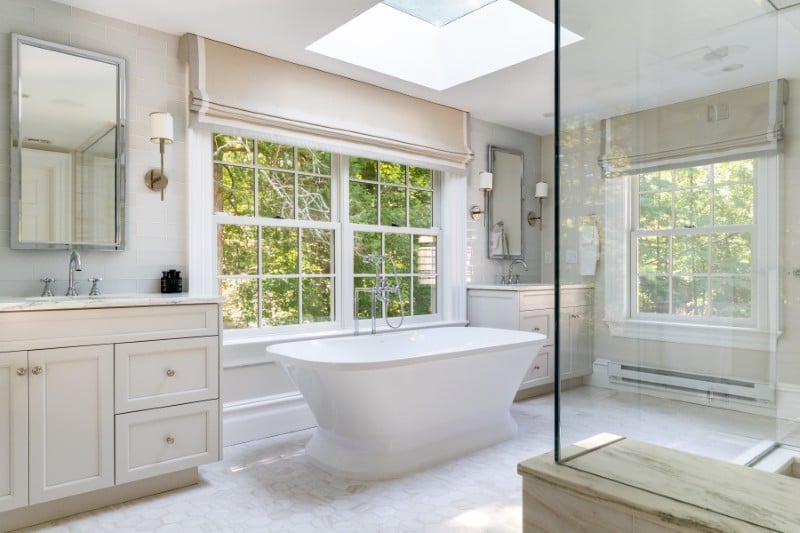
Marble finishes continue the more traditional material palette without making the room feel like a period reproduction.
Outside, the nearly three-acre setting gives the house the kind of breathing room expected from Briarcliff Manor’s old estate properties.
Perennial gardens surround multiple terraces, while a more secluded fire pit is tucked into the landscaping.
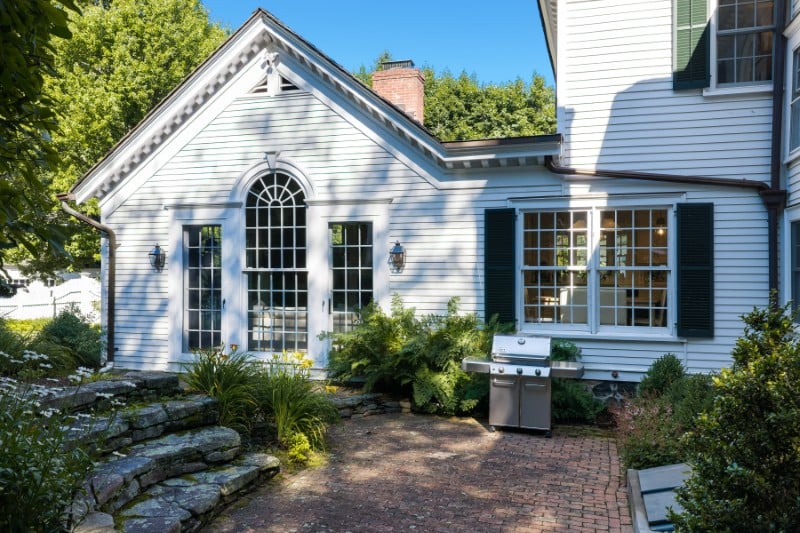
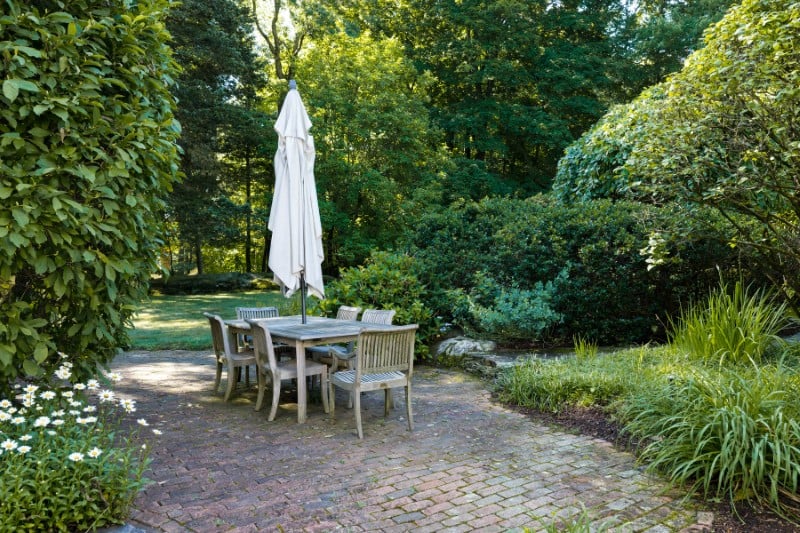
There’s also enough available land for a future swimming pool and tennis court, according to the listing, giving a future owner room to expand the recreational side of the property.
A detached three-car garage adds another flexible space.
The finished area above it can be used as an office, studio, gym or guest accommodations, keeping those functions separate from the main residence.
Other modern upgrades are considerably less visible but equally practical.
The property has central air conditioning, a whole-house generator, security and Sonos systems, lawn irrigation and EV-charging capability. The garage has newly epoxied floors and new doors, while the home’s mechanical systems have also been updated.
Its location keeps the estate close to Briarcliff Manor’s schools and village center, along with the Metro-North station, Hudson River, golf courses and nearby hiking and biking trails.
Yet it’s the property’s origin story that gives 120 Scarborough Road an identity few renovated Westchester homes can reproduce.
Walter Law didn’t simply build a house here. He was instrumental in creating Briarcliff Manor itself, and this particular residence was built as a home for his own family during the village’s formative years.
More than 125 years later, Kahn and Della Baida have preserved that connection while making substantial changes for contemporary life.
The result is a $4.195 million estate where Coach’s current CEO is handing off a house built by Briarcliff Manor’s founder — with a little Mount Vernon influence still visible from the front drive.
More stories
Westchester’s priciest waterfront home is asking nearly $16M
$2.8M White Plains estate outside NYC comes with a glamorous Broadway past
This 160-acre Hudson Valley farmstead will make you yearn for the countryside