

North Texas’ luxury market is no longer confined to the traditional trophy neighborhoods of Dallas.
As corporate headquarters, finance firms and high-earning executives continue to spread across the Dallas-Fort Worth region, expensive homes are following them farther north — into gated communities where acreage, golf-course frontage and enormous custom residences are easier to come by.
A new $10.599 million listing in Allen offers a particularly striking example.
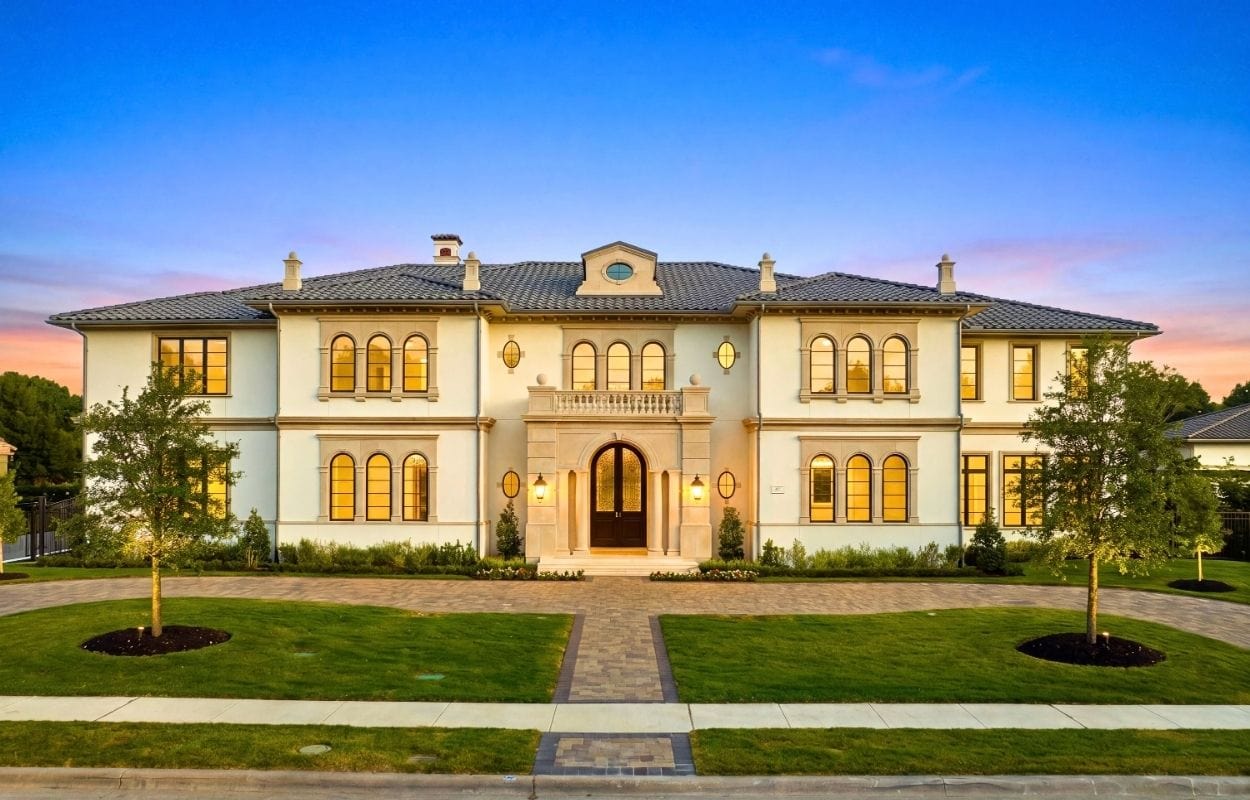
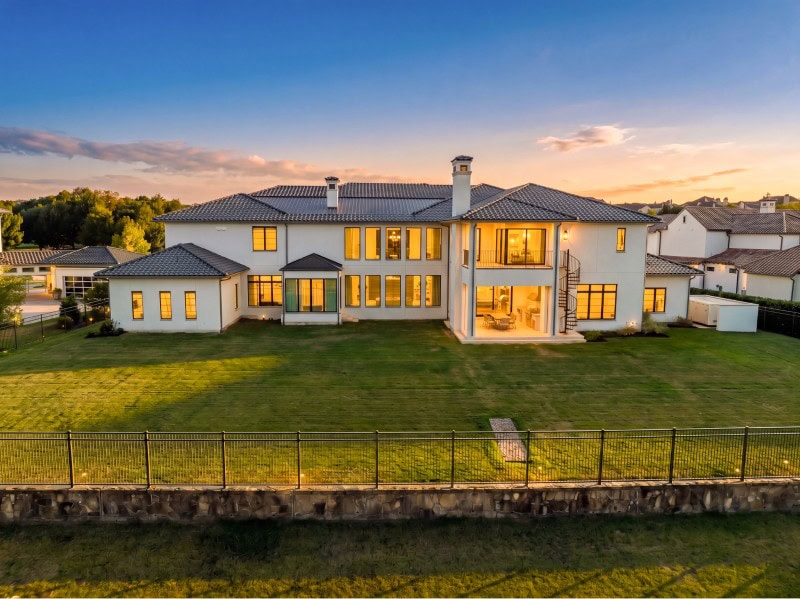
Debuting exclusively on Fancy Pants Homes, the three-story estate at 402 Lakeway Drive spans more than 13,000 square feet above ground, with another 5,000-plus square feet of finished basement space below.
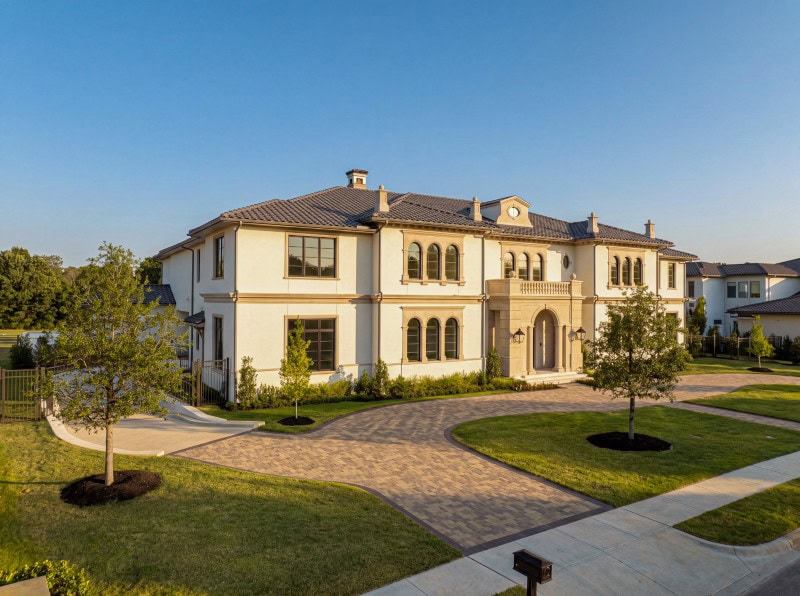
It sits inside Wimberley Place, a guard-gated enclave, on a premier lot backing directly onto the third hole of an Arnold Palmer Signature Course.
Shamil Shalwani of Douglas Elliman holds the listing.
The house was designed by Lloyd Lumpkins Architects and built by Sharif-Munir Custom Homes, with a decidedly formal approach that stands apart from the contemporary spec homes dominating many newer luxury developments.
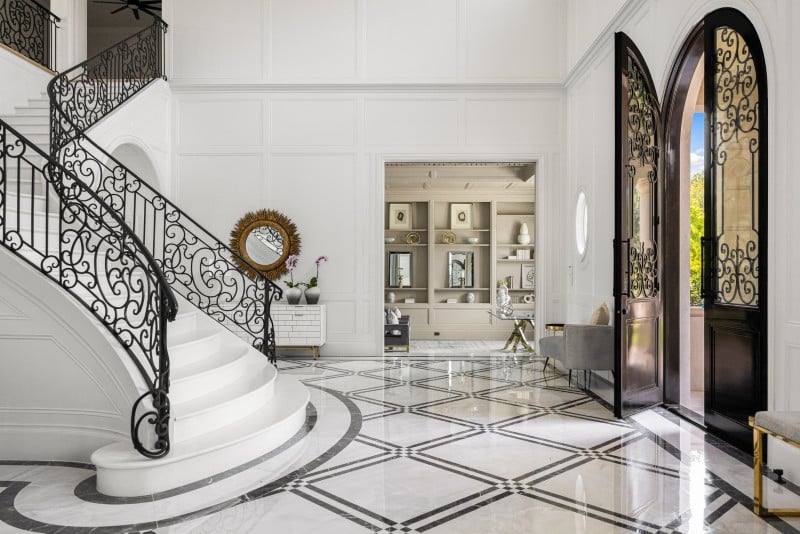
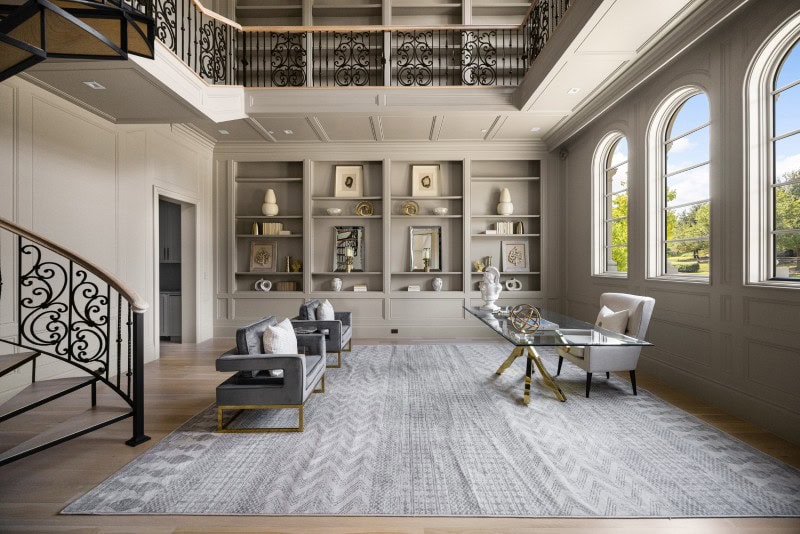
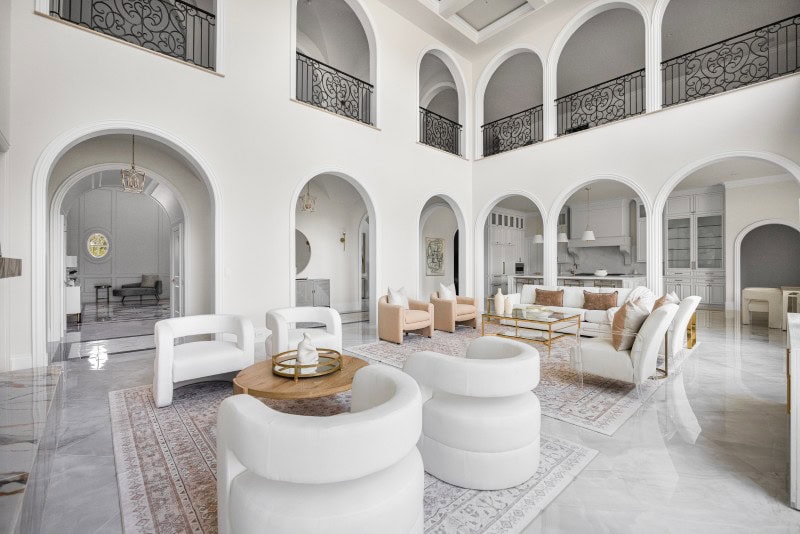
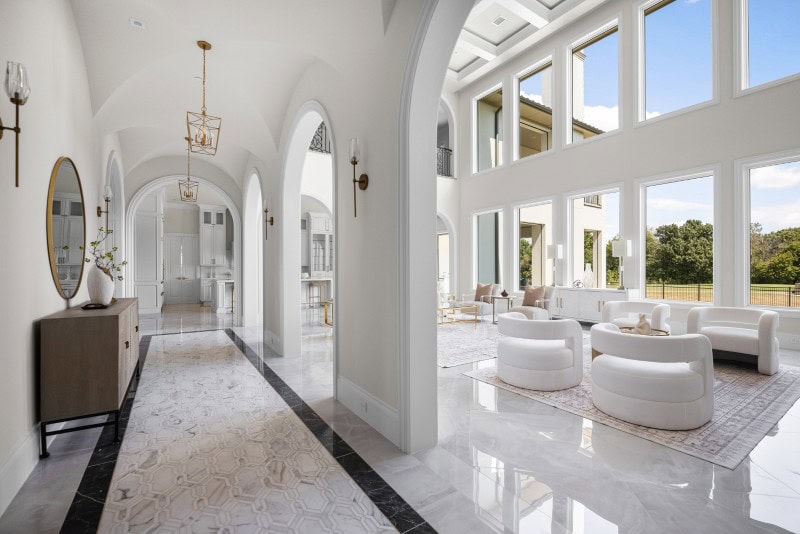
The arrival sequence starts with groin-vaulted gallery ceilings and moves quickly into one of the residence’s most dramatic spaces: a two-story library lined with rich paneling and full-height custom bookcases.
A wrought-iron overlook balcony wraps the upper level, while oversized arched windows bring daylight into the room below.
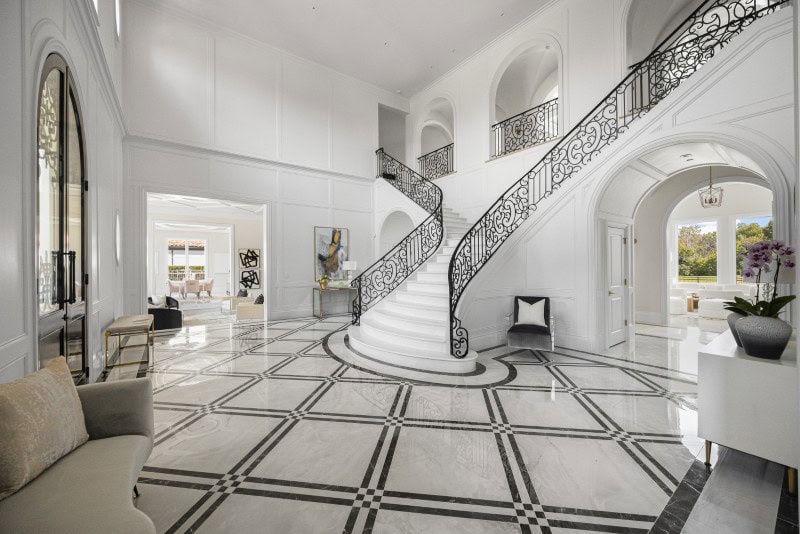
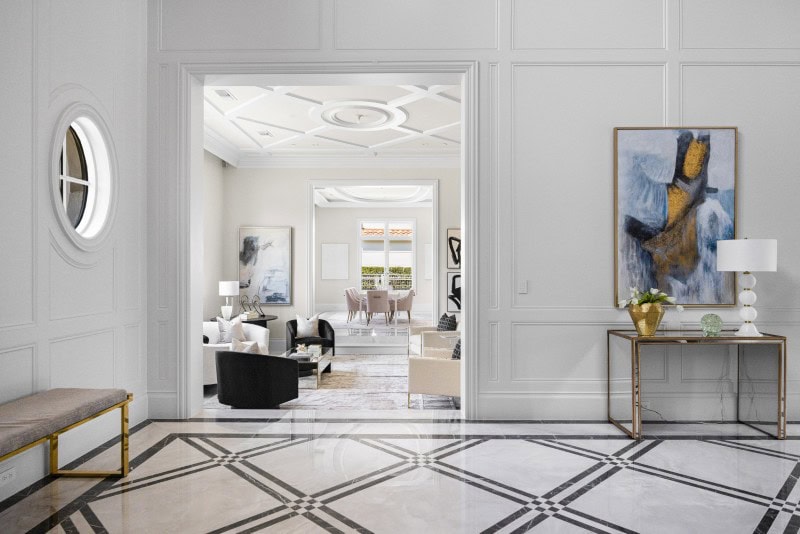
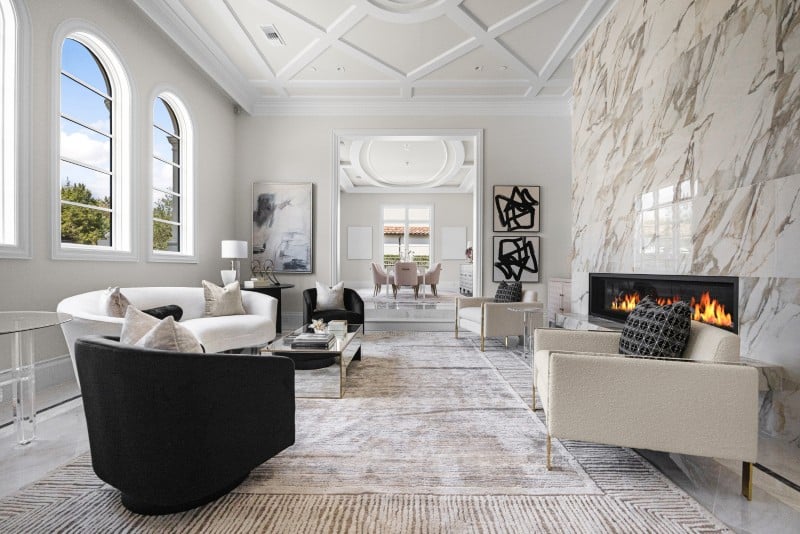
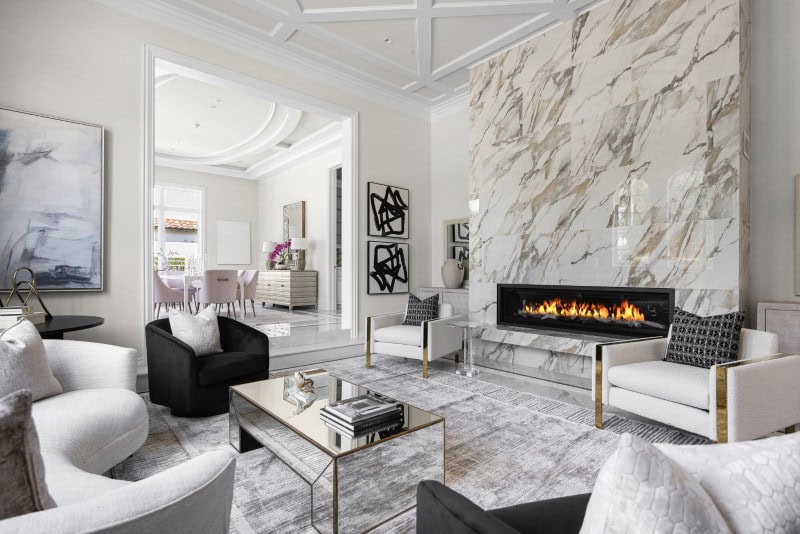
The floor plan balances those formal rooms with a more practical setup for everyday living.
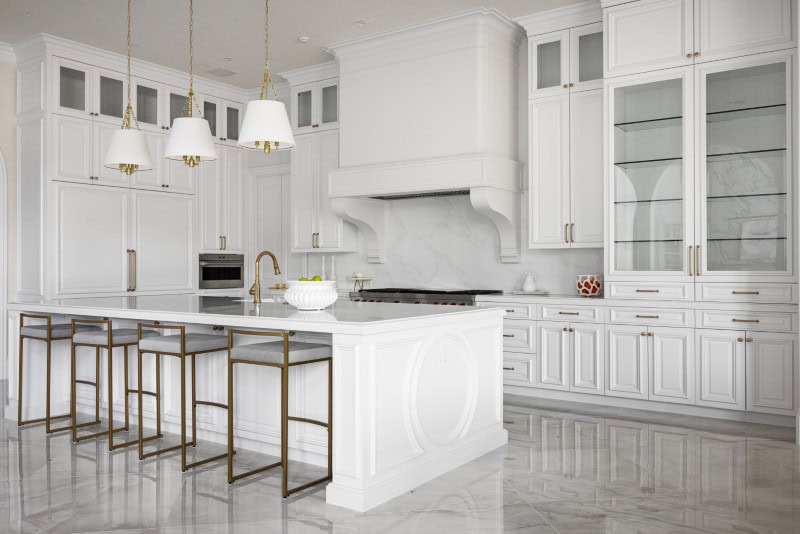
The main chef’s kitchen is joined by a separate spice kitchen and catering butler’s pantry, giving the house multiple zones for cooking, entertaining and large events without forcing every function into the same space.
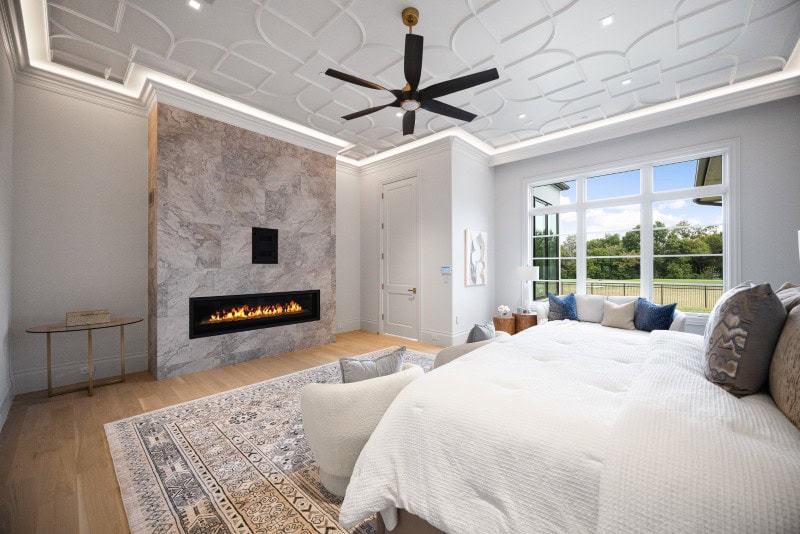
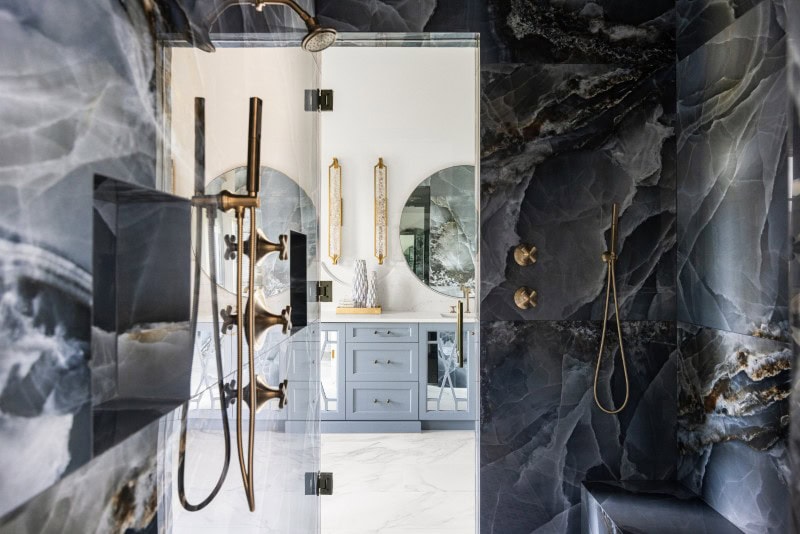
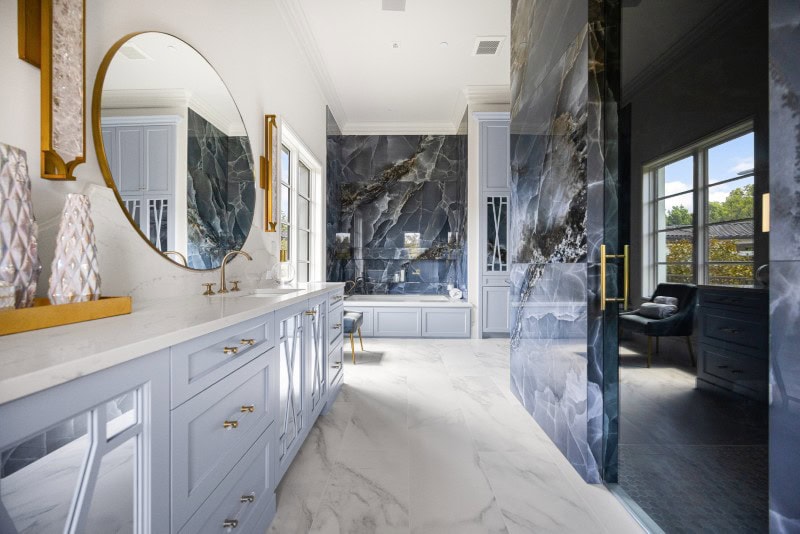
Seven bedroom suites and 11 bathrooms are spread throughout the residence, including a dedicated multigenerational wing that can accommodate extended family with more privacy.
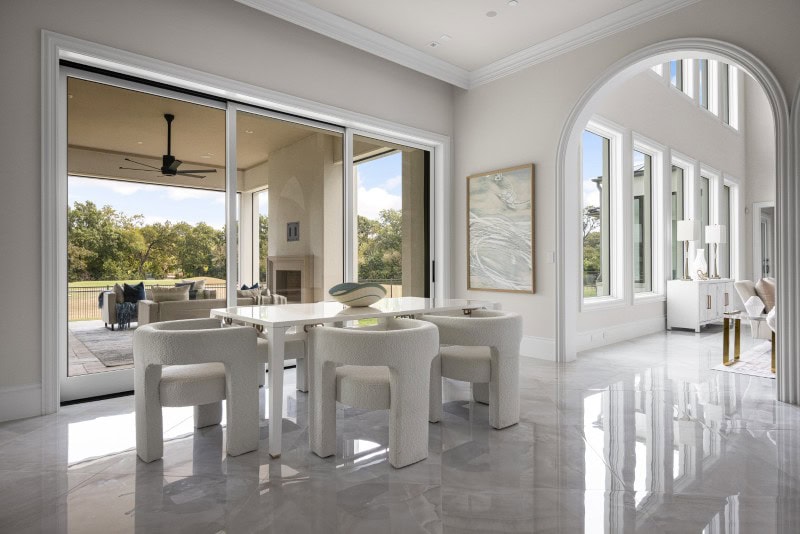
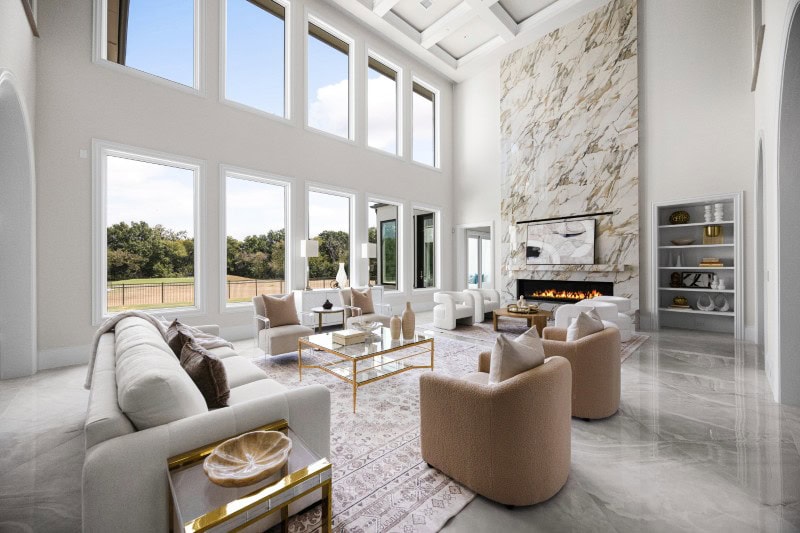
Elsewhere, the amenity list gets considerably more elaborate.
There’s a grand home theater, oversized game room and full-size elevator, along with a private gym and sauna.
A Gilded Age-inspired sunroom adds another formal gathering space, while multiple entertaining areas take advantage of the golf-course setting outside.
Then there’s the basement.
More than 5,000 square feet of finished space sits below the main floors, accessed in part by a private drive-down ramp leading to the subterranean garage.
The setup was designed with car collectors in mind, with extensive climate-controlled storage alongside the parking area and enough capacity for a substantial collection.
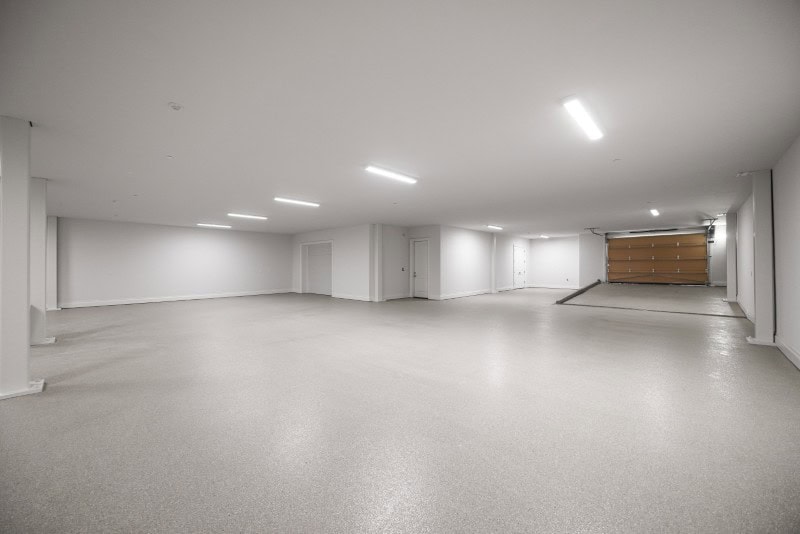
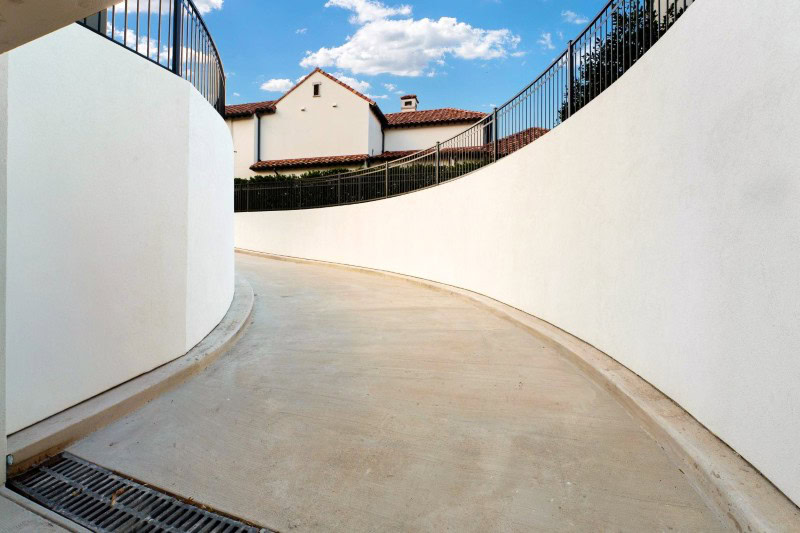
That alone makes the house unusual for North Texas, where sprawling above-ground garages are far more common than true basement parking.
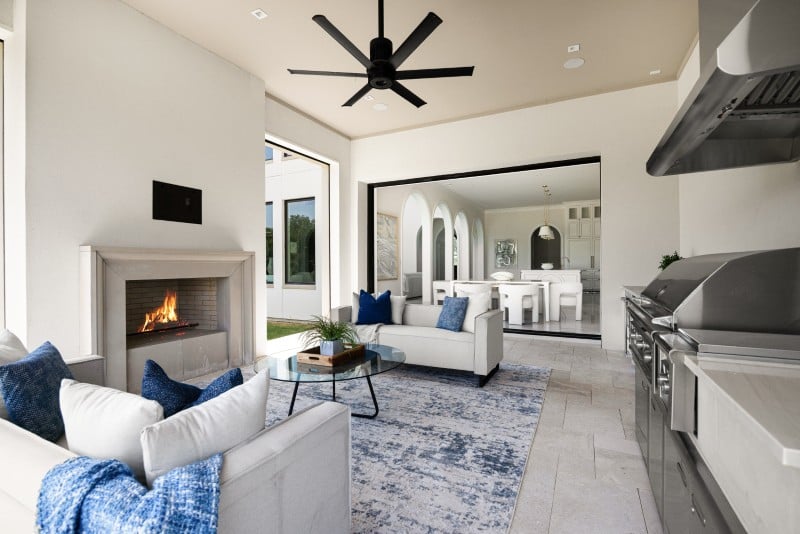
Outside, loggias on two levels overlook the golf course and are fitted with automated roll-down privacy screens.
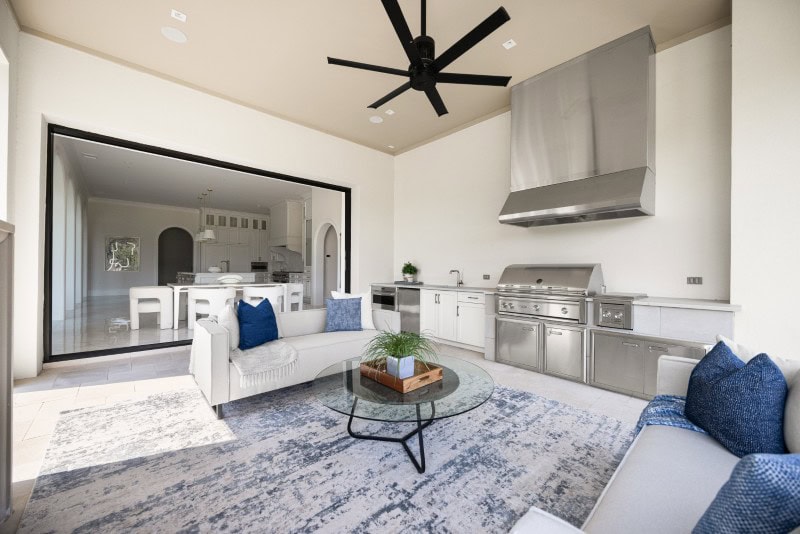
A full outdoor summer kitchen creates another entertaining zone against the fairway backdrop, allowing the house to shift easily between indoor and outdoor gatherings.
The systems behind the walls are equally substantial.
The home uses geothermal HVAC, smart-home automation and a whole-house Generac generator, while security has been integrated throughout the property.
Those less visible elements matter in a residence this large, where operating costs and infrastructure can quickly become just as important as finishes.
And that scale is part of what makes 402 Lakeway Drive an interesting marker for the wider DFW market.
Much of the recent “Y’all Street” conversation has focused on Dallas itself, particularly Uptown and downtown, where the region’s financial sector has continued to grow.
But the wealth flowing into North Texas is also pushing demand outward.
Farther north, buyers can find larger lots, gated enclaves, golf-course homes and custom estates with square footage that would be far more difficult to replicate closer to the urban core.
Allen is one of the places where that shift becomes especially visible.
At $10.599 million, 402 Lakeway Drive is certainly not a typical suburban Dallas home.
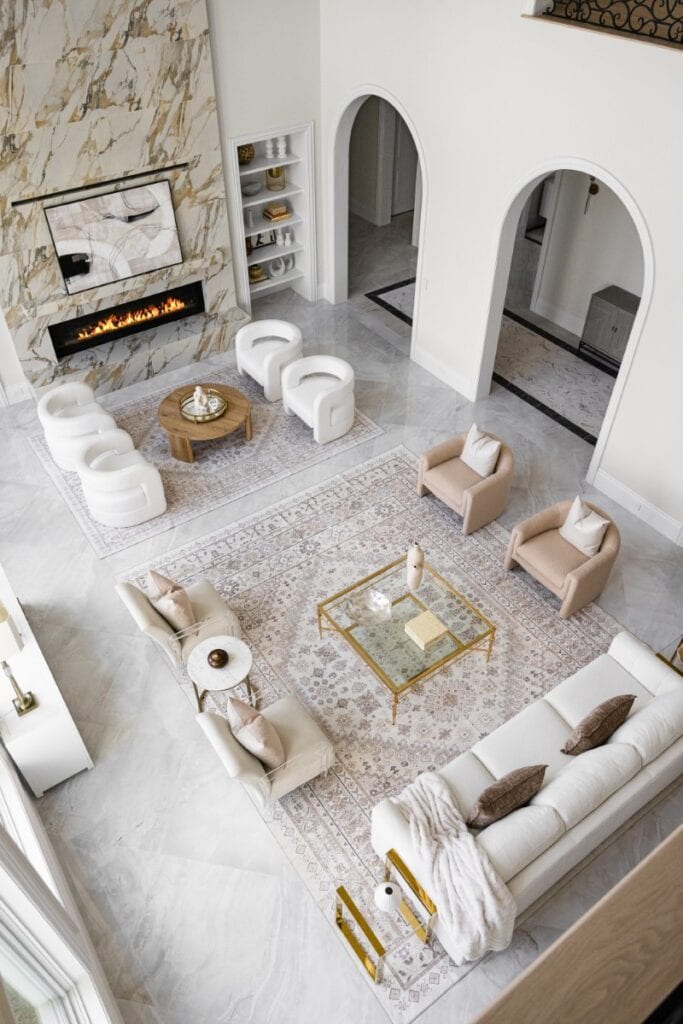
But with 13,000 square feet above ground, another 5,000-plus below, seven bedroom suites, a two-story library and a subterranean garage built for a major car collection, it makes a convincing case that the region’s next generation of trophy homes may not all be inside Dallas proper.
Some are already taking shape farther north.
More stories
Tour a stately mansion in Dallas’ Highland Park asking $5.999M
$12M ultra-modern Fort Worth estate is Texas-big, California-chic
Inside an extravagant $12.7M Dallas mansion modeled after the St. Regis Hotel in Rome