

More than six decades after an experimental piece of modernist architecture took shape among the dunes of Fire Island, the Pyramid House is looking for its next owner.
The instantly recognizable home at 443 Sail Walk in Fire Island Pines has come to market for $3.3 million, offering a rare opportunity to own one of the community’s architectural landmarks.
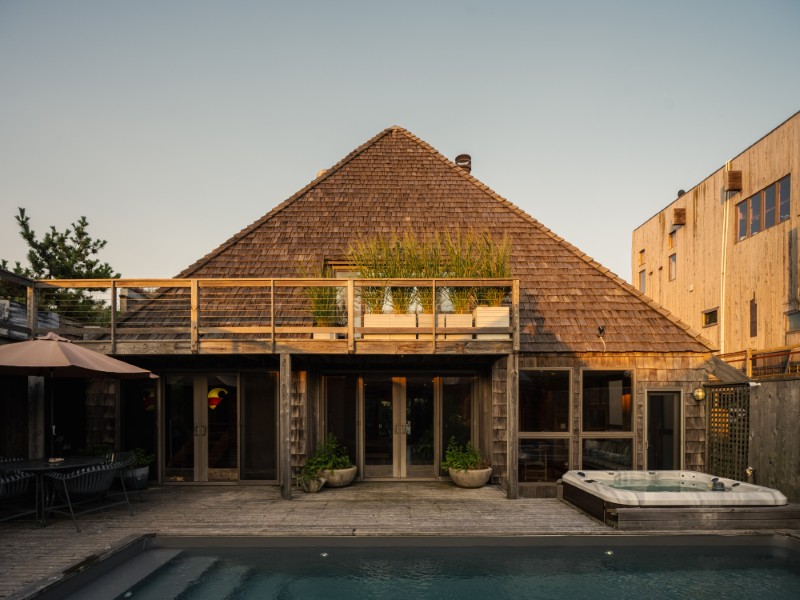
Designed around 1960 by Buenos Aires-born architect Julio Kaufman and completed in the early 1960s, the Pyramid House is a striking remnant of the period when architects were using Fire Island Pines as something of a laboratory for modern residential design.
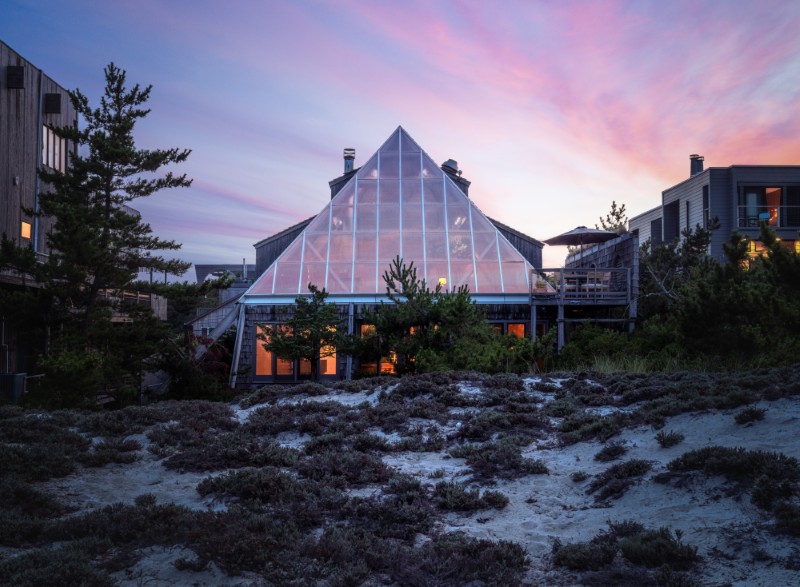
Its defining feature is impossible to miss.
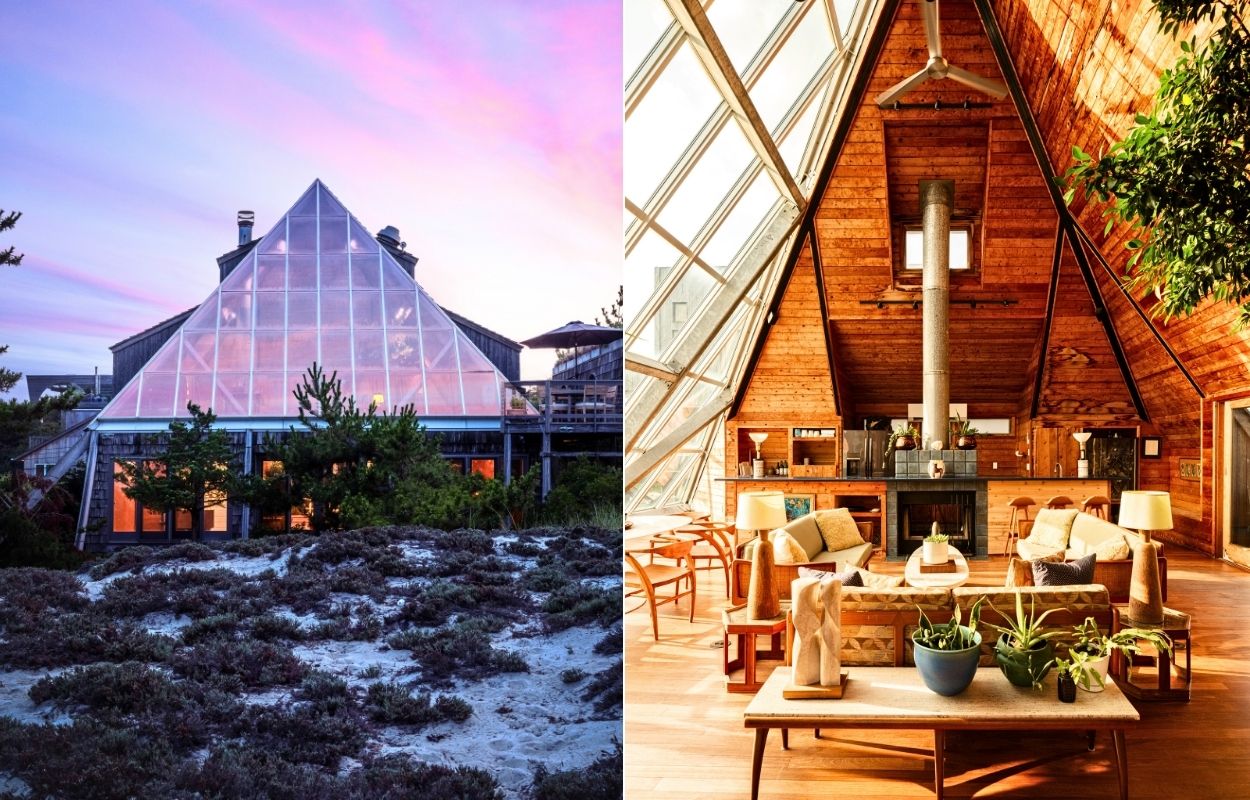
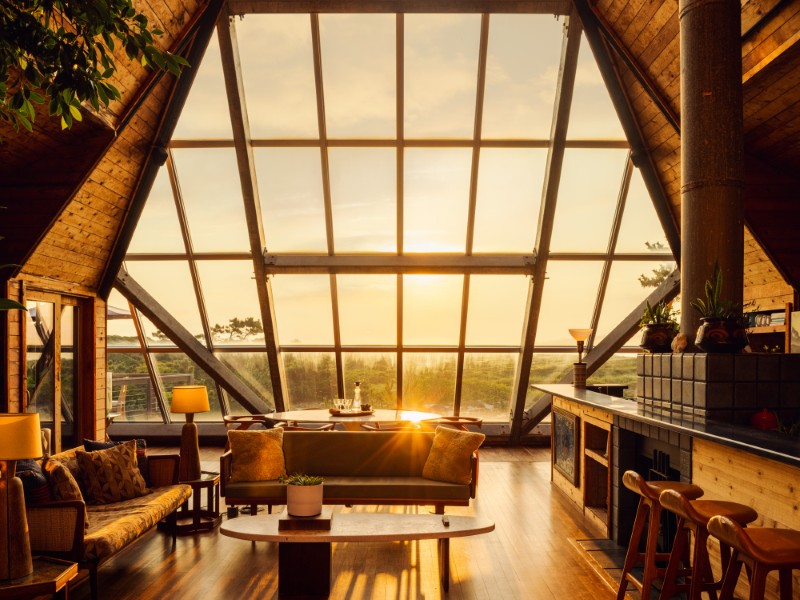
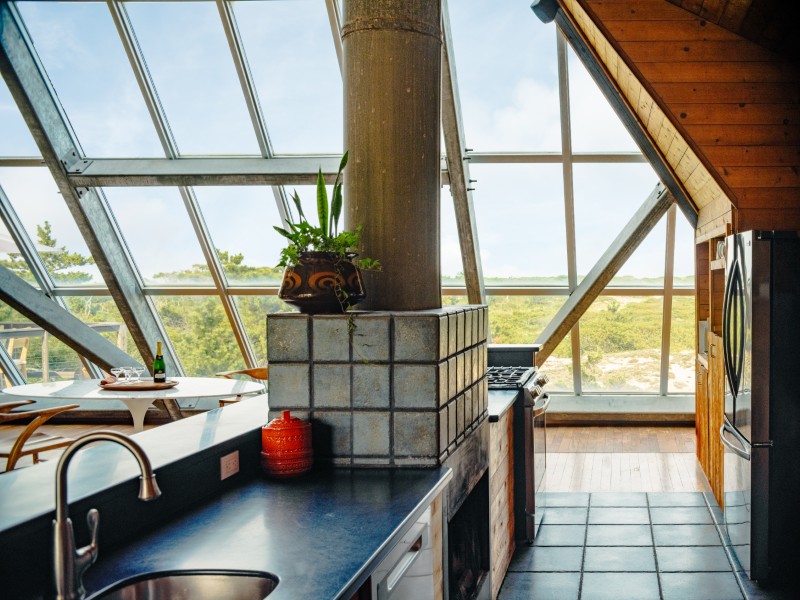
A steeply pitched pyramidal form rises above the landscape, its dramatic geometry interrupted by a monumental steel-and-glass wall.
The glazing opens the soaring upper-level great room toward the protected dunes of Fire Island National Seashore, with views extending toward the Atlantic Ocean and the bay beyond.
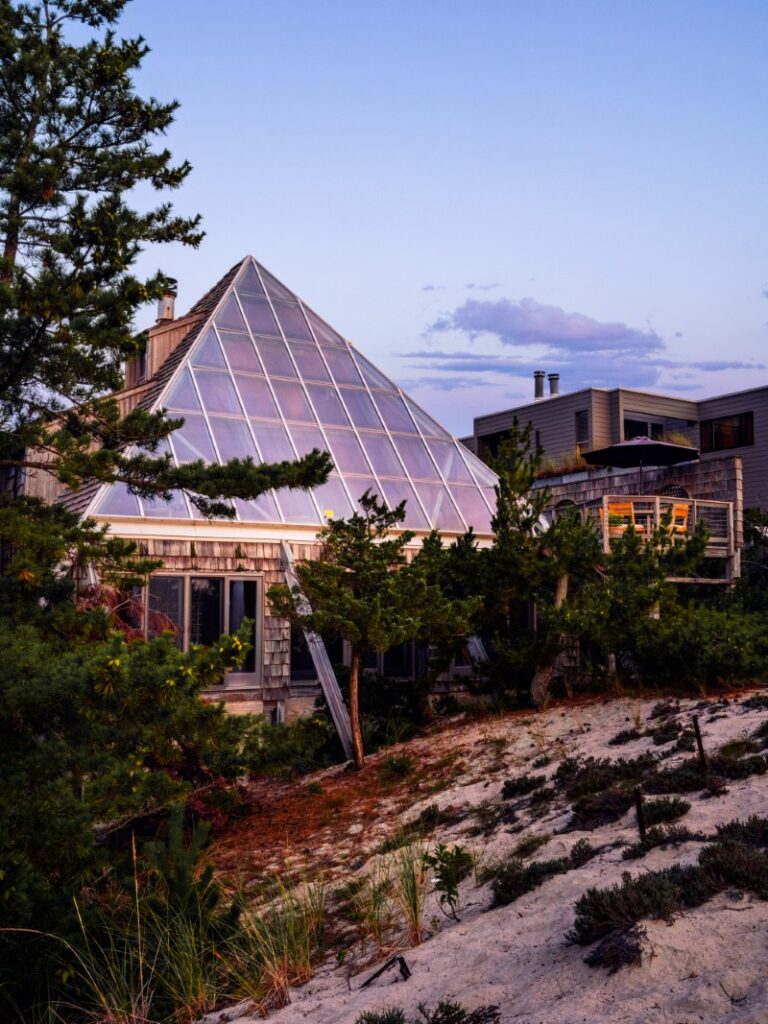
That relationship with the landscape is particularly important here.
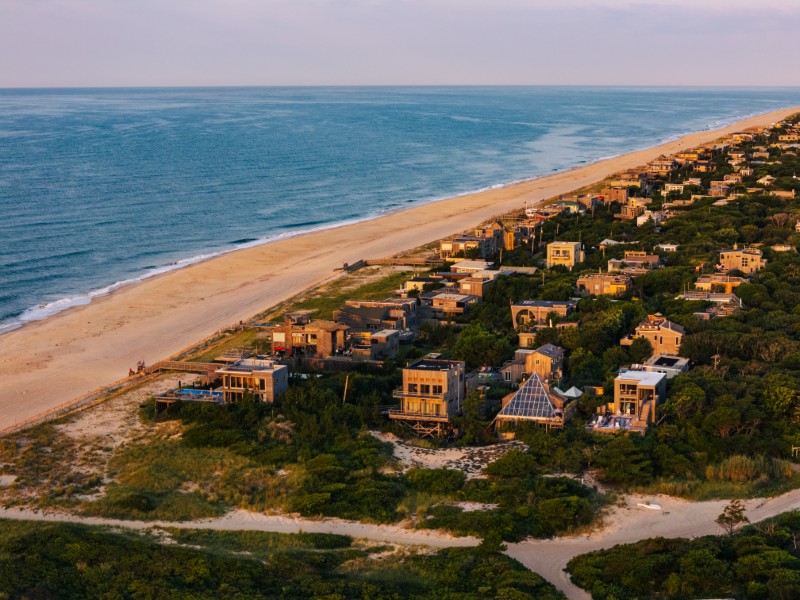
The approximately 2,100-square-foot home occupies a 0.18-acre parcel at the quiet eastern edge of the Pines, directly bordering protected land.
With no conventional neighborhood development immediately beyond the property, the setting gives the house an unusual sense of seclusion for Fire Island — and ensures the architecture remains visually connected to the dunes that surround it.
The house itself was constructed with the island’s demanding coastal environment in mind.
Galvanized structural steel forms part of its robust framework, an unusually substantial construction approach for a Fire Island residence of its era.
While the home has been reimagined since Kaufman’s original design, its unmistakable silhouette has been preserved.
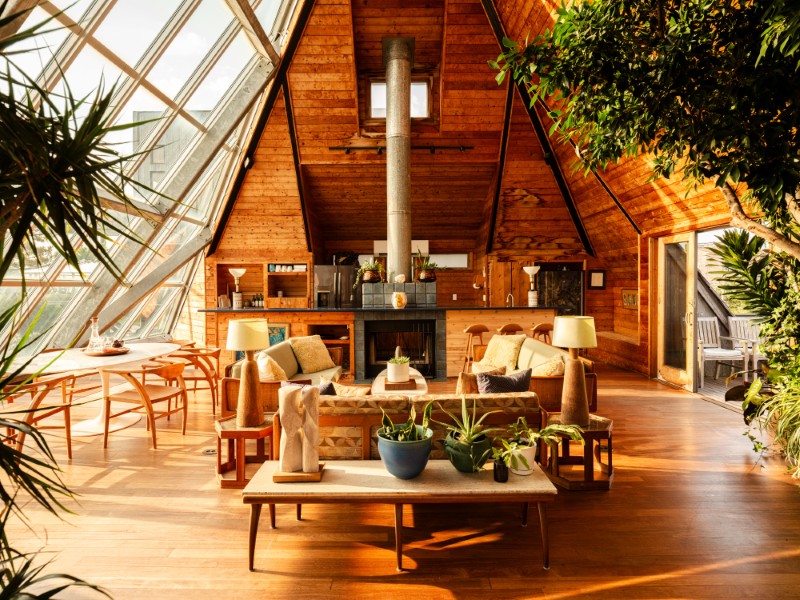
Inside, the main event remains upstairs, where the dramatic volume of the pyramid creates a soaring great room beneath the sharply angled roofline.
The enormous wall of glass turns the protected landscape into the room’s primary backdrop, bringing changing light, weather and dune views directly into the interiors.

The current layout includes three bedrooms and two-and-a-half bathrooms.
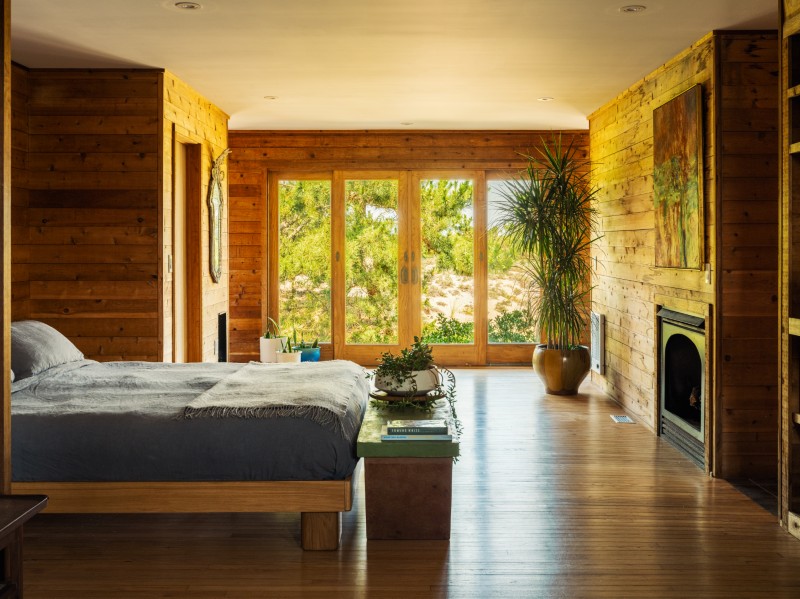
Much of the lower level is given over to the primary suite, which incorporates dressing areas, a bathroom and a private study.
The suite opens toward the swimming pool and dunes, placing the home’s principal private quarters closer to the landscape.
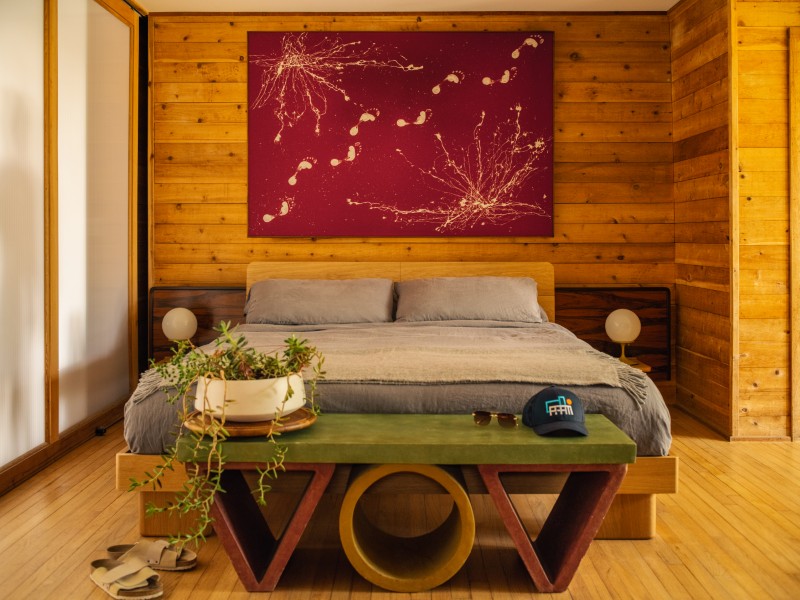
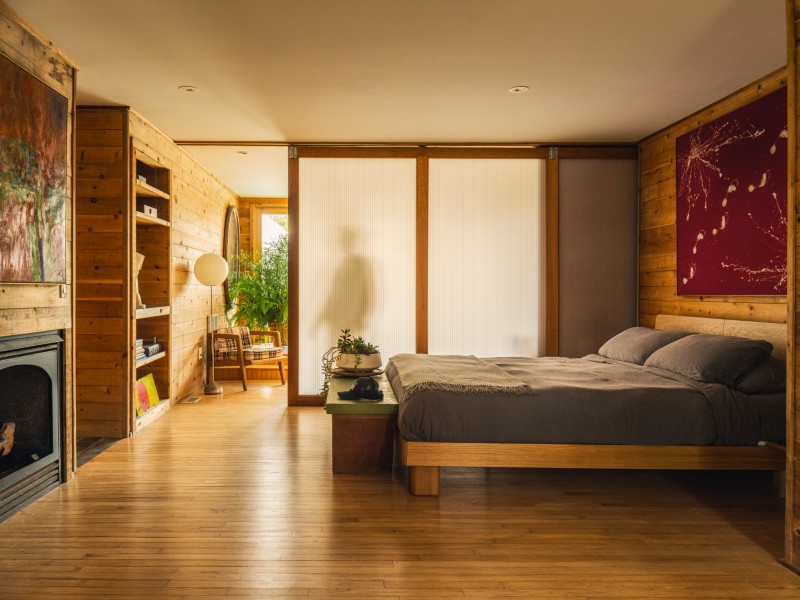
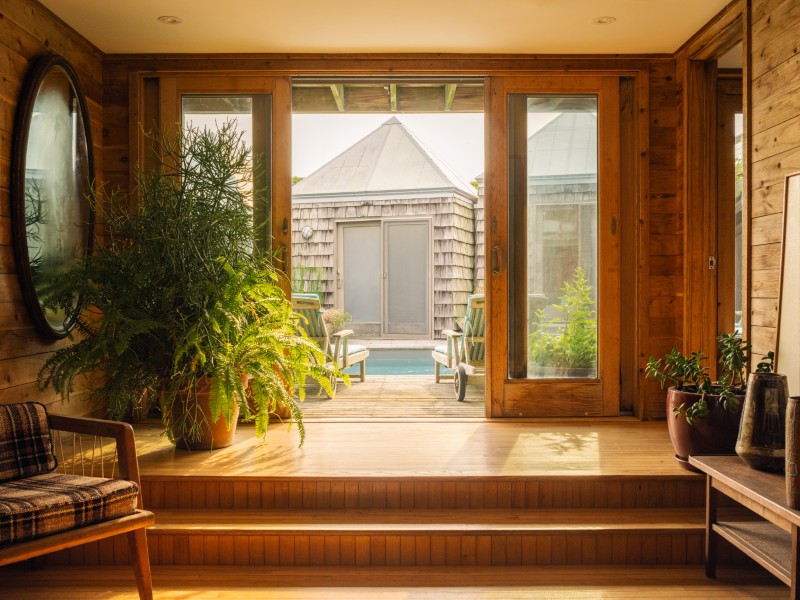
The guest accommodations take the architectural theme in another direction.
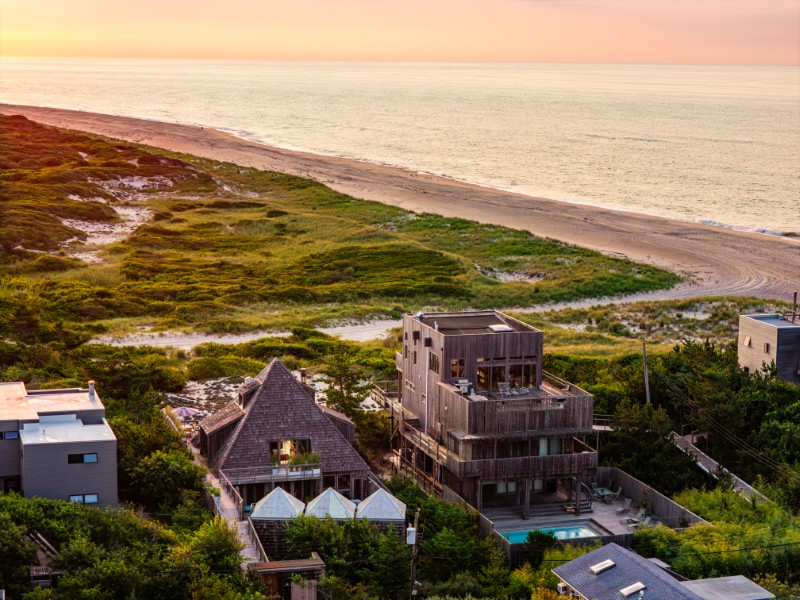
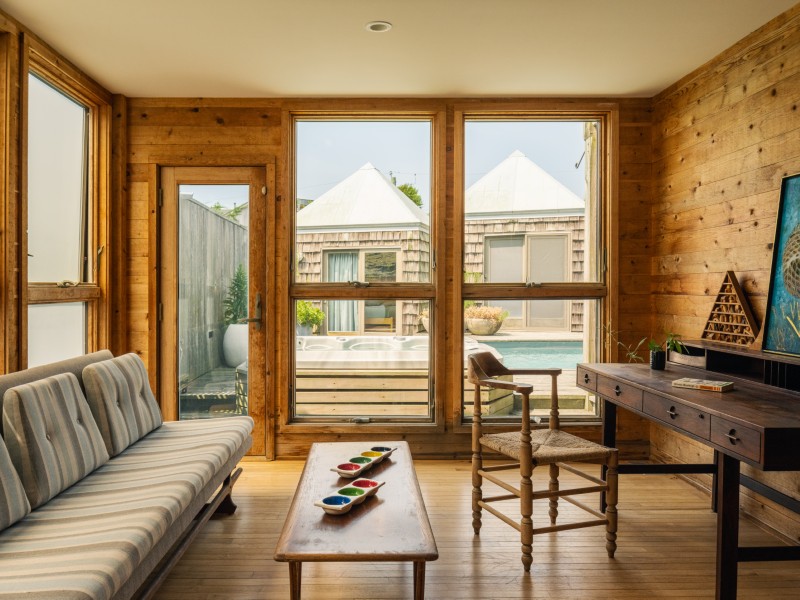
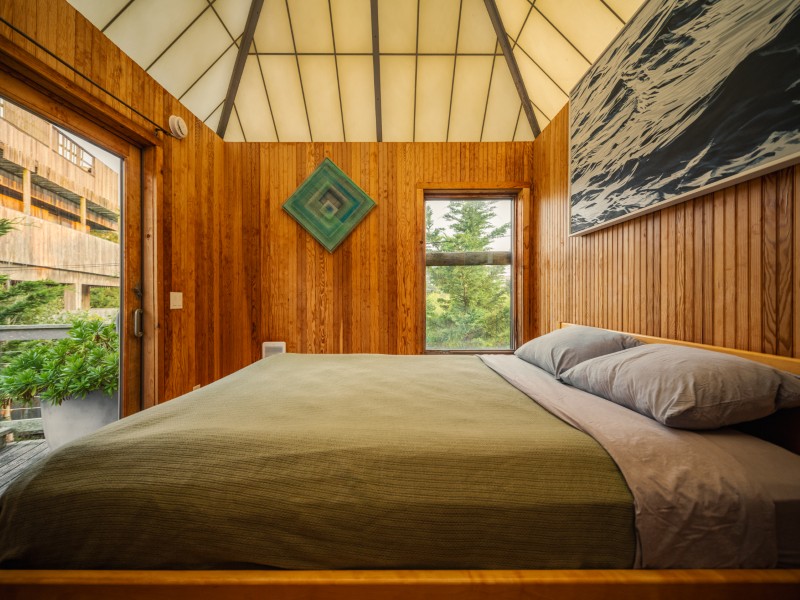
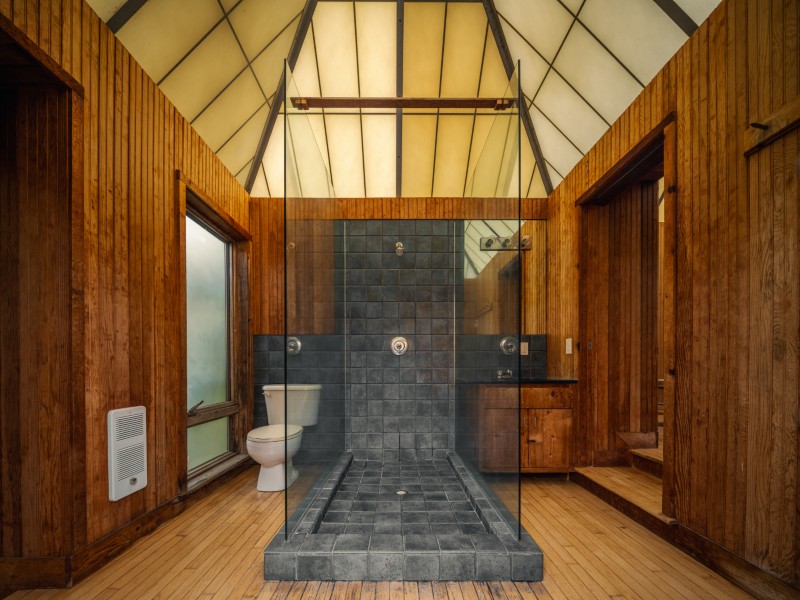
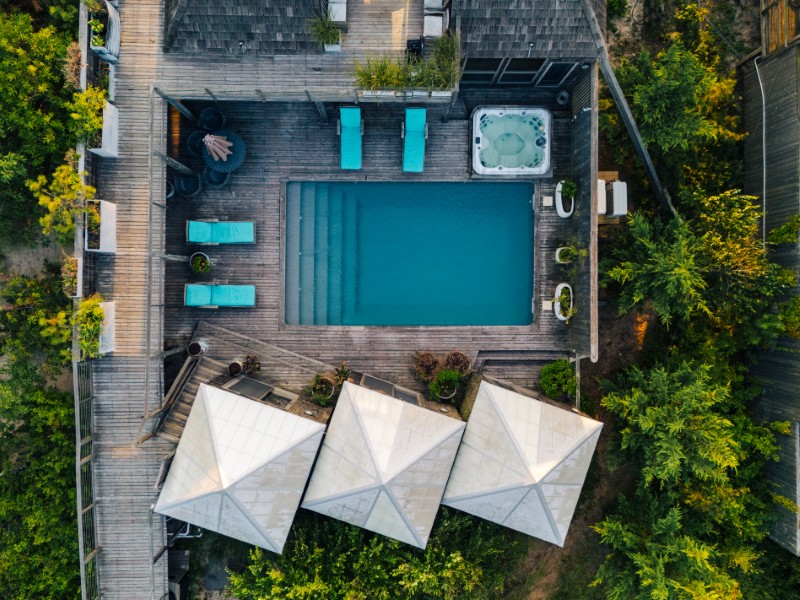
Across a secluded courtyard are three smaller pyramidal structures that repeat the geometry of the main house.
Two contain guest bedrooms, while the central volume houses a shared bathroom, effectively turning the courtyard into a small collection of interconnected geometric forms.
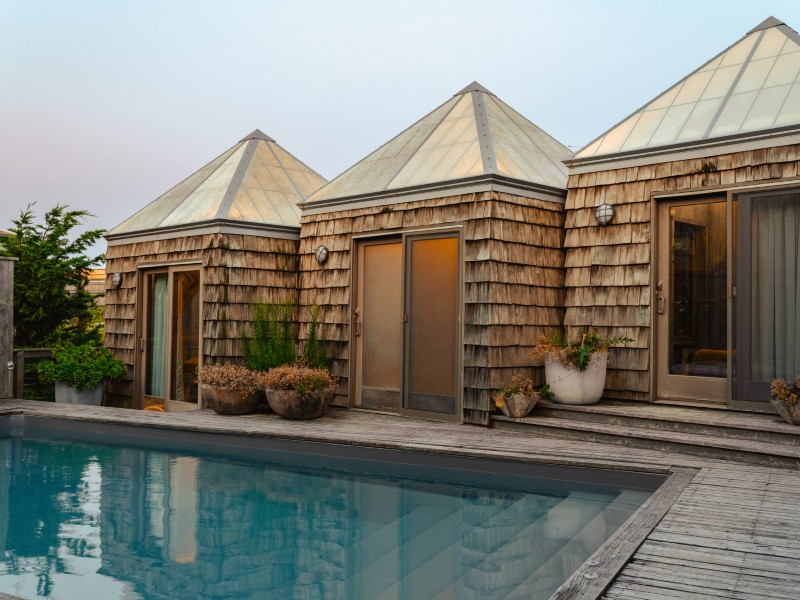
Outside, the swimming pool provides another private gathering area sheltered by the unusual arrangement of the buildings and surrounding landscape.
Recent updates have addressed some of the practicalities of maintaining a 1960s house in a coastal setting.
The residence now has central air conditioning and has undergone significant electrical improvements, while the saltwater pool received a new liner and updated mechanical equipment.
The home’s signature glazing has also been fitted with 3M Prestige 70 window film, helping preserve the expansive glass architecture while updating its performance.
There may be room for the Pyramid House to evolve again.
According to the listing, the expansive lower level could potentially be reconfigured to accommodate two additional en suite bedrooms, which would bring the house to five bedrooms and four-and-a-half bathrooms. Any such changes would, of course, be subject to approvals and independent verification.
The property also has a history as a sought-after seasonal rental, an added consideration in a community where summer demand is a major part of the real estate market.
But the real draw is the architecture.
Fire Island Pines became an unlikely center of modernist experimentation during the mid-20th century, and the Pyramid House emerged from that particularly adventurous period of residential design.
More than 60 years later, Kaufman’s sharply geometric composition still looks unconventional among the dunes.
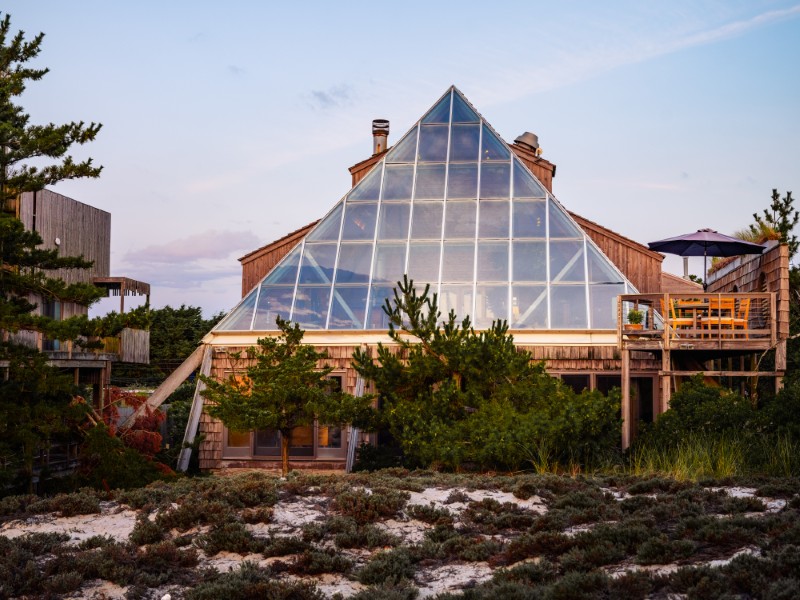
And with protected land immediately next door, the landscape that helped define the house remains a central part of the experience.
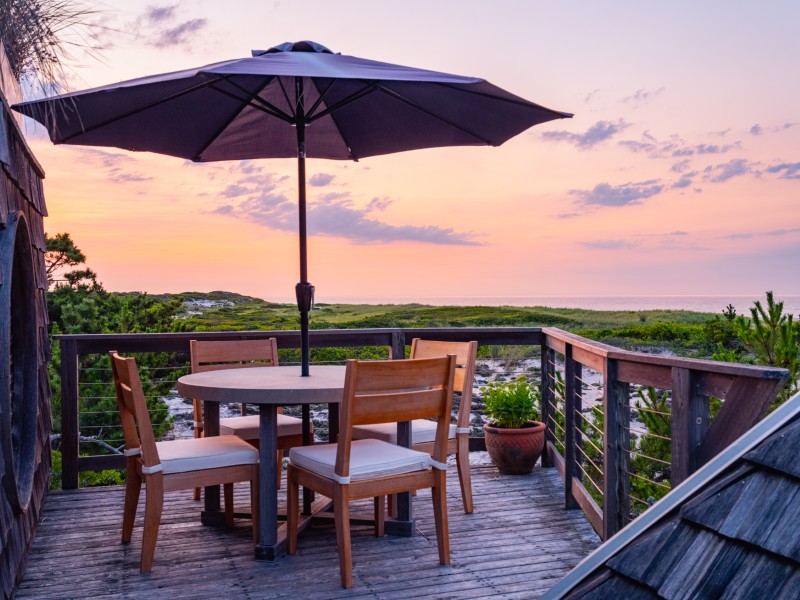
The Pyramid House at 443 Sail Walk is asking $3.3 million and is listed with Esteban Gomez of Compass.
More stories
This $8.3M Long Island estate was designed by the architect behind 15 Central Park West
A modern, elegant Long Island house shines in ‘Leave The World Behind’
The ultimate Hamptons staycation starts at this newly-listed $6.5M estate