

For anyone who’s ever liked the idea of going off-grid considerably more than the realities of actually doing it, there’s a house in Upstate New York that offers a rather compelling compromise.
There are acres of forest. A creekside cottage. A secluded treehouse reached by a woodland trail. Long stretches where the closest neighbors are presumably deer.
But there are also radiant heated floors, a 60-foot heated saltwater pool, a chef’s kitchen, Tesla charging, and a generator ready to step in should nature become a little too natural.
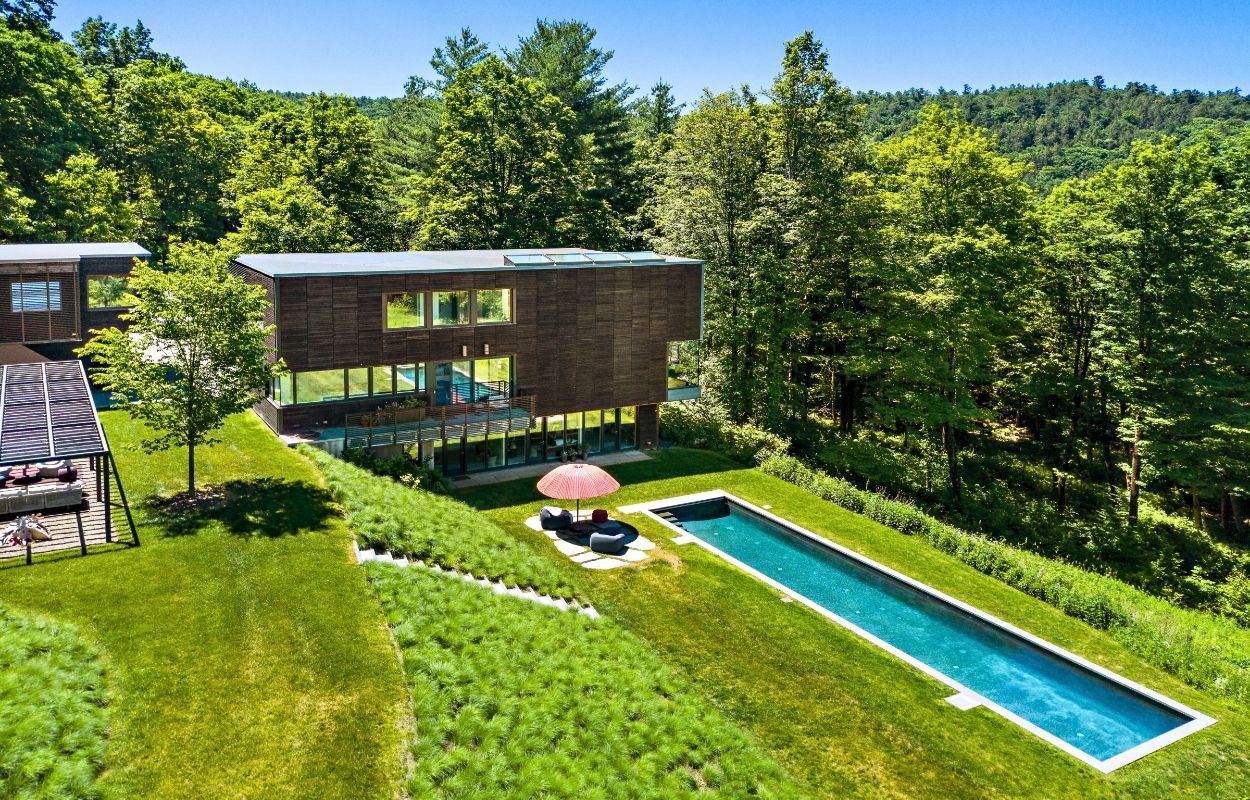
Known as Red Rock House, the newly constructed property at 205 County Route 24 in East Chatham is now listed for $4.6 million with Richard Orenstein of Brown Harris Stevens.
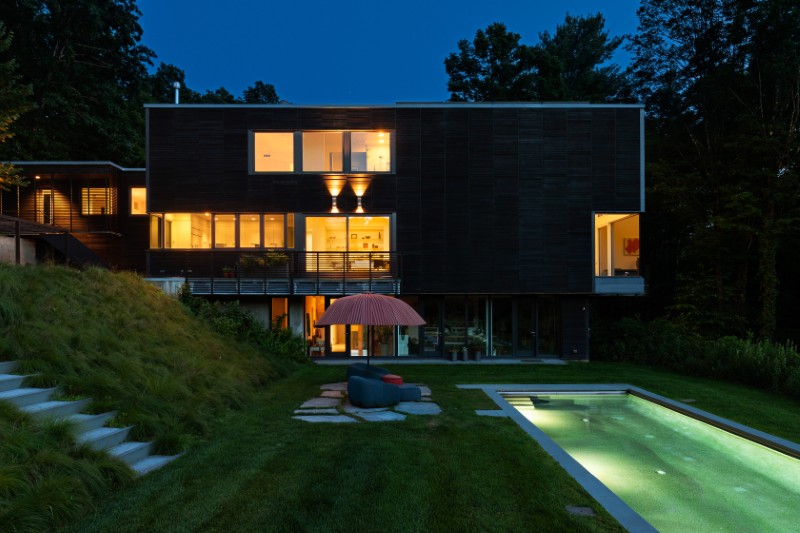
The six-bedroom residence sits on 16 private acres, creating something akin to year-round glamping — only with 5,600 square feet of architect-designed living space.
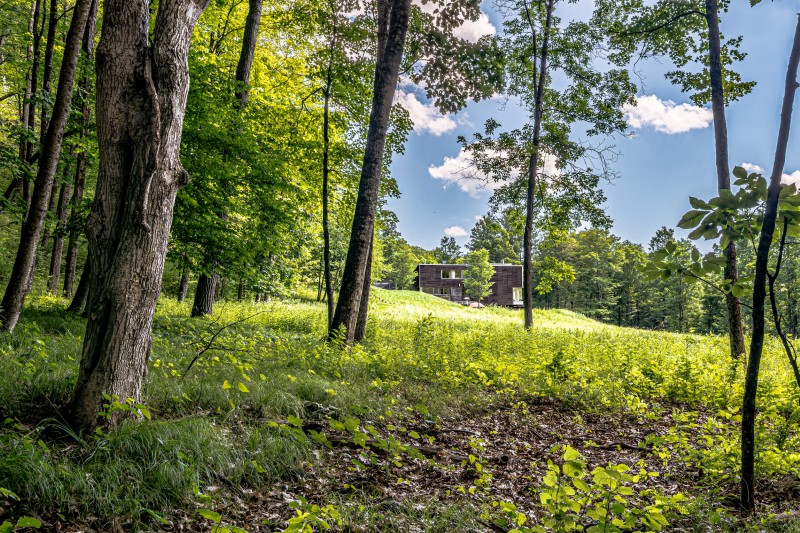
Anmahian Winton Architects designed the contemporary compound, while Studio Reed-Hilderbrand handled the landscape architecture. Together, they created a property that deliberately recedes into its wooded surroundings rather than competing with them.
That experience begins before the house even comes into view.
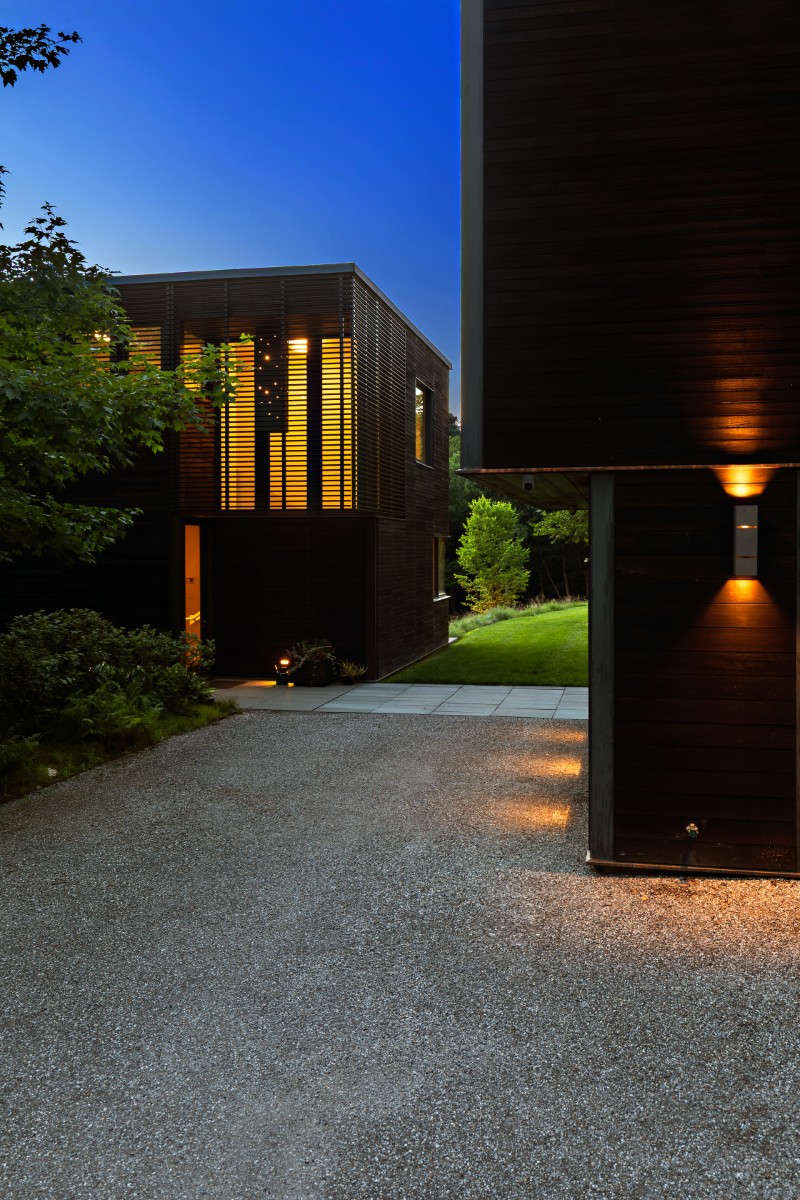
A winding driveway moves through the forest toward a series of darkened cedar structures, their latticed privacy screens and subdued exterior palette helping them disappear among the trees.
Bluestone pathways then connect the different parts of the property, including a terraced pergola with several seating areas and a wood-burning fireplace.
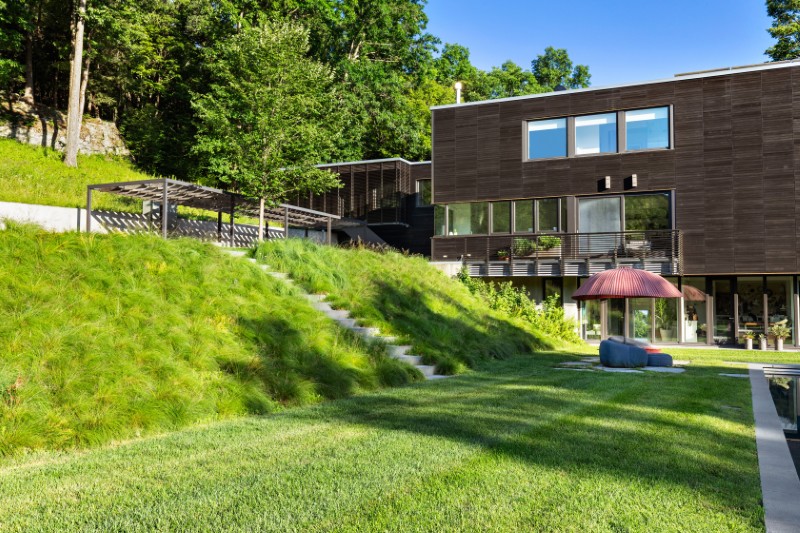
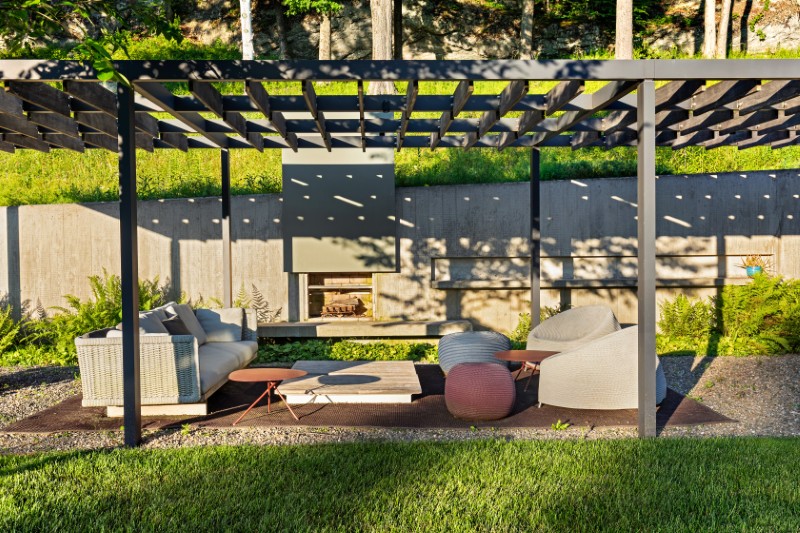
It’s an unusually elaborate approach to outdoor living, creating a succession of places to gather rather than concentrating everything immediately around the main residence.
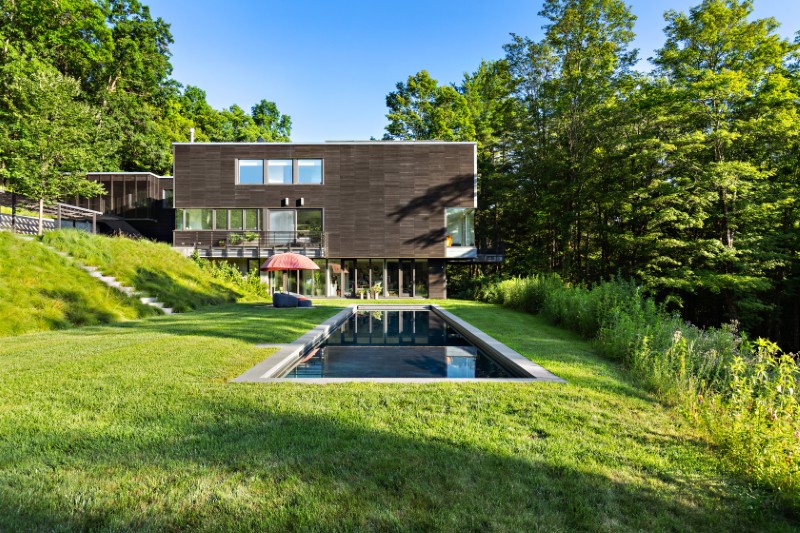
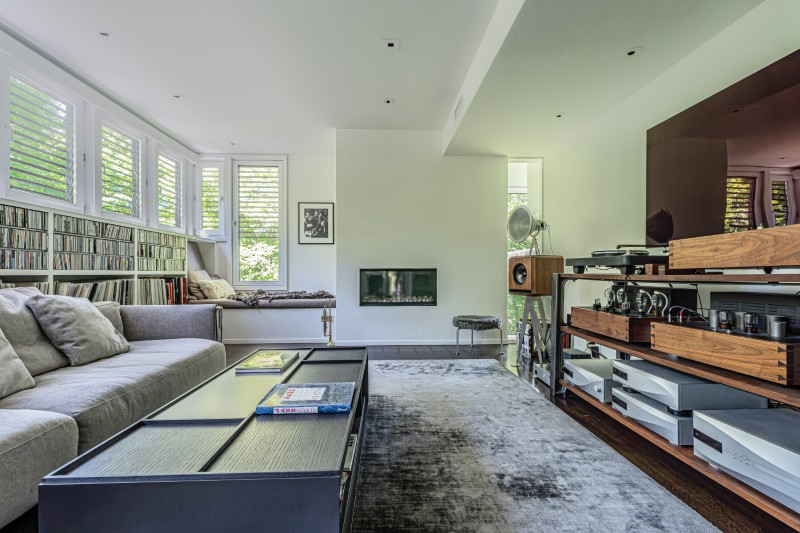
The house itself is a three-level minimalist structure where the interiors provide a bright counterpoint to the darker exterior.
Gallery-like white walls and clean architectural lines keep attention on the landscape, particularly in the dramatic double-height living room.
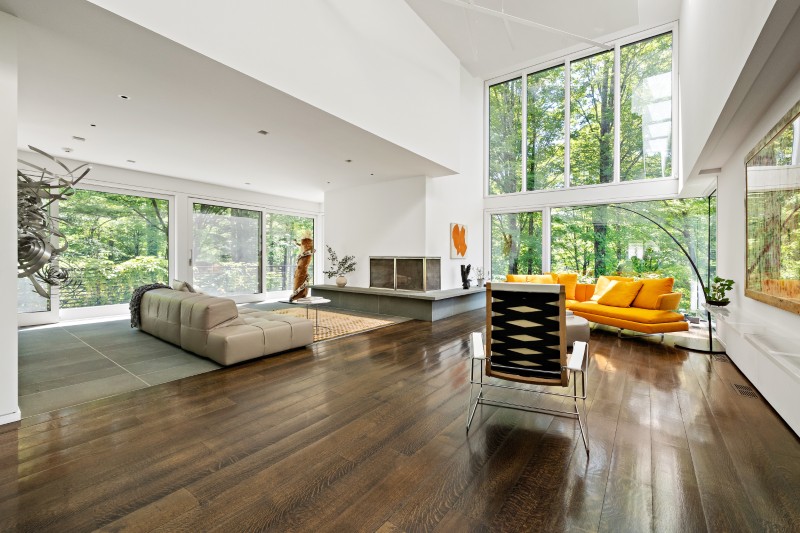
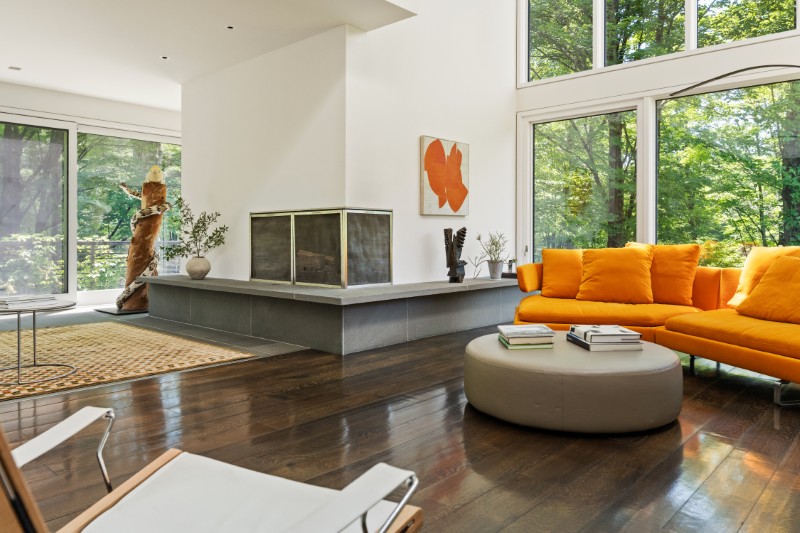
Here, floor-to-ceiling glass turns the surrounding treetops into the primary decoration.
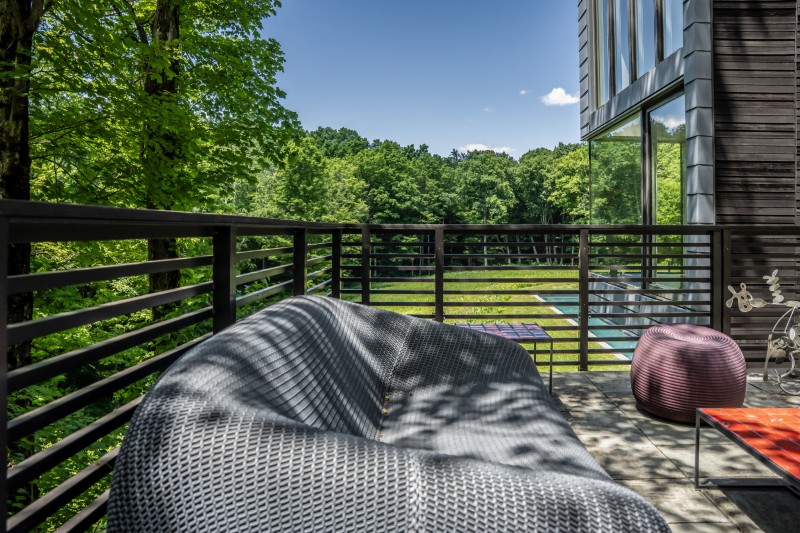
A wraparound cantilevered terrace projects outward into the forest, further erasing the usual distinction between being inside the house and standing among the trees.
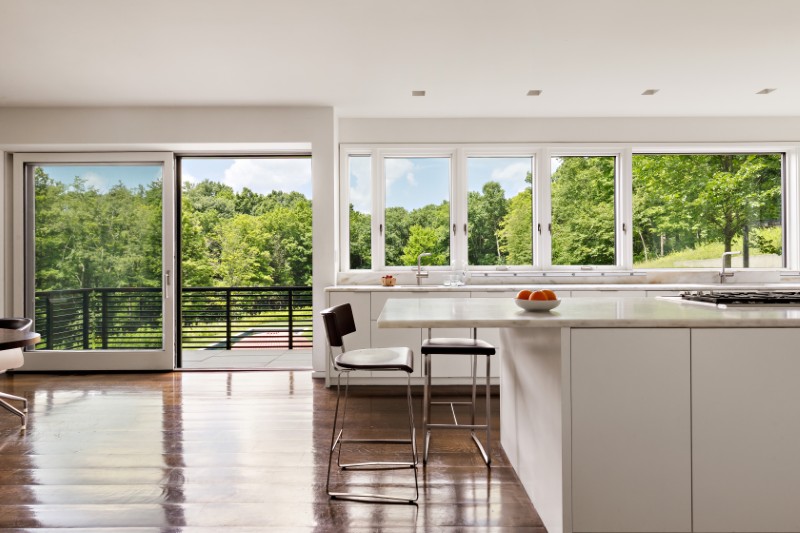
The kitchen takes a similarly restrained approach, with Vermont Danby marble, custom cabinetry, and appliances from Wolf, Sub-Zero, and Miele. The modern finishes provide plenty of polish without distracting from the views that dominate the adjoining living spaces.
Privacy becomes particularly important in the primary suite, which has its own gas fireplace, custom dressing room, and spa-inspired bathroom with a soaking tub.
The bedroom’s positioning within the wooded property reinforces the sense of seclusion that runs throughout the house.
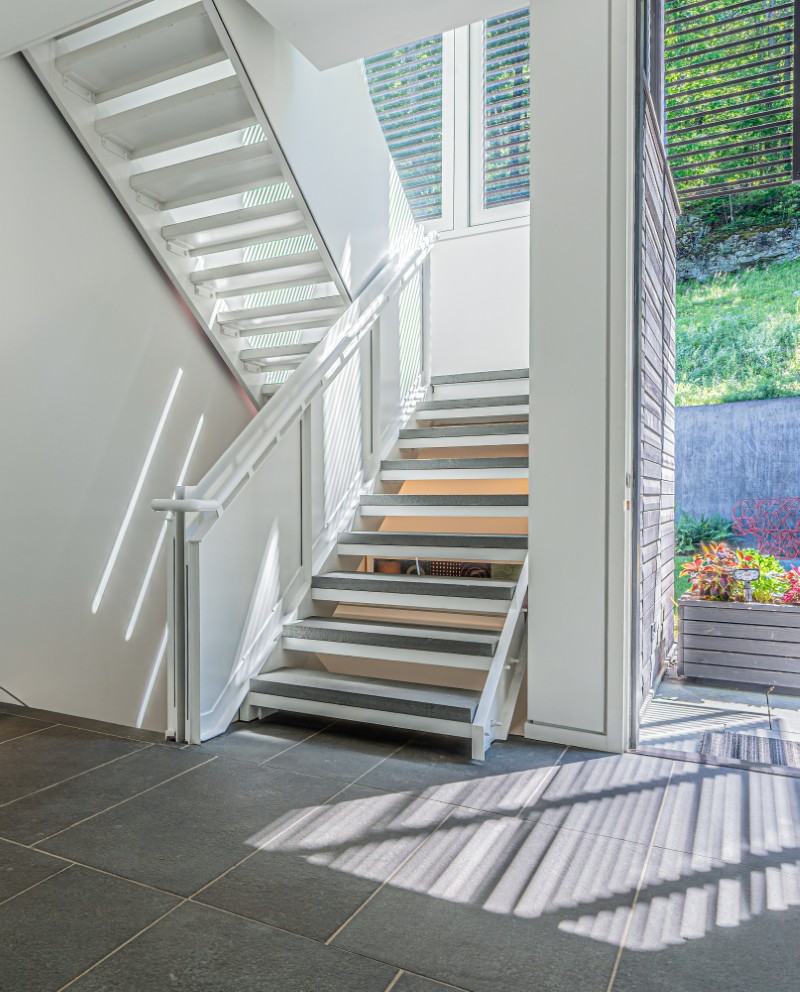
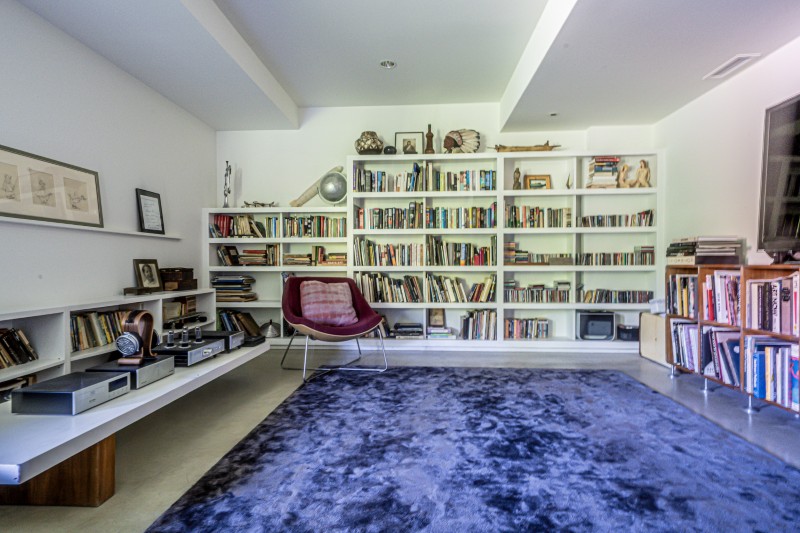
Downstairs, the architecture reconnects with the outdoors. A flexible lower level opens directly toward the pool and can accommodate a gym, office, studio, guest space, or some combination of the above.
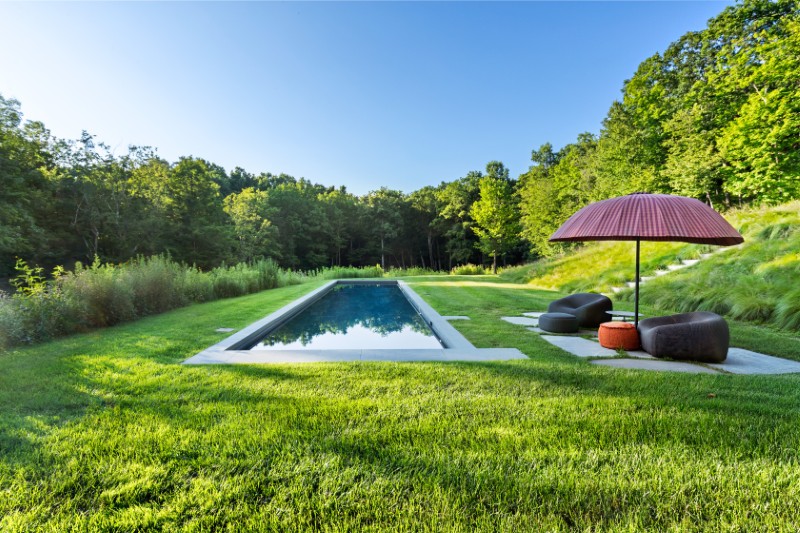
And that pool isn’t exactly your standard backyard setup.
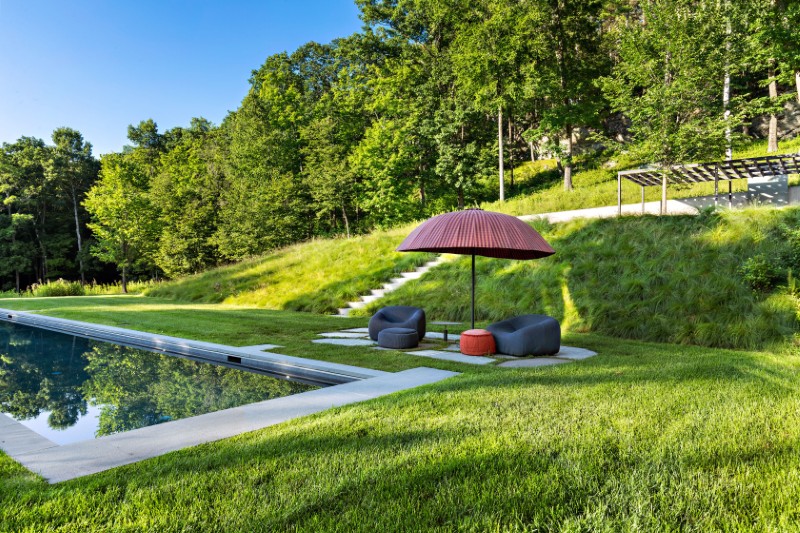
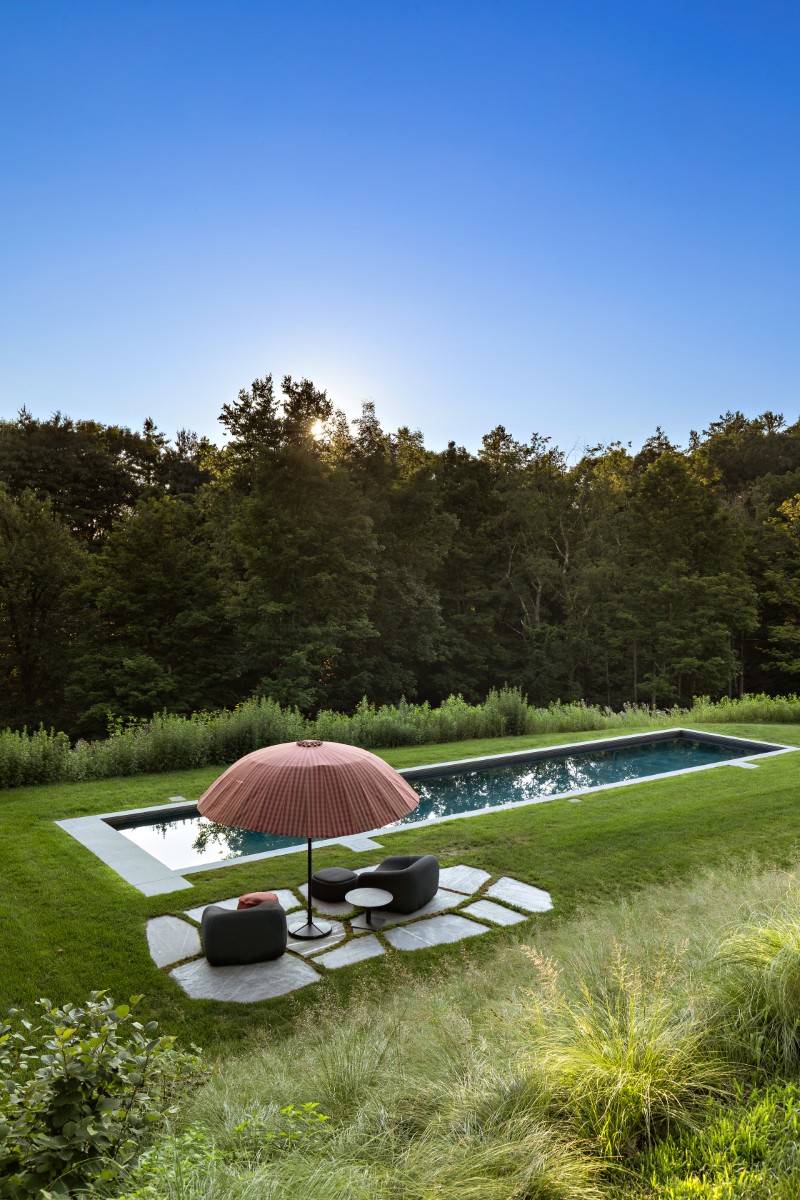
Stretching 60 feet and filled with heated saltwater, it overlooks the property’s meadow and functions as the centerpiece of the outdoor amenities.
Its long, linear design complements the contemporary architecture while giving the house the sort of resort feature that makes the “glamping” comparison increasingly generous.
Guests don’t have to stay in the main house, either. A separate two-bedroom guest residence comes with oversized picture windows, a kitchenette, and its own two-car garage equipped with a Tesla charging station.
For an even greater escape, a secluded cottage sits alongside the creek elsewhere on the property.
Then there’s the treehouse.
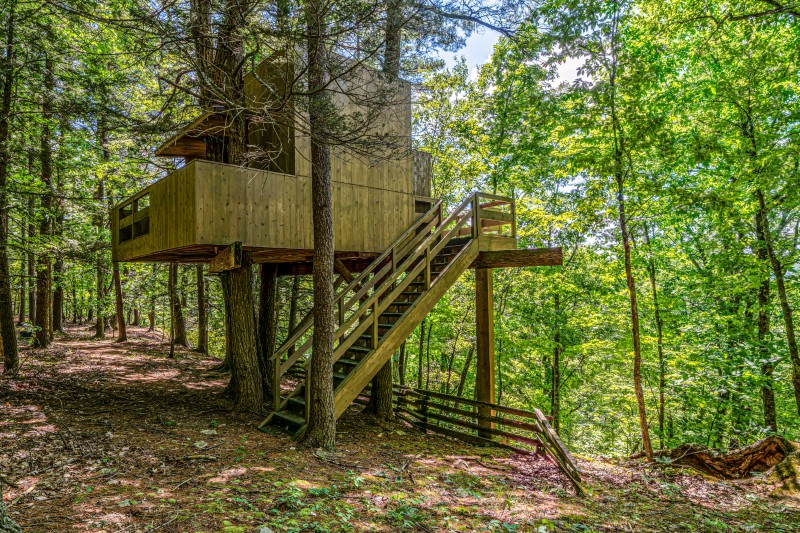
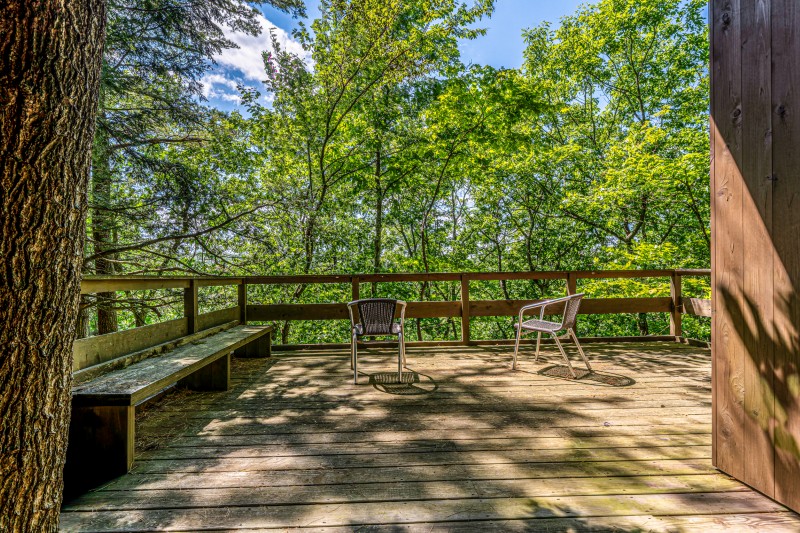
Reached via a trail through the woods, the elevated structure provides a quiet perch among the canopy intended for yoga, meditation, reading, or simply disappearing for a few hours.
Together with the creekside cottage, meadow, trails, pergola, and pool, it gives the 16-acre property the feel of a small private nature resort.
Behind all that wilderness is a decidedly modern infrastructure. Red Rock House is equipped with radiant heated floors, multi-zone heating and cooling, central vacuum, custom architectural lighting, and a 22-kilowatt generator.
So while life here can feel impressively removed from civilization, civilization isn’t actually very far away.
The town of Chatham is roughly 10 minutes from the property, putting shops and a morning coffee within easy reach.
It’s an appealing contradiction: 16 acres of woods, trails, creekside hideaways, and treetop solitude, without having to surrender the everyday comforts that make escaping into nature considerably more enjoyable.
More stories
The ultimate Hamptons staycation starts at this newly-listed $6.5M estate
Historic 185-acre Carnegie estate in New York’s Hudson Valley heads to auction
This $8.3M Long Island estate was designed by the architect behind 15 Central Park West