

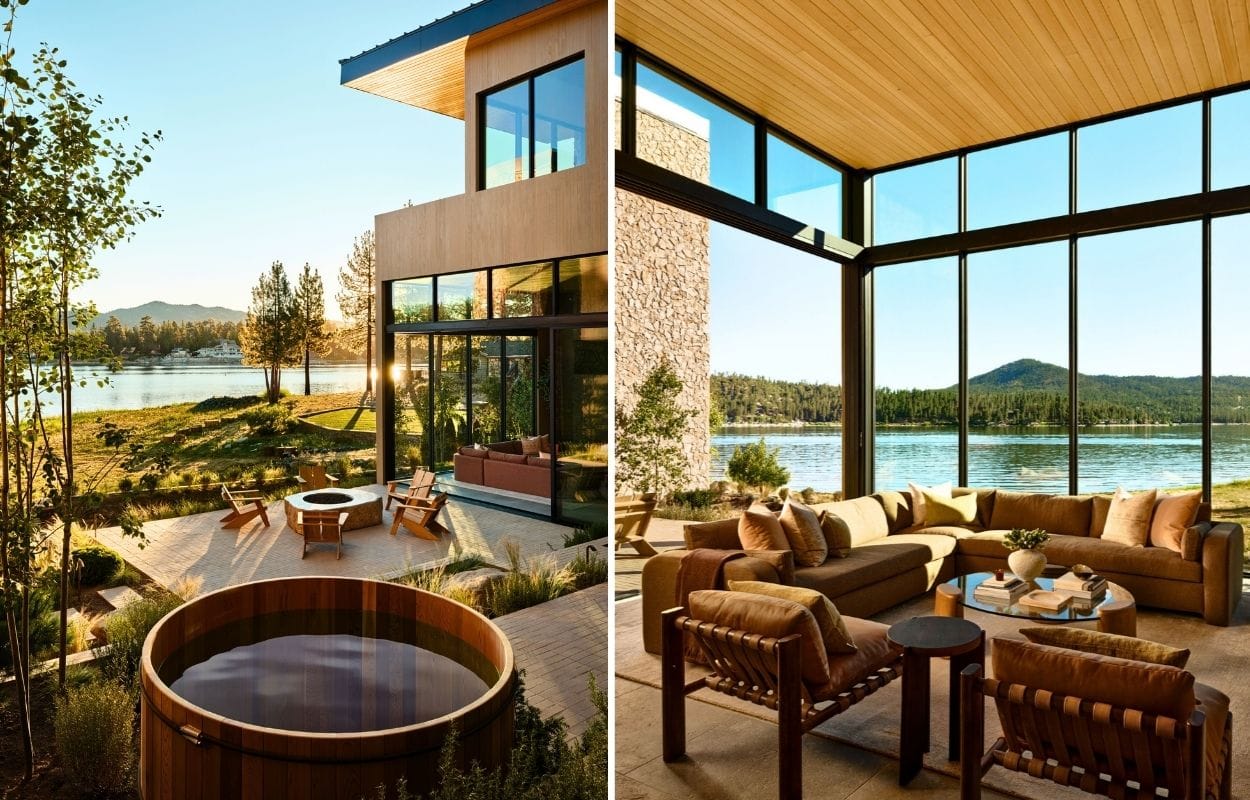
Big Bear Lake has no shortage of log cabins, chalet-inspired retreats and sprawling mountain compounds. Waterview is coming to market with a very different proposition.
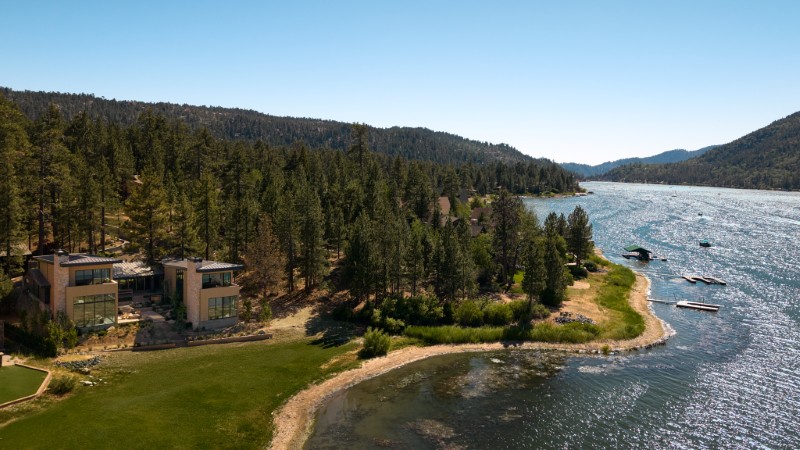
Set on approximately 1.6 acres with 100 feet of direct lakefront, the newly completed estate leans into contemporary architecture, hospitality-minded interiors and an unusually high level of finish for the Southern California mountain market.
The asking price is equally ambitious: $15 million, with the sellers hoping the property will establish a new residential sale record for Big Bear Lake.
The seven-bedroom residence was conceived from the ground up by actress Lindsey Gort and restaurateur-turned-developer Beau Laughlin through their firm, Framework Design + Build, in collaboration with architecture studio The Ranch Mine and ORCA Landscape Design.
Approximately 10,000 square feet sit under roof, including expansive outdoor living areas and a nearly 1,600-square-foot detached garage and workshop.
Dani Rosenthal of Vista Sotheby’s International Realty and Neyshia Go of Sotheby’s International Realty hold the listing.
An LA hospitality veteran brought restaurant thinking to the mountains
Laughlin comes to residential design by way of hospitality.
The restaurateur was behind Los Angeles spots including Atrium, Pinky’s, Sawyer and Kettle Black, and says much of what he learned designing restaurants, bars, hotels and resorts informed the way Waterview was planned.
Rather than treating individual rooms as isolated destinations, the house was designed around movement, gathering and uninterrupted sightlines toward the water.
“I took everything I’ve learned about building spaces where people gather, from restaurants and bars, to hotels and resorts, and applied it here,” Laughlin said.
For Gort, known for portraying Samantha Jones in The Carrie Diaries and for roles in Modern Family, Lucifer and A Million Little Things, the goal was to keep that level of design from making the house feel overly formal.
“We wanted the interiors to feel warm and lived-in, not like a showpiece, even with materials this special,” she said.
Contemporary architecture replaces the traditional mountain lodge
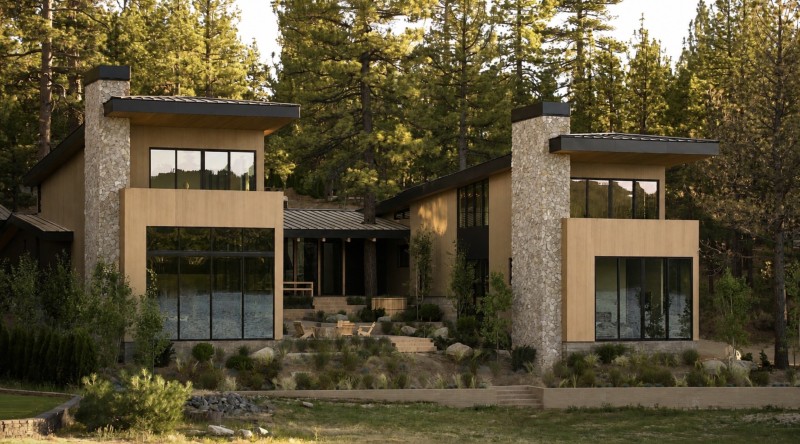
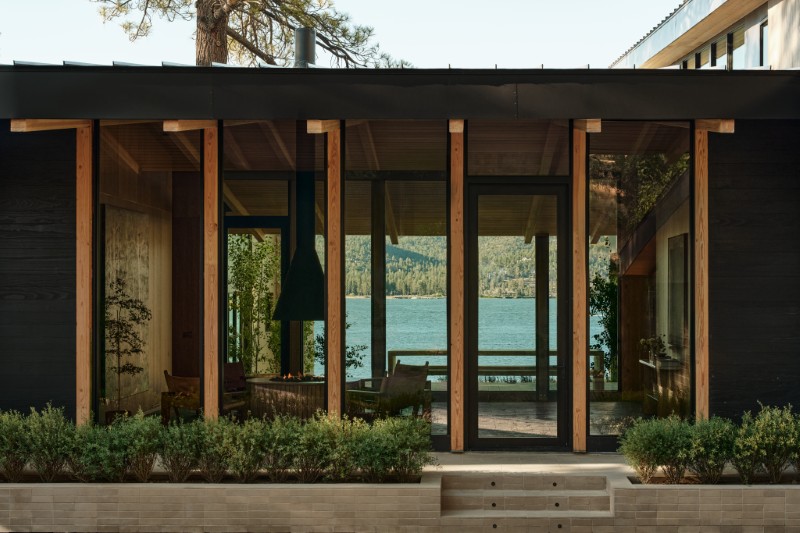
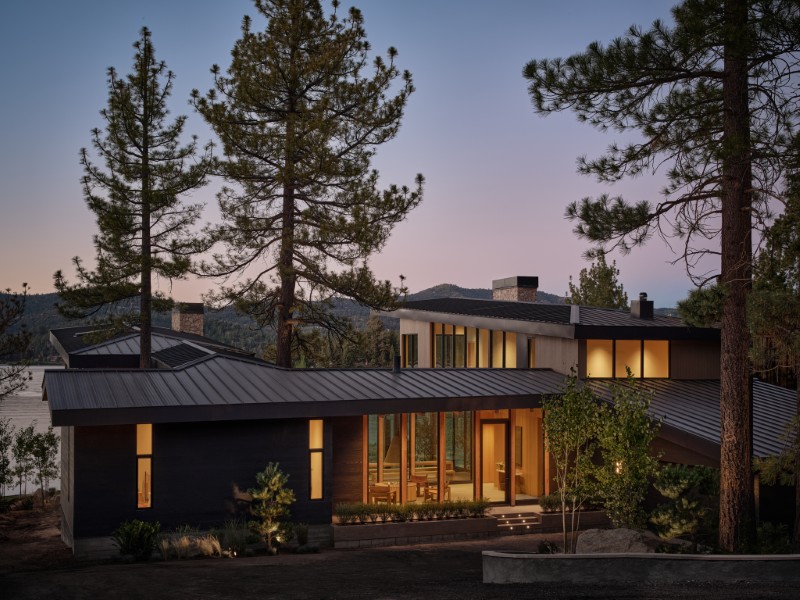
From the road, Waterview makes it immediately clear that this isn’t another timber-heavy alpine cabin.
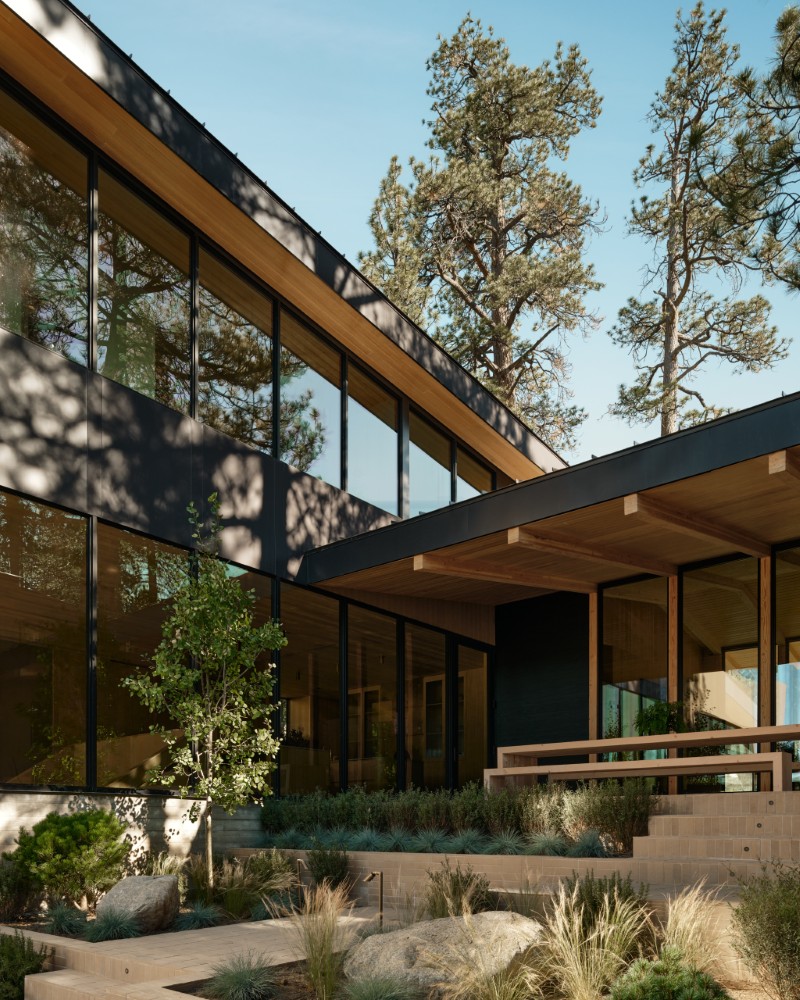
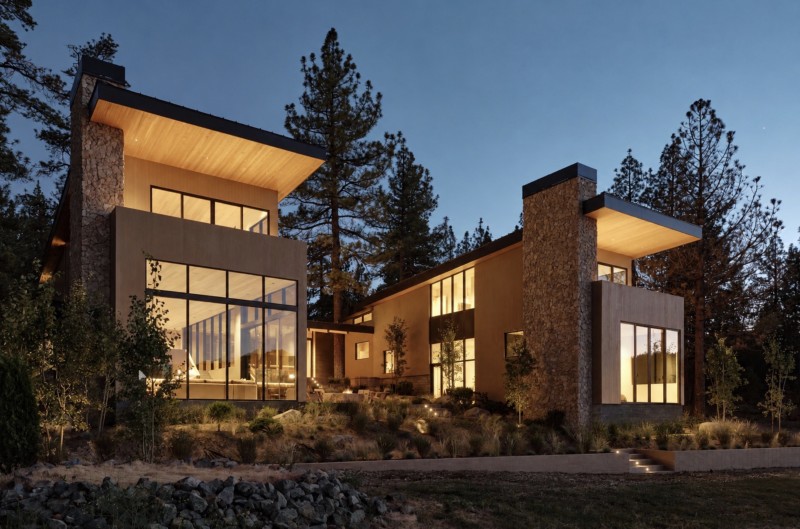
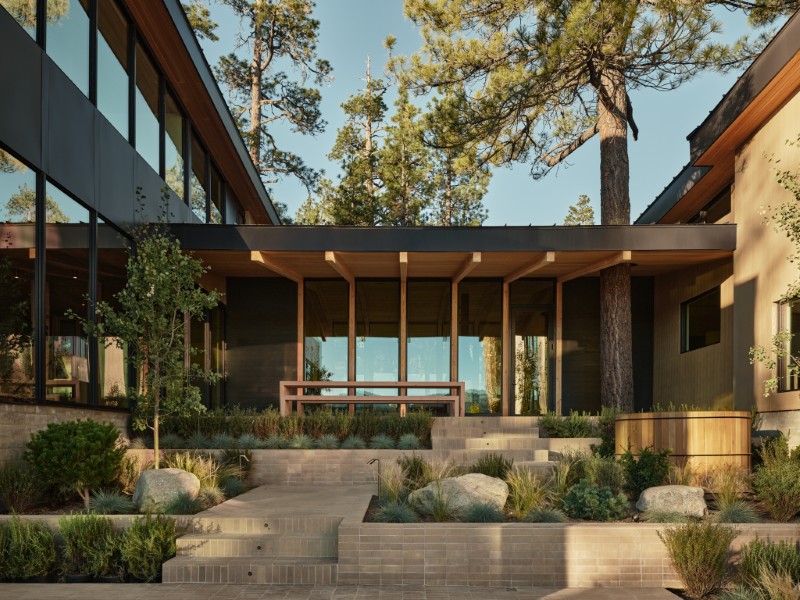
The exterior combines clean horizontal lines with a standing-seam roof, exposed structural beams, substantial stonework and contrasting black and ivory siding.
The Ranch Mine worked with Framework Design + Build on the architecture, giving the residence a distinctly contemporary profile while still drawing heavily on materials associated with its mountain setting.
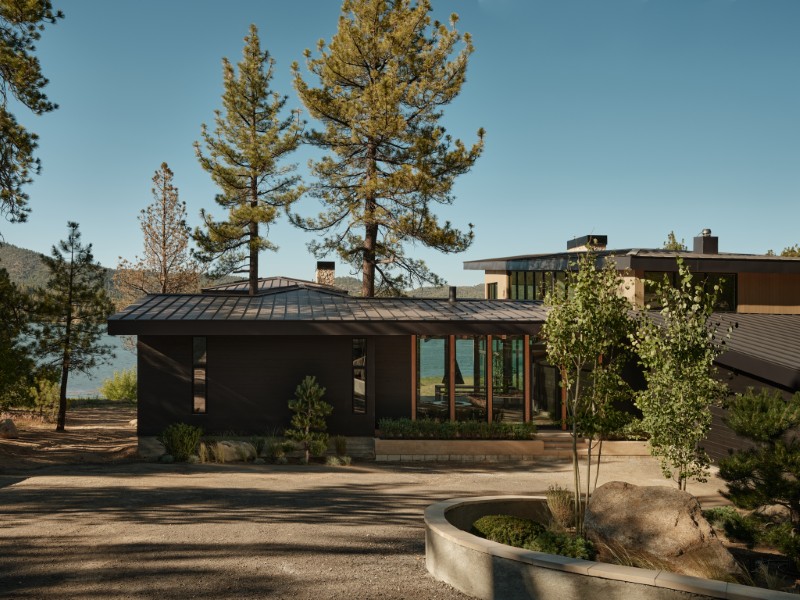
Rather than trying to imitate a historic lodge, the design uses the surrounding landscape as its reference point.
And nearly every major room was positioned around the lake.
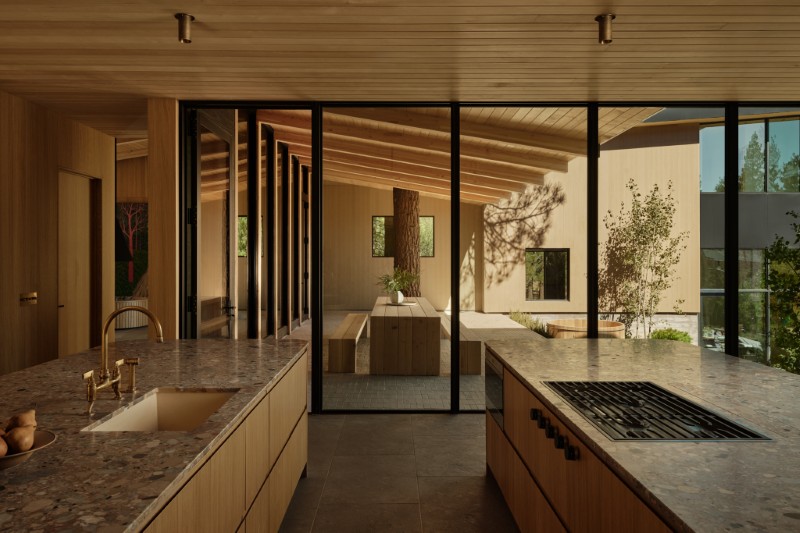
White oak wraps the house from walls to ceilings
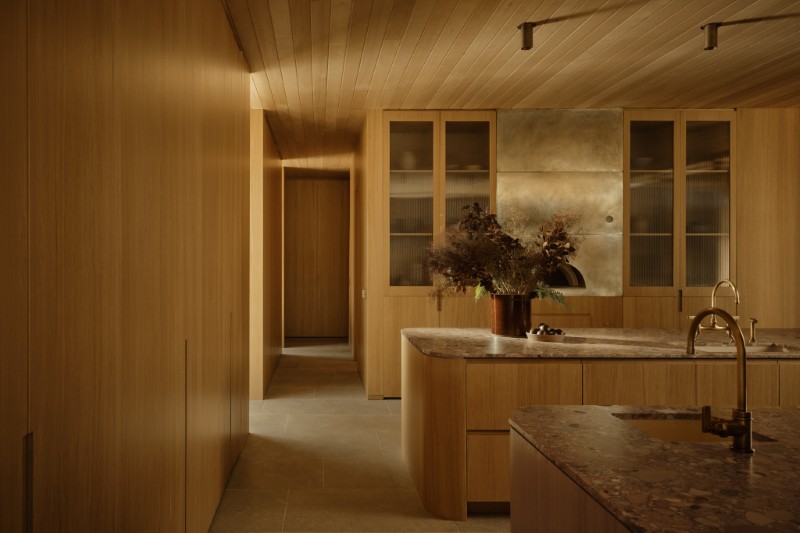
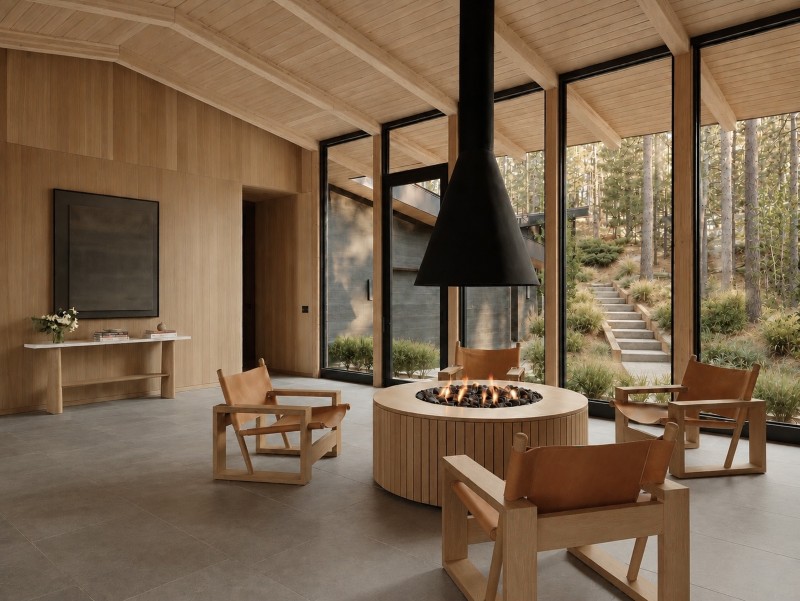
Inside, white oak becomes the home’s dominant material.
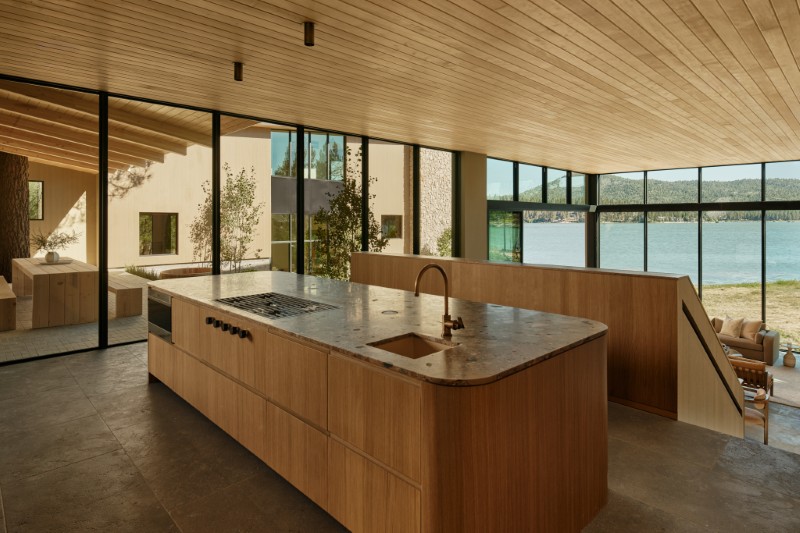
Millwork extends across ceilings, walls, cabinetry and staircases, creating continuity through spaces with dramatically different ceiling heights and rooflines.
The effect is warm without becoming rustic.
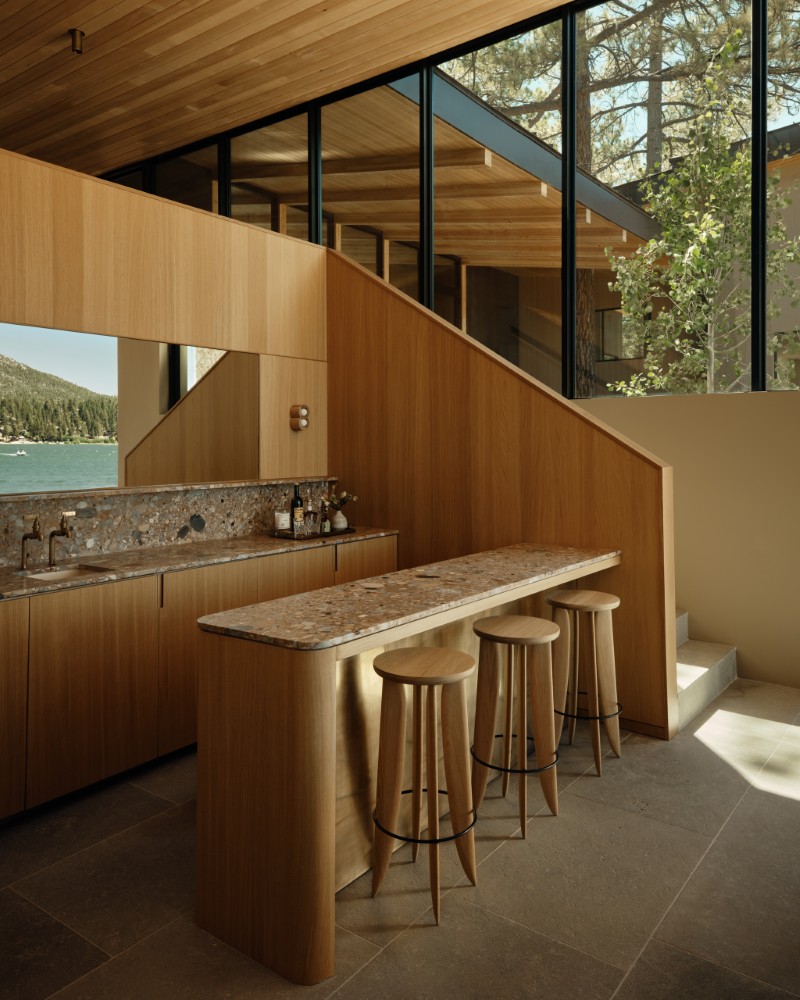
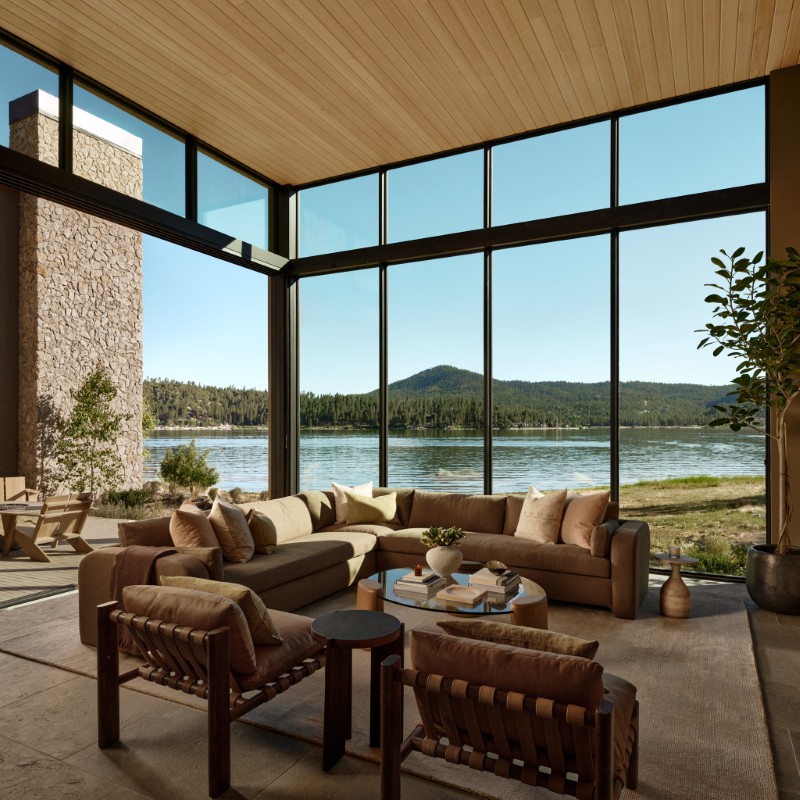
Bone, camel, walnut and terracotta tones continue throughout the furniture and finishes, while the more restrained palette allows the lake views to supply much of the color.
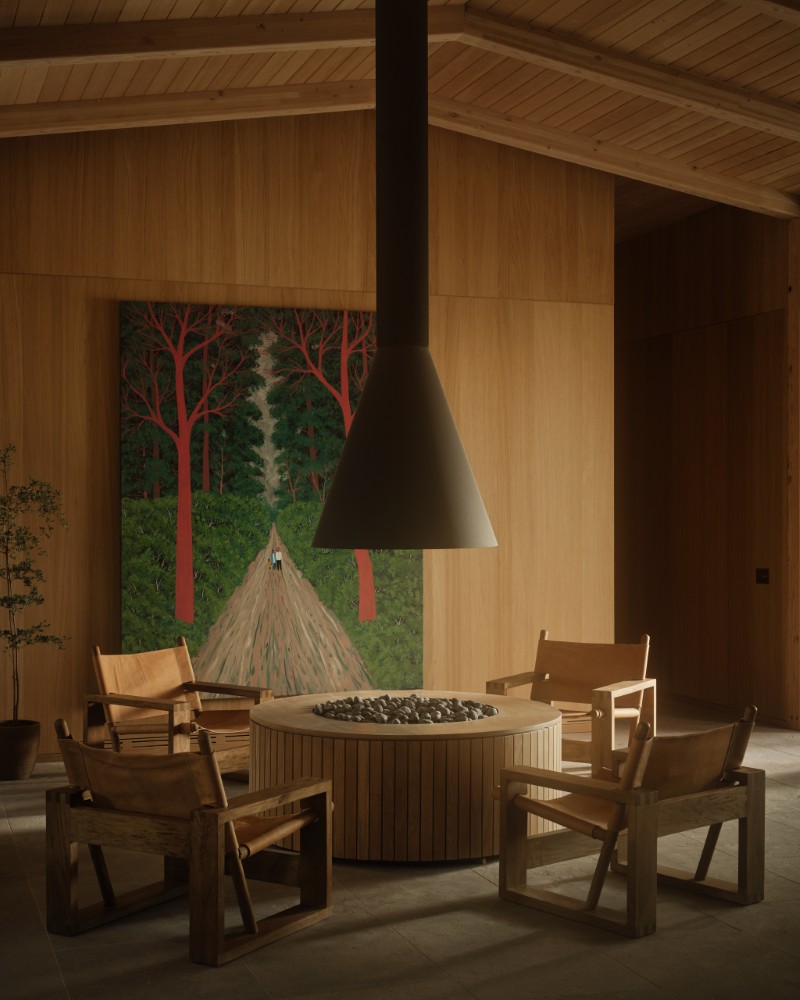
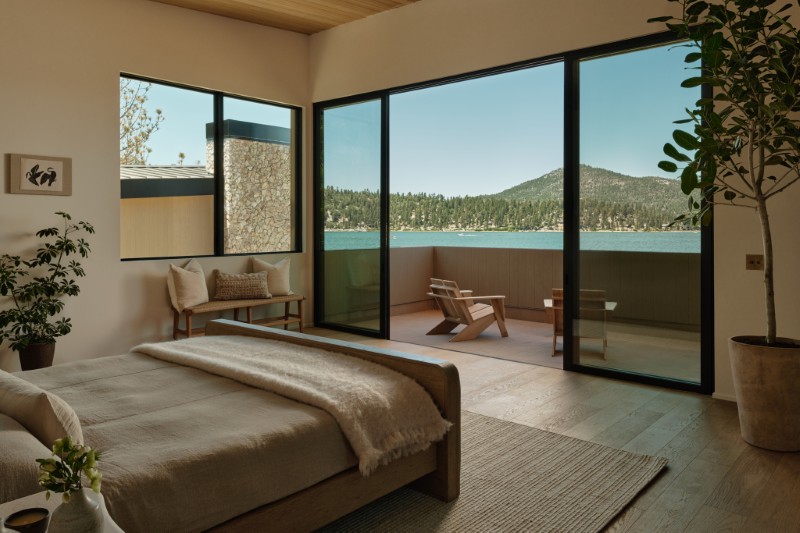
Large expanses of floor-to-ceiling glass keep Big Bear Lake visible through much of the residence, with mountain scenery filling the background.
Gort describes the interiors as being deliberately secondary to the setting.
“Every room was designed around the view and the light, so the house never competes with the lake; it just frames it.”
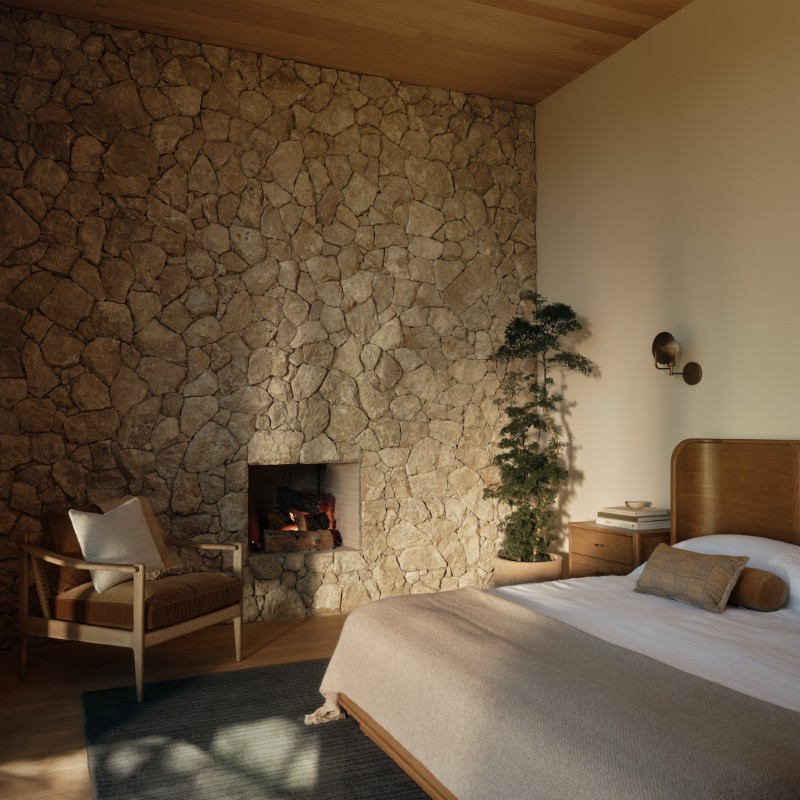
Rough stone fireplaces add some mountain weight
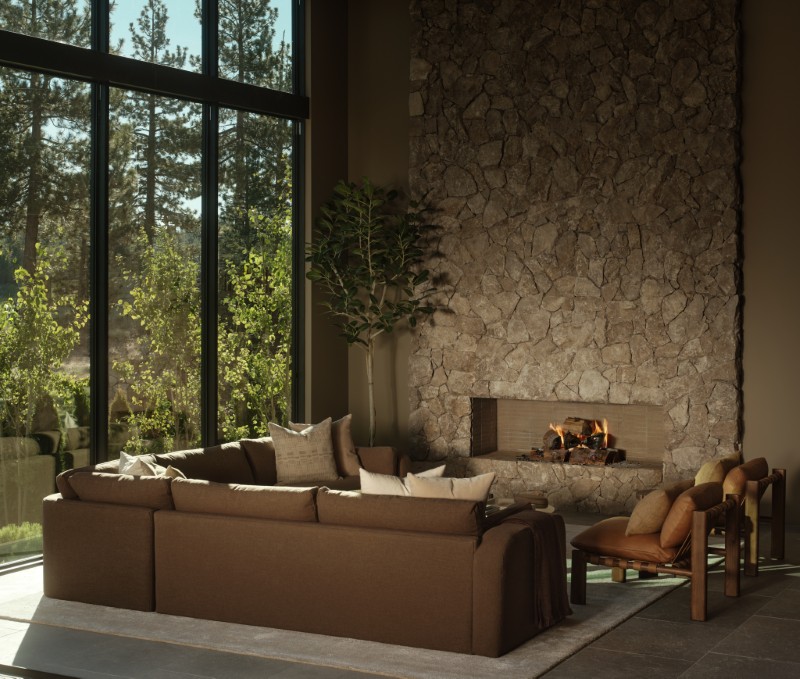
Against all that smooth oak and glass, the fireplaces introduce something substantially rougher.
Dry-stacked stone surrounds give the home’s fire features a more elemental quality, providing visual weight within otherwise refined contemporary rooms.
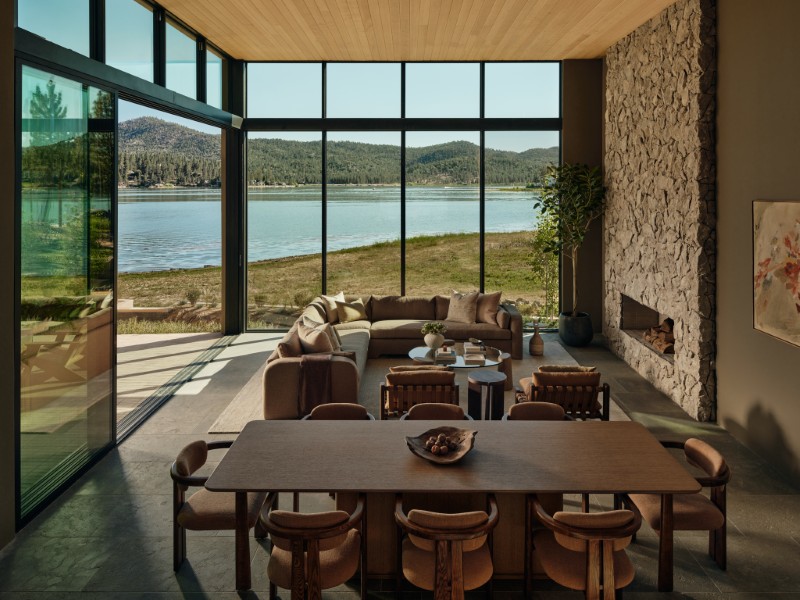
The contrast helps keep the interiors from becoming too polished, particularly given the scale of the house.
Lighting gets considerably more playful, with sculptural fixtures appearing throughout the rooms and adding a less predictable layer to the earth-toned palette.
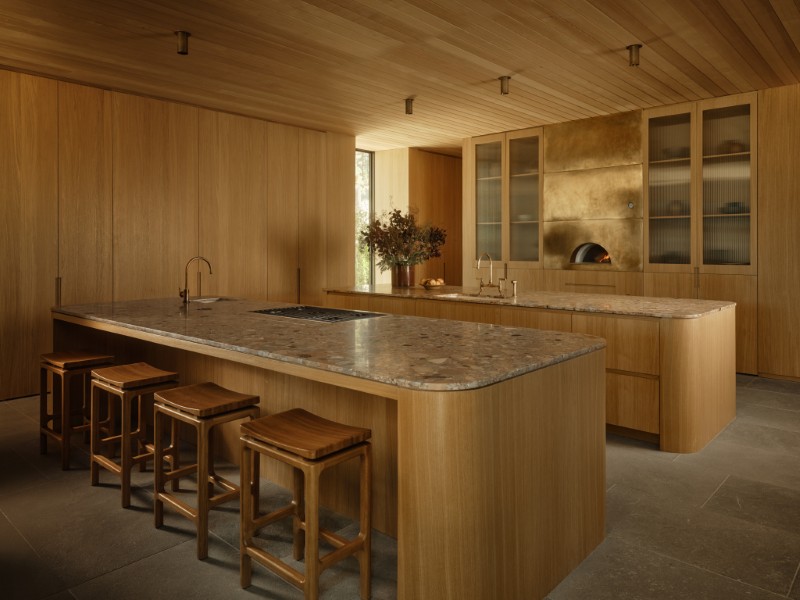
The chef’s kitchen comes with a wood-fired pizza oven
Laughlin’s restaurant background becomes particularly obvious in the kitchen.
The centerpiece is a large entertaining kitchen finished with Ceppo Rosa stone countertops and two substantial islands.
Then there’s the oven.
A hand-finished brass-front Earthstone Model 90 wood-fired pizza oven gives the room a feature normally associated with a serious restaurant kitchen rather than a private lake house.
The appliance package includes separate Sub-Zero refrigerator and freezer columns, two Wolf steam ovens and a 36-inch Wolf gas cooktop, along with a Sub-Zero beverage center, dedicated wine storage and a Cove dishwasher.
It’s a kitchen built as much for feeding a crowd as for everyday life.
Three primary suites all face the lake
Instead of designating one bedroom as the obvious owner’s suite, Waterview has three primary en suites.
All three overlook Big Bear Lake and open to their own private patios.
With private patios overlooking the lake
Each outdoor space has a wood-burning fireplace, making the bedrooms usable as indoor-outdoor retreats well beyond the warmer months.
Inside, the bedroom suites continue the custom white oak millwork found elsewhere in the house, while their bathrooms move decisively into spa territory.
Eight different stones turn the bathrooms into a material showcase
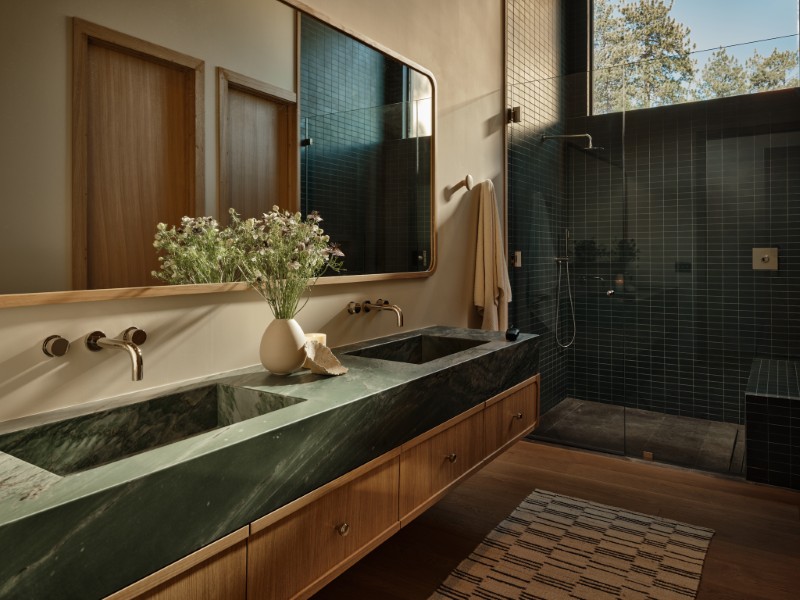
The bathroom stone selection is unusually extensive.
Across the seven full bathrooms and two powder rooms, the house incorporates Grey Beauty, Taj Mahal, Green Maestro, Calacatta Paonazzo, Bianco Superior, Coffee, Bellini Rosa and Four Seasons marble.
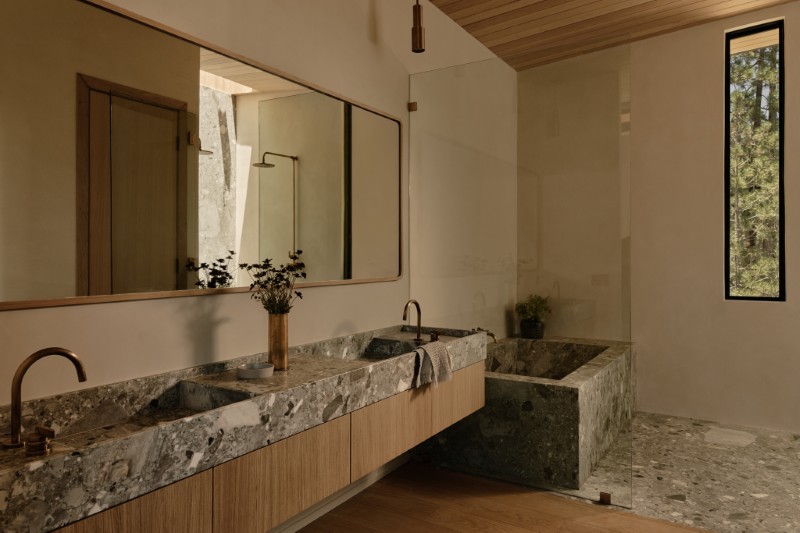
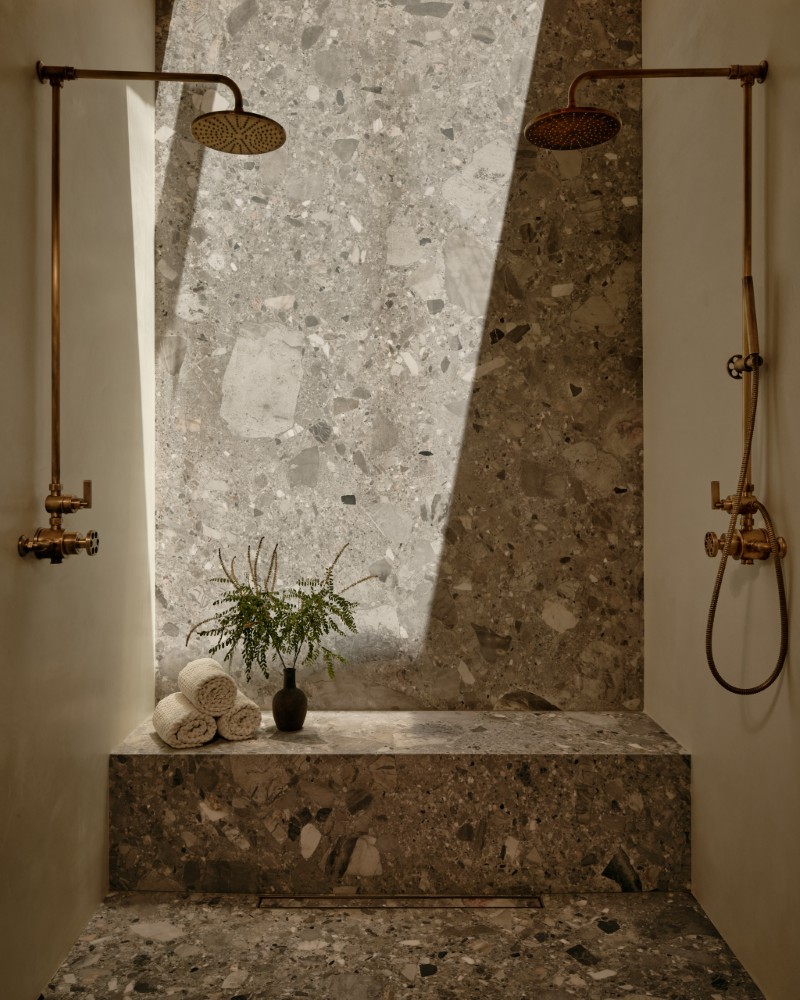
In the primary baths, stone vanities are accompanied by large showers and soaking tubs, with unlacquered brass fixtures from Studio Ore.
Rather than repeating the same finish throughout every bathroom, the material choices give individual spaces their own identity while keeping the overall palette grounded in natural stone and warm metals.
A private sauna handles post-ski recovery
Big Bear is as much about winter sports as summer days on the lake, and the wellness program acknowledges both.
The residence includes a HUUM 12kW electric sauna with Wi-Fi controls, giving owners a dedicated recovery space after a day skiing, snowboarding, hiking or spending time on the water.
It’s one of several features that push Waterview closer to a small private resort than a conventional vacation home.
Nearly 3,000 square feet of outdoor space leads toward the lake
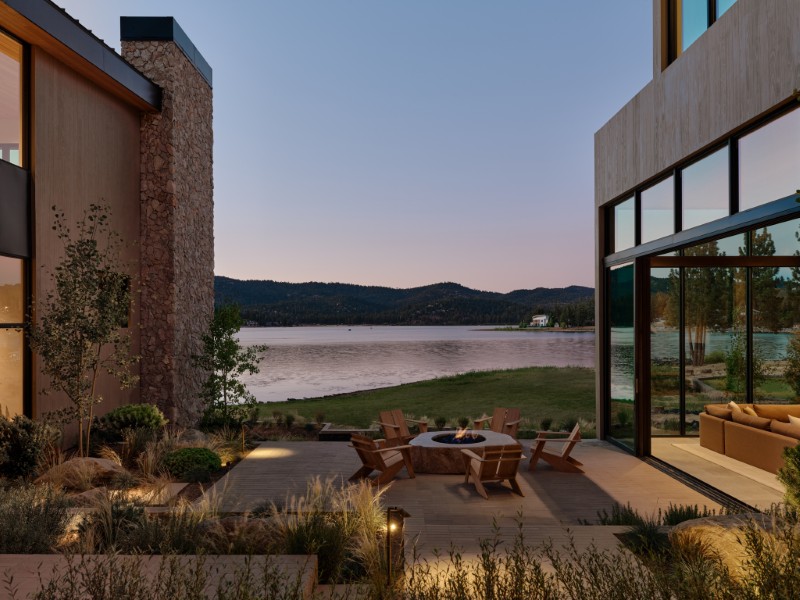
Much of the property unfolds between the house and its 100 feet of waterfront.
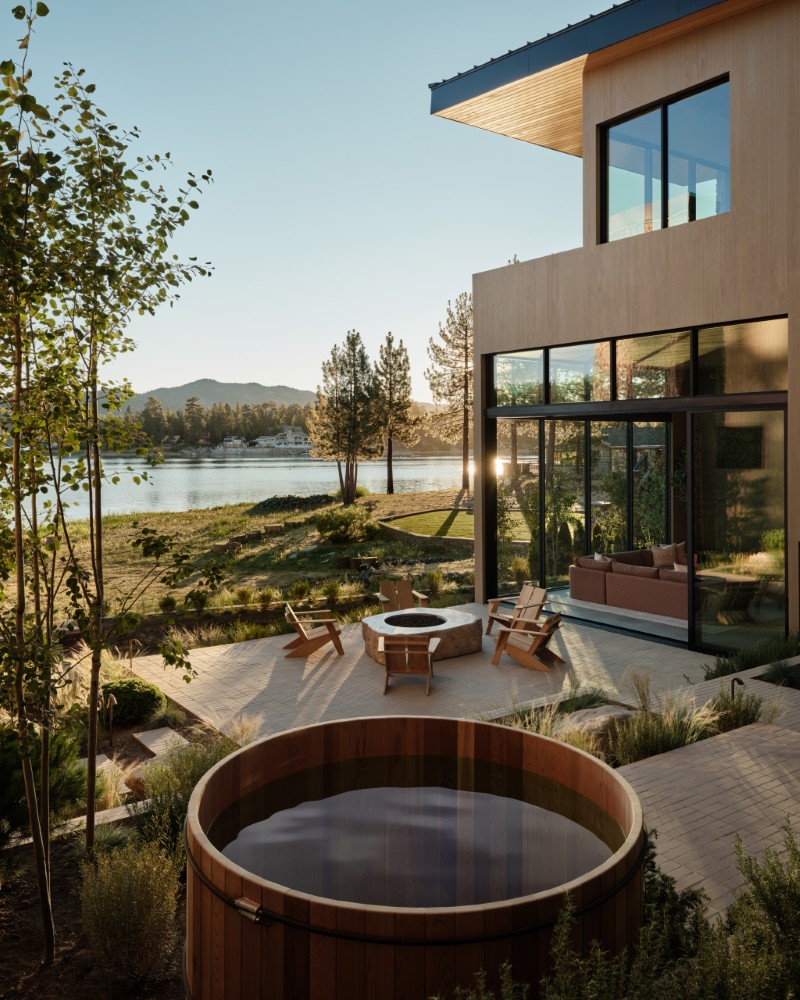
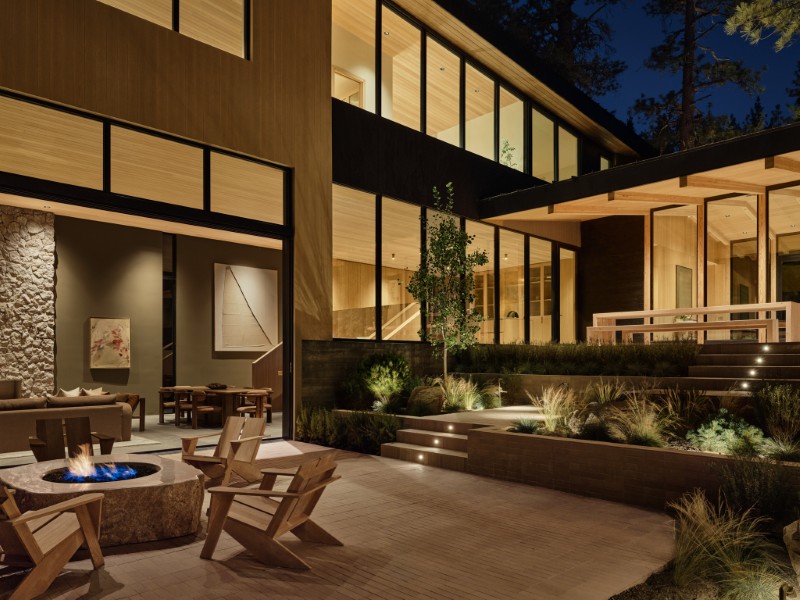
ORCA Landscape Design handled the exterior landscape and hardscape, using greenery and tiered pathways to transition down toward the lake.
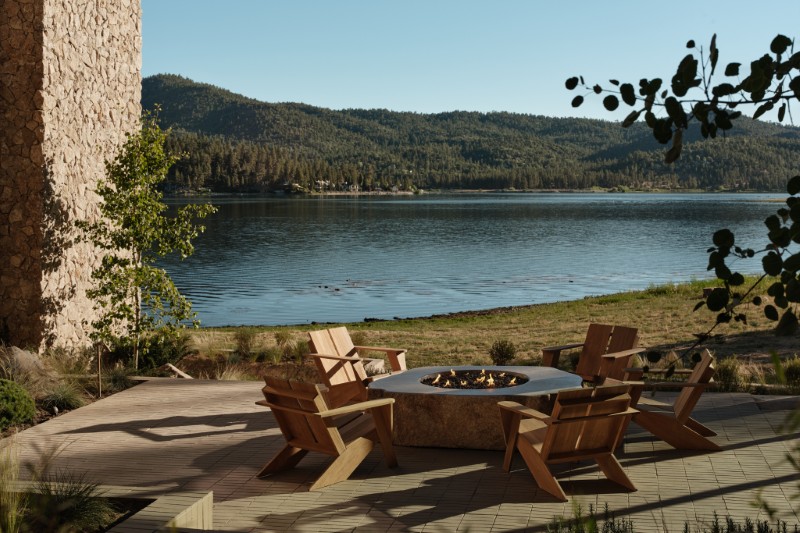
The sequence begins with a covered outdoor dining area and continues past landscaped terraces toward a custom fire pit and wood-clad spa.
Illuminated pathways eventually reach a grassy lawn at the water’s edge.
All told, approximately 3,000 square feet of outdoor areas are incorporated into the property.
The future dock can be designed around the owner’s boats
The waterfront setup isn’t being treated as one-size-fits-all.
Framework Design + Build is available to work with the eventual buyer on custom dockage based on how the property will actually be used.
That could mean accommodating a classic wooden runabout, jet skis or larger vessels suited to the deeper-water location.
For a house whose architecture was planned so closely around the lake, allowing the boating infrastructure to follow the owner’s needs makes sense.
A heated driveway keeps winter from getting in the way
Mountain living comes with one practical complication that oceanfront California houses generally don’t have to solve: snow.
Waterview addresses it with a heated driveway designed to melt snow and maintain access during winter.
That driveway also leads to one of the home’s more utilitarian luxuries — a detached garage and workshop spanning nearly 1,600 square feet.
The garage is sized for boats, cars and mountain toys
The detached structure provides enough room for considerably more than the family SUV.
It was designed with boats, trailers, Airstreams, collector cars and jet skis in mind, giving bulky recreational equipment a dedicated place away from the principal residence.
It’s a particularly useful feature for a property designed around four-season recreation, where equipment can multiply quickly between boating, skiing and off-road activities.
Technology extends from security to energy monitoring
The contemporary thinking continues behind the walls.
A whole-home audio system contains more than 12 zones, while four SPAN smart electrical panels provide circuit-level energy monitoring.
Perimeter security comes through 4K AI-enabled cameras and integrated gate access.
The property also has a 5.74-kilowatt solar array that is projected to generate approximately 8,097 kilowatt-hours during its first year, according to information supplied with the listing, offsetting an estimated 40% of annual energy consumption.
Big Bear’s luxury market has been moving upward
The $15 million asking price puts Waterview well above the historic ceiling for Big Bear Lake, and that’s deliberate.
Rosenthal says top sales in the market have moved from roughly $4.2 million to more than $8 million within two years, while more buyers from Southern California have begun considering the area alongside much pricier mountain destinations.
“I’ve watched Big Bear’s ceiling rise dramatically over the past few years,” he said.
The listing team also points to investment around the wider destination.
Alterra Mountain Company, the parent company associated with major mountain resorts, acquired Snow Valley in 2023 and added it to its Southern California portfolio alongside Bear Mountain and Snow Summit.
Meanwhile, the lakefront Marina Riviera hotel has reopened following a restoration, and the growing local events calendar is bringing additional attention to Big Bear beyond its traditional ski-weekend audience.
The house is making a $15M bet on Big Bear’s next chapter
Waterview represents the first ground-up project for Gort and Laughlin following earlier Framework Design + Build projects in Lake Arrowhead and Palm Springs.
And the couple clearly isn’t positioning it as a conventional weekend cabin.
“We didn’t want this to feel like a weekend house you visit twice a year,” Gort said.
That’s evident in the scale: seven bedrooms, three primary suites, a restaurant-level kitchen, dedicated wellness amenities, serious storage for recreational equipment and 100 feet of lakefront.
But perhaps the bigger gamble is architectural.
The house assumes there is now a buyer willing to spend substantially more in Big Bear for the kind of high-design contemporary residence more readily associated with Aspen or Lake Tahoe.
At $15 million, Waterview isn’t merely entering the local luxury market.
It’s testing just how high that market can go.
More stories
Lakefront house on Pasadena’s only private lake starred in movies like “A Deadly Adoption”, “Extant”
“Bosch” star Titus Welliver’s off-grid Topanga home was built to survive California’s future
Six bespoke $17M estates debut in one of America’s most exclusive new luxury home collections