

There are home bars, and then there are private pubs.
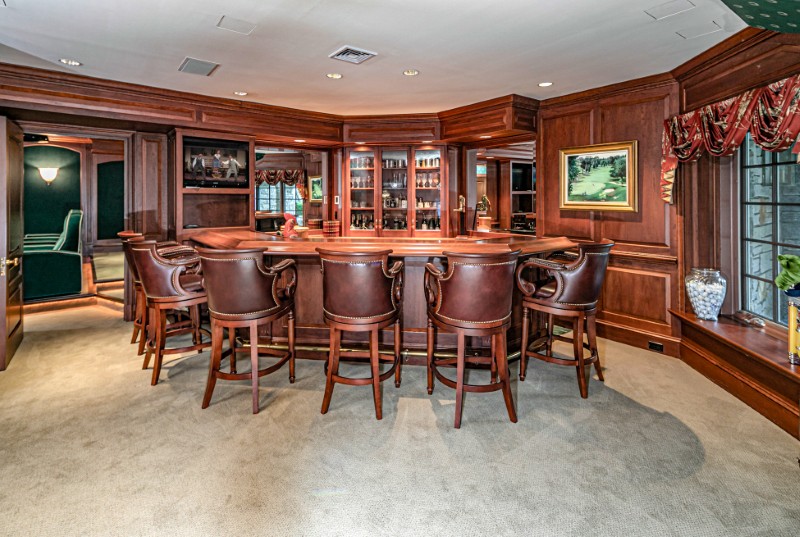
A sprawling estate in Hopewell, New Jersey, takes the latter approach, dedicating part of its lower level to a full-fledged pub complete with a custom cherry bar, stone fireplace and enough surrounding entertainment space to make leaving home largely optional.
And soon, someone gets to decide what all of it is worth.
The 25.94-acre countryside estate, previously offered for $7.75 million, is heading to auction without reserve on October 15. With no minimum price established, the highest bidder will ultimately determine the sale price.
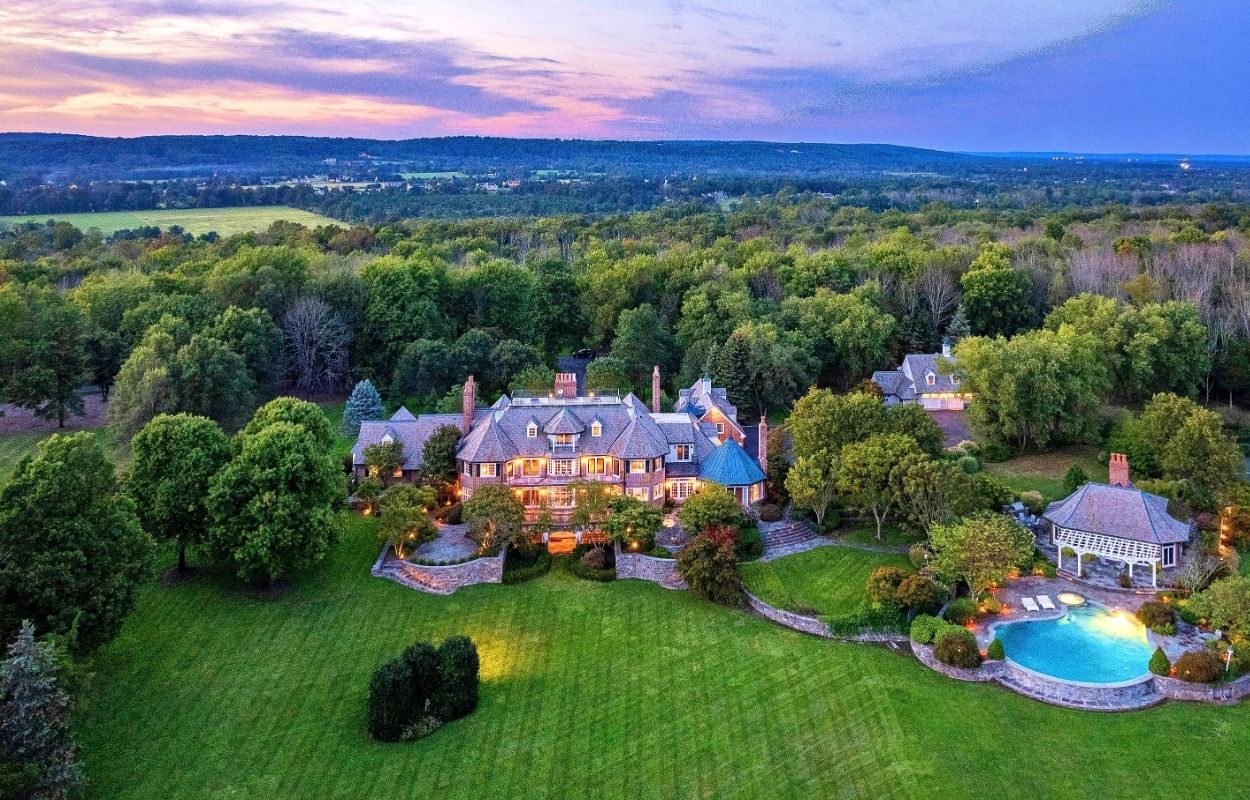
The property is anchored by a 15,146-square-foot main residence with six bedrooms, eight full bathrooms and four half-baths, accompanied by a separate three-bedroom guesthouse, pool house and extensive recreational grounds.
Trayor Lesnock, founder and president of Platinum Luxury Auctions, is conducting the sale in cooperation with Judsen Henderson of Callaway Henderson Sotheby’s International Realty.
A 26-acre compound in the Princeton-area countryside
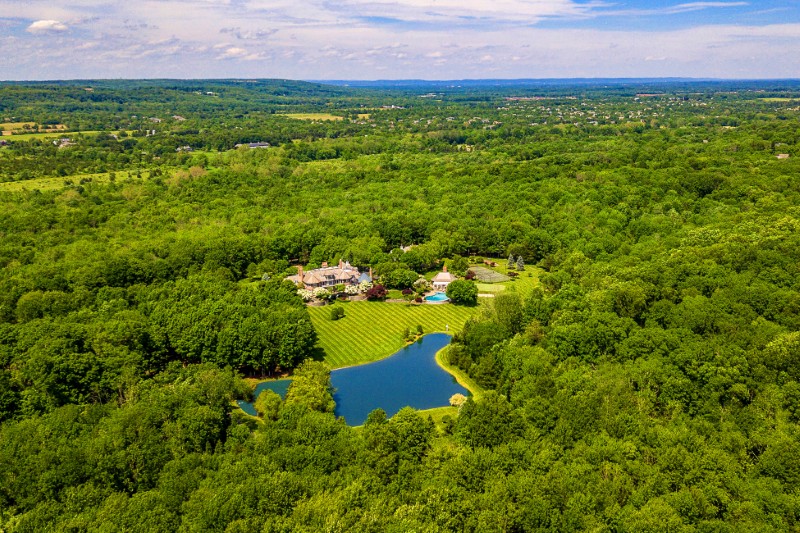
The estate sits amid the rolling landscape of Hopewell, giving the property considerably more breathing room than the average suburban New Jersey residence.
Nearly 26 acres surround the main house, with broad lawns, mature landscaping and a two-acre spring-fed pond stocked with fish.
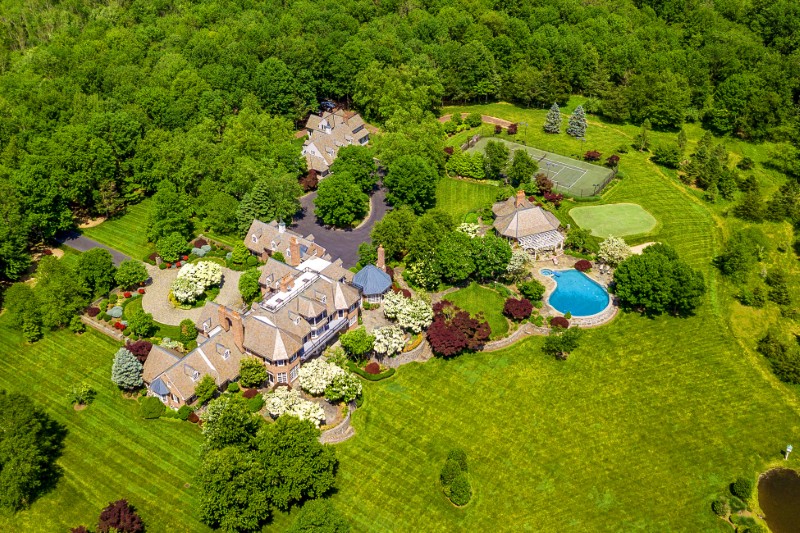
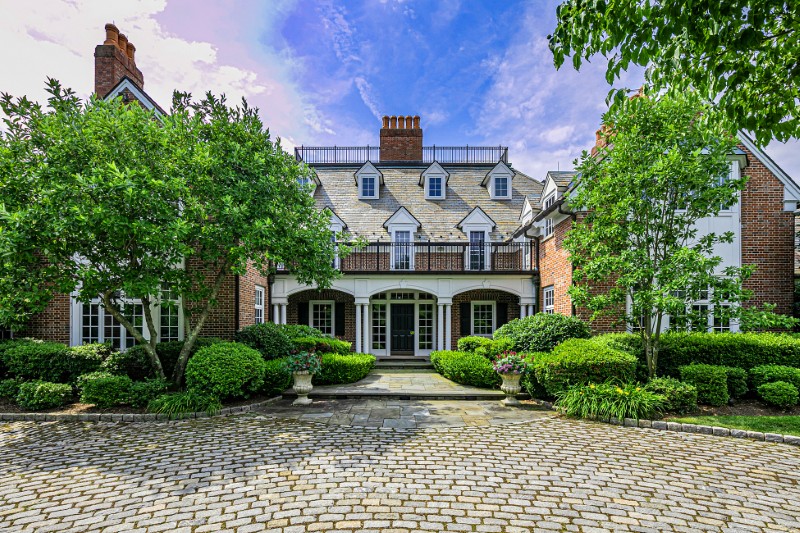
A private gated entrance leads toward a cobblestone courtyard, where the house presents a decidedly traditional exterior of custom brick, slate roofing and copper gutters and downspouts.
Five bluestone patios spread around the residence, creating multiple transitions between the interiors and grounds.
Behind the scenes, three wells and a 26-zone irrigation system help maintain the property, while a whole-property gas generator provides backup power.
The main house spans more than 15,000 square feet
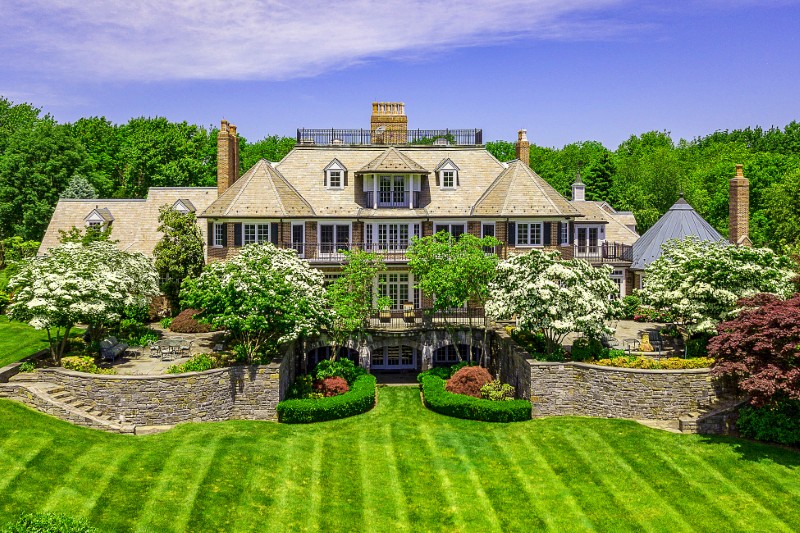
Built in 1999, the principal residence is substantial even before taking the additional buildings into account.
A two-story foyer begins the sequence with a double staircase, wainscoting, brass chandelier and fireplace.
With 12 gas fireplaces, custom millwork, and timeless interiors
Throughout the house, wood floors, crown molding and extensive custom millwork reinforce the traditional aesthetic.
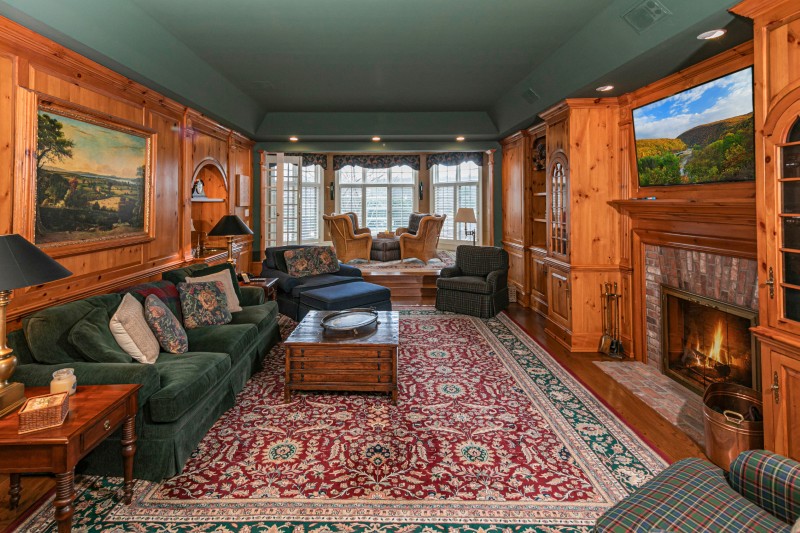
And fireplaces are hardly scarce.
There are 12 gas fireplaces scattered throughout the residence, providing focal points in spaces ranging from the formal rooms to the private quarters.
The living room opens straight onto the patios
Double-arched openings lead from the foyer into the main living room, where a full-service wet bar makes the space particularly well suited to entertaining.
French doors open directly onto the exterior patios, allowing gatherings to spill outside when the weather permits.
The kitchen looks out across the grounds
The kitchen and breakfast room are finished with custom cherry cabinetry and granite countertops, anchored by a substantial center island.
Appliances from Sub-Zero, Bosch and Viking handle the cooking side of things.
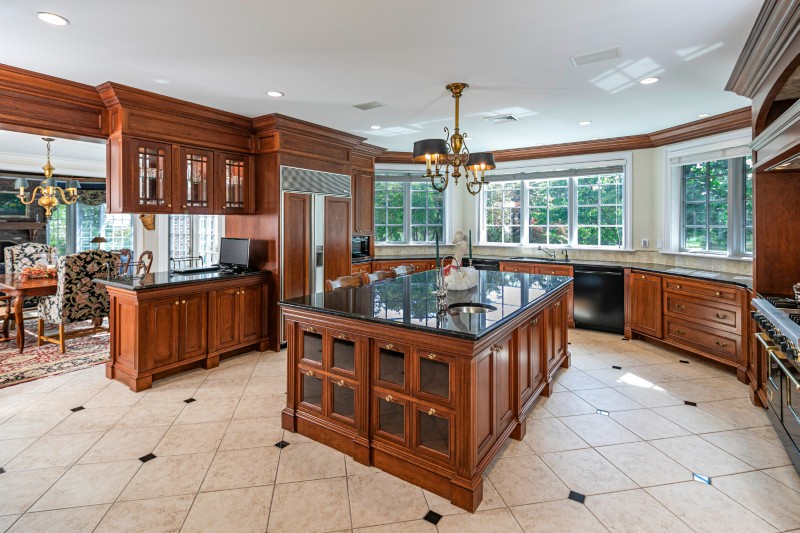
Here too, French doors look toward the grounds, maintaining the connection to the property’s acreage even in one of its most functional rooms.
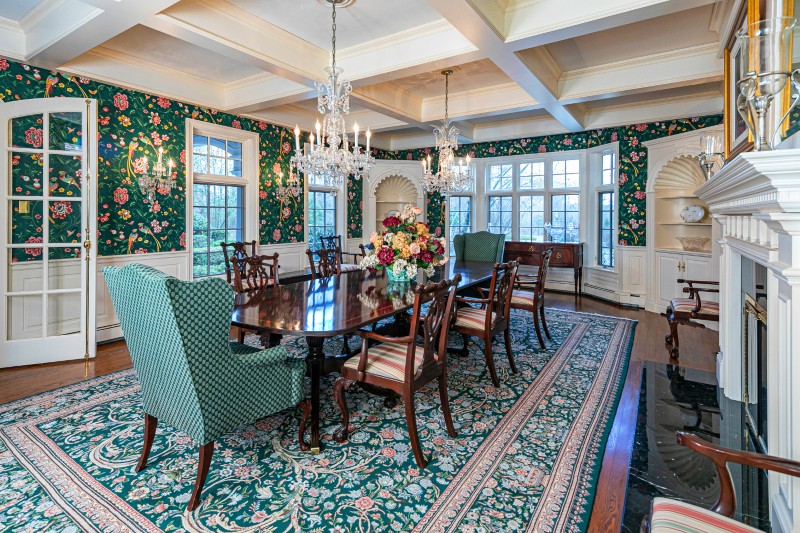
The formal dining room is as vibrant as it is elegant
The formal dining room takes a more traditional approach, with a coffered ceiling, built-in cabinetry and Waterford lighting fixtures.
Those spaces give the house plenty of formality, but several more relaxed rooms keep everyday living from feeling overly ceremonial.
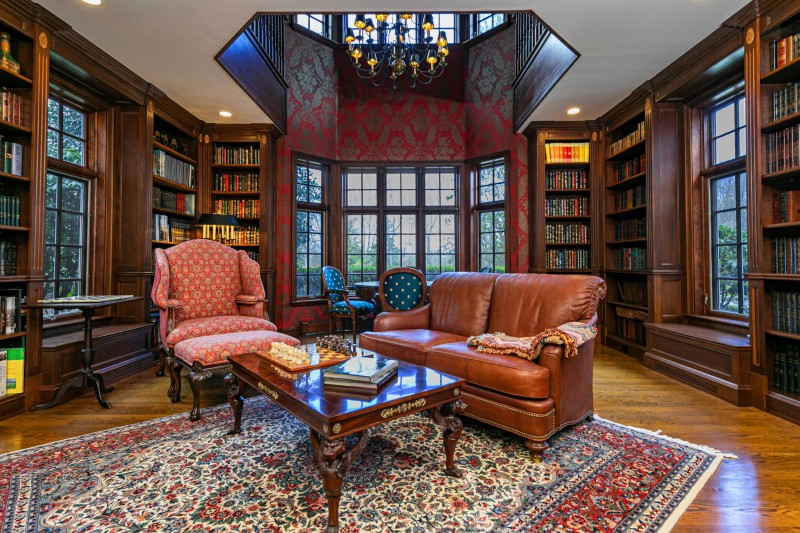
A two-story mahogany library gets its own dramatic moment
One of the home’s more imposing rooms is the two-story library.
Custom mahogany millwork rises through the double-height space, creating the kind of library that feels built for an actual collection rather than simply staged with a few shelves.
Elsewhere, a morning room with radiant heat offers a quieter gathering area, while a sunroom adds another wet bar.
The sheer number of separate living spaces gives the house the ability to accommodate large groups without forcing everyone into one oversized great room.
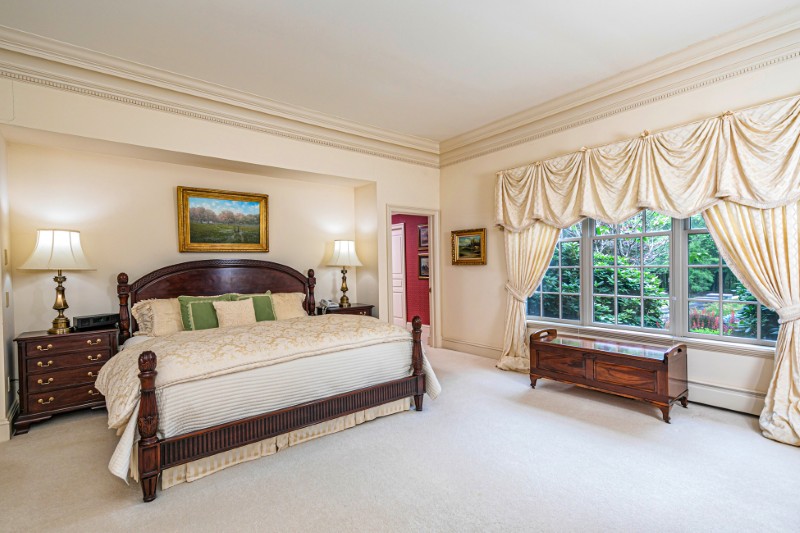
The primary suite opens onto a private patio
The primary suite occupies the main level and includes its own fireplace and direct access to a patio.
Its bathroom arrangement is particularly substantial.
Dual bathrooms sit around a central soaking tub and vanity area, accompanied by custom cherry cabinetry and marble countertops.
That main-floor position also keeps the owners’ quarters somewhat removed from the guest bedrooms above.
Three upstairs bedrooms come with their own balconies
The second floor holds three en-suite bedrooms, each opening onto a private balcony overlooking the property.
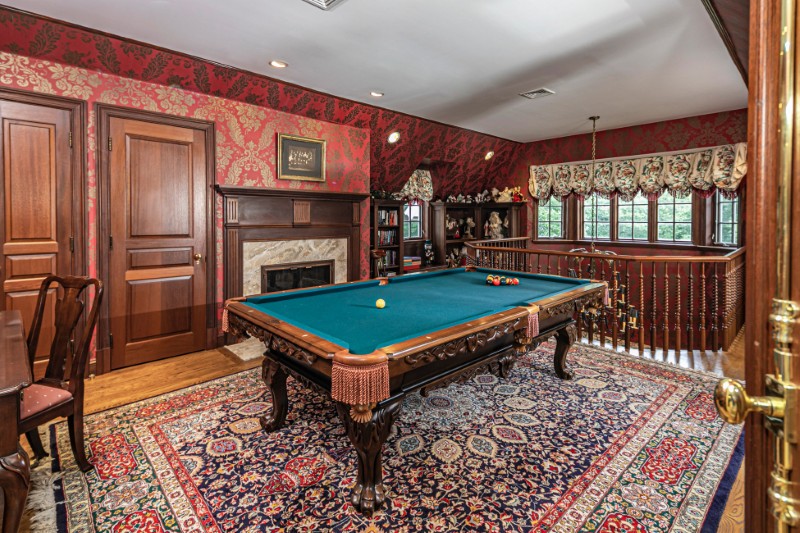
A game room with a Tiger Maple built-in wall unit provides another communal space upstairs, while a private office adds room for working away from the main floor.
The level also incorporates something closer to a separate residence within the residence: an attached apartment with its own private entrance, living and dining spaces, kitchenette, two bedrooms and two full baths.
Downstairs, the house turns into a private pub
The lower level is where the Countryside Estate becomes considerably less formal.
At its center is a private pub anchored by a custom cherry bar and stone-surround fireplace.
Nearby, a billiards and entertainment setup continues the club-like atmosphere.
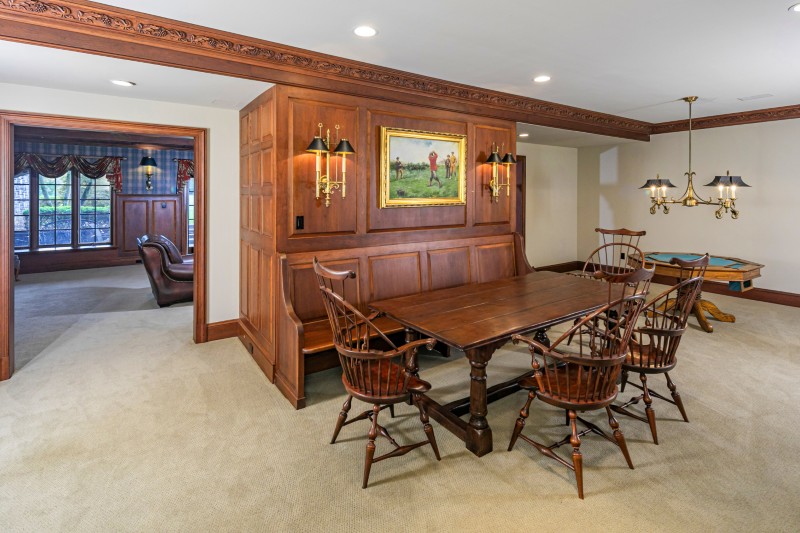
It’s one of those amenities that gives the house a particularly memorable identity — especially once the wine cellar and theater enter the picture.
The wine cellar holds approximately 3,000 bottles
A dedicated cellar provides storage for roughly 3,000 bottles.
That’s enough capacity to move beyond casual collecting into something considerably more serious.
Its placement downstairs keeps the collection close to the pub and other entertainment spaces, creating a fairly self-contained leisure level within the house.
Movie night gets a dedicated theater
The lower level also contains a private movie theater, extending the home’s entertainment program beyond the bar and wine cellar.
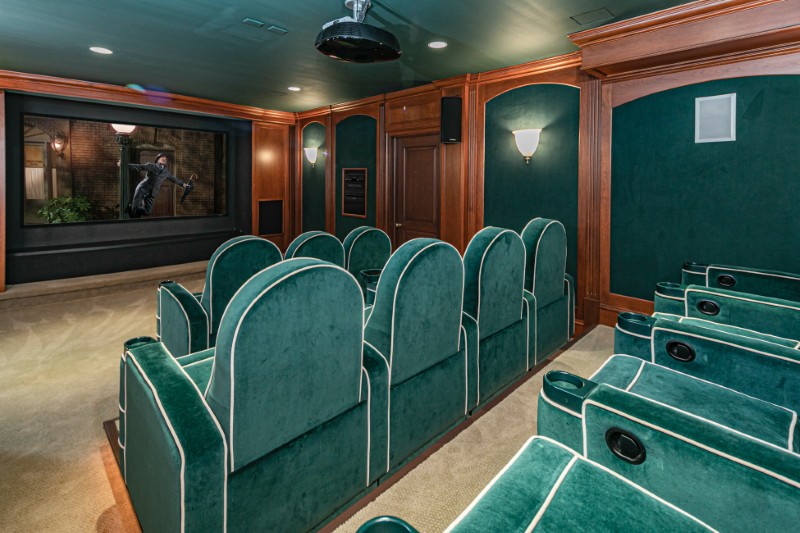
An exercise area sits nearby, along with a sauna and steam shower. That means the same floor can move from workouts and recovery to wine and movies without requiring a trip back upstairs.
A four-stop elevator connects the home’s levels.
The 50,000-gallon pool gets its own house
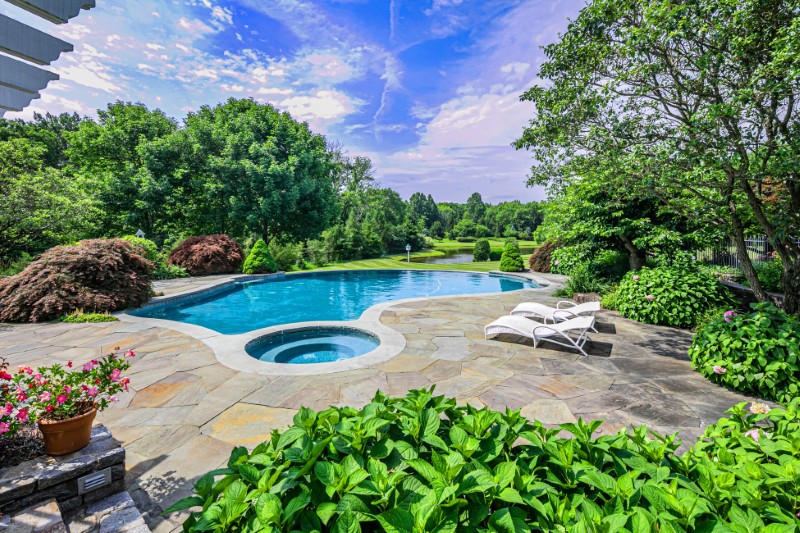
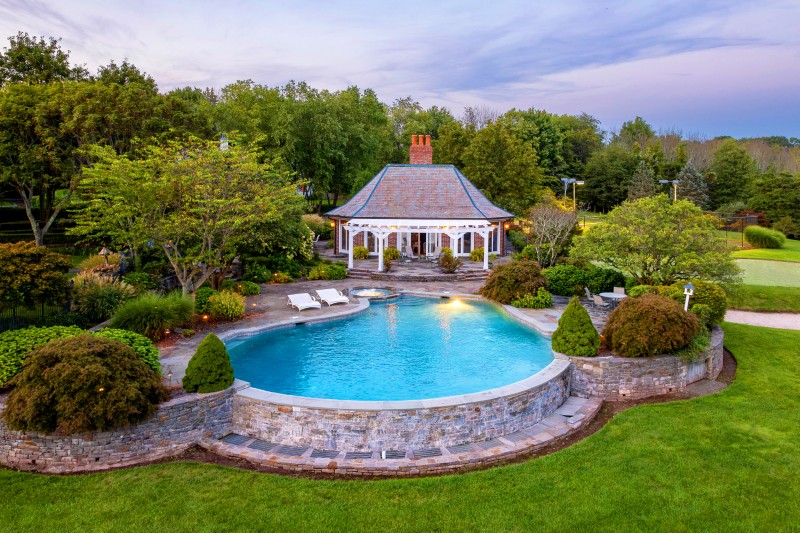
Outside, the swimming pool is substantial enough to warrant a dedicated support building.
The 50,000-gallon pool is accompanied by a 1,088-square-foot pool house with its own full bathroom and kitchenette.
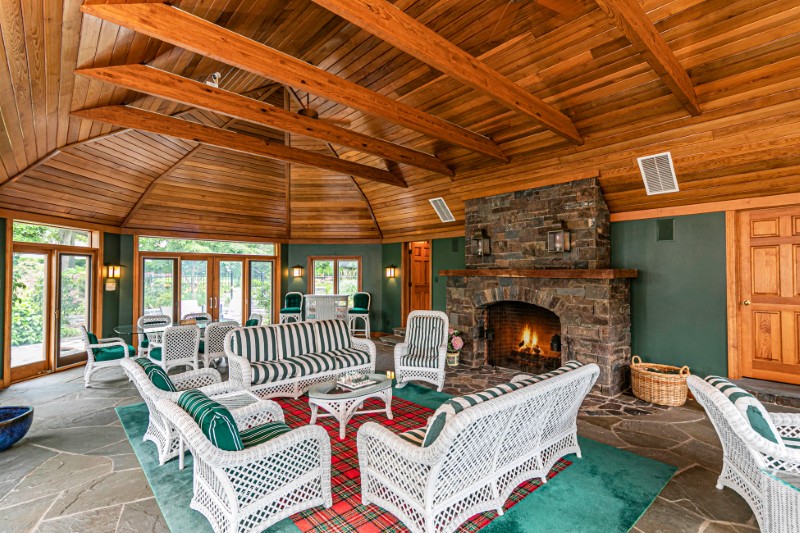
Two bluestone patios surround the structure, while an oversized custom stone fireplace creates another outdoor gathering area.
A custom wood ceiling gives the pool house considerably more architectural presence than a basic cabana.
Tennis and putting fill out the grounds
The recreational amenities continue well beyond the pool.
A private tennis court occupies part of the property, while a putting green adds another activity closer to home.
Together with the two-acre pond, patios and extensive lawns, the grounds function almost like a private country club spread across the estate.
A separate guesthouse adds three more bedrooms
Visitors who need more separation can stay in the detached carriage-style guesthouse.
The 2,137-square-foot building has a living room, dining room, kitchen, office, porch and half-bath on the main level.
Upstairs are three bedrooms, two full bathrooms and a family room with its own gas fireplace.
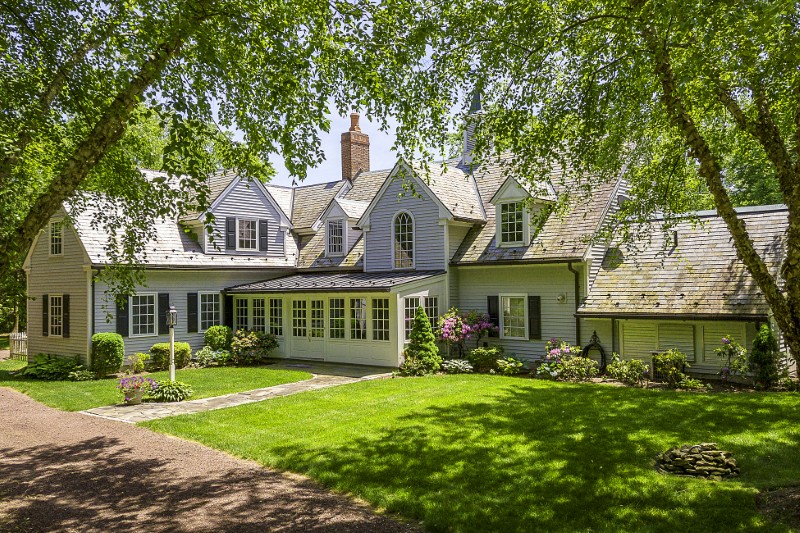
A three-car garage sits below, giving the guesthouse the ability to function almost entirely independently from the main residence.
Another 102 acres could dramatically expand the property
The 26-acre estate isn’t the only land being offered.
An adjacent 102-acre tract is also heading to auction without reserve and may be purchased separately or together with Countryside Estate.
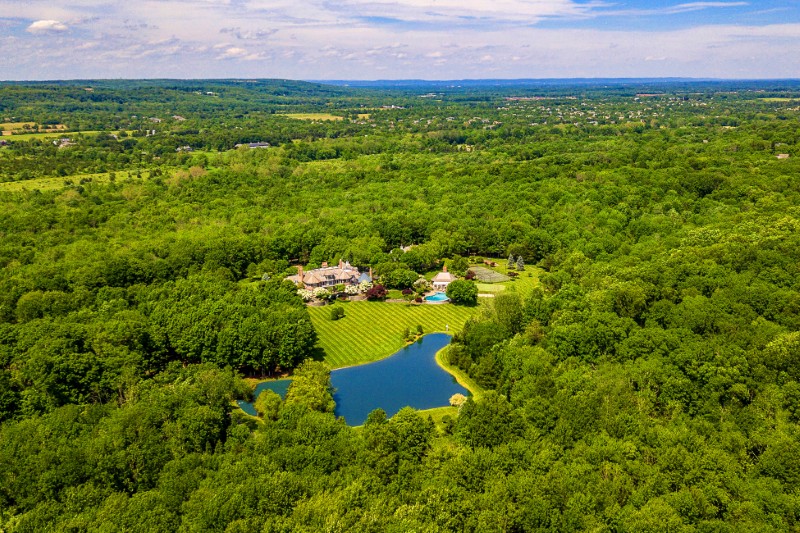
That neighboring property had previously been offered for $3 million and comes with a conceptual 2019 plan for 11 single-family estate lots ranging from approximately 6.1 to 14.35 acres, based on zoning regulations in place at the time.
For a buyer interested in substantially more land, acquiring both offerings could create a property of roughly 128 acres.
The highest bidder gets the estate
Countryside Estate goes under the hammer Thursday, October 15, at 6 p.m. Eastern Time, with bidder registration closing October 14 at 5 p.m.
Because the auction has no reserve, there is no preset minimum price that must be reached for the property to sell.
That creates an unusual ending for a home previously asking $7.75 million.
After nearly 26 acres, a 15,146-square-foot mansion, separate guesthouse, giant pool, tennis court, pond, movie theater and 3,000-bottle wine cellar, the market will get to decide the value.
And whoever wins will get their own pub thrown in. Not a bad bonus, if you ask me.
More stories
Frank Sinatra’s iconic family brownstone in Hoboken, New Jersey hits the market for $3.95M
Cool listings: A $6.4M New Jersey mansion with designer interiors and a private pool retreat
Home of the Week: Castle-like $12M waterfront estate in Rumson, NJ sets new standard for luxury